Description
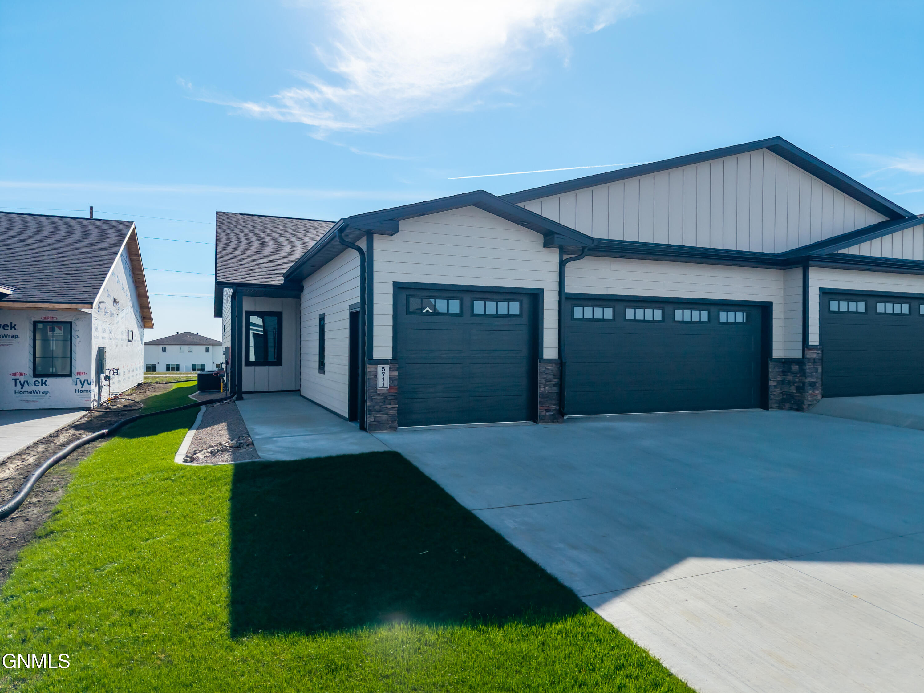
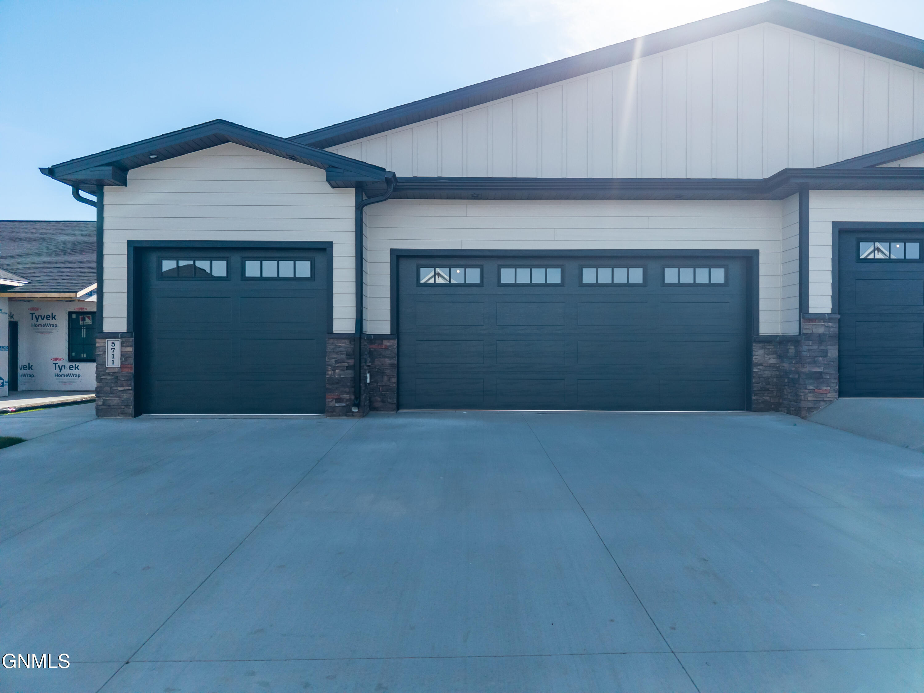
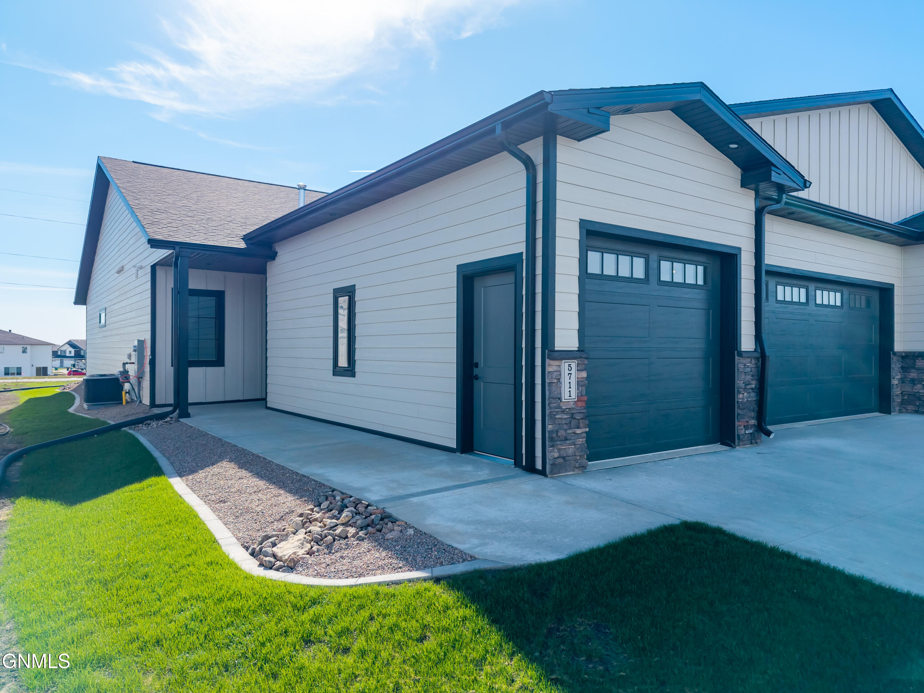
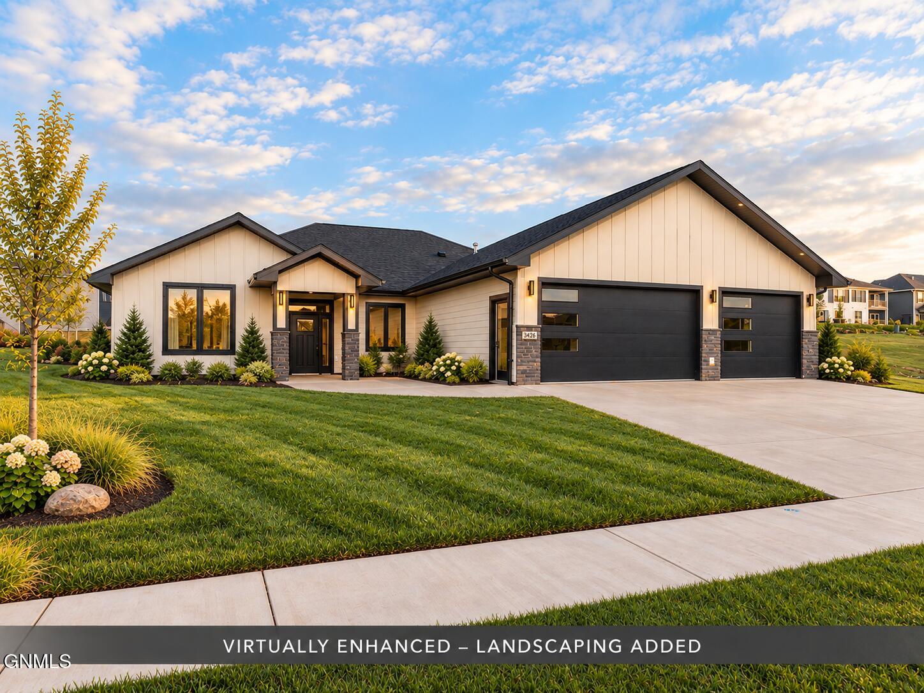
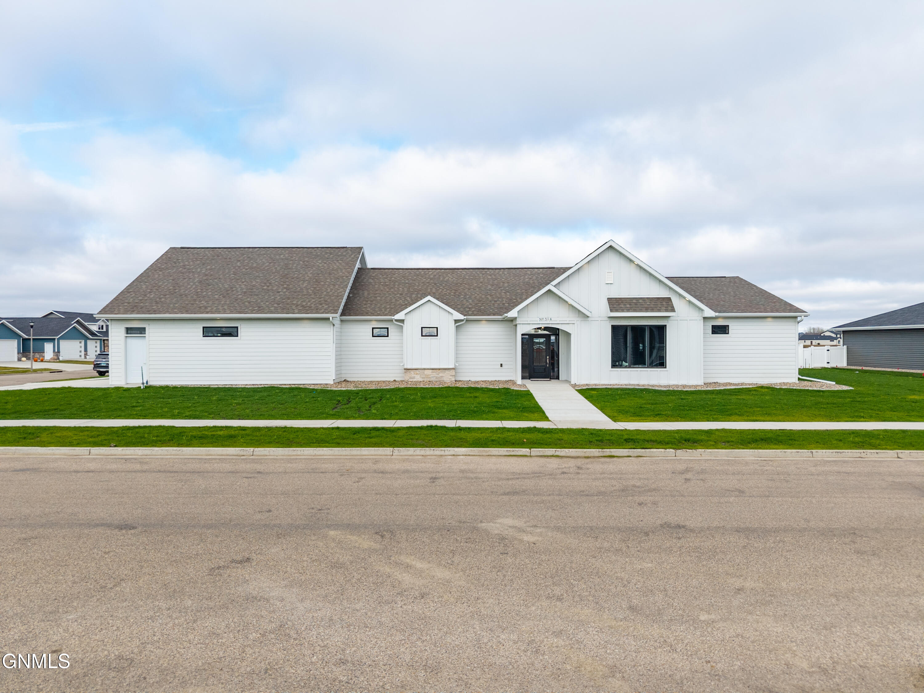
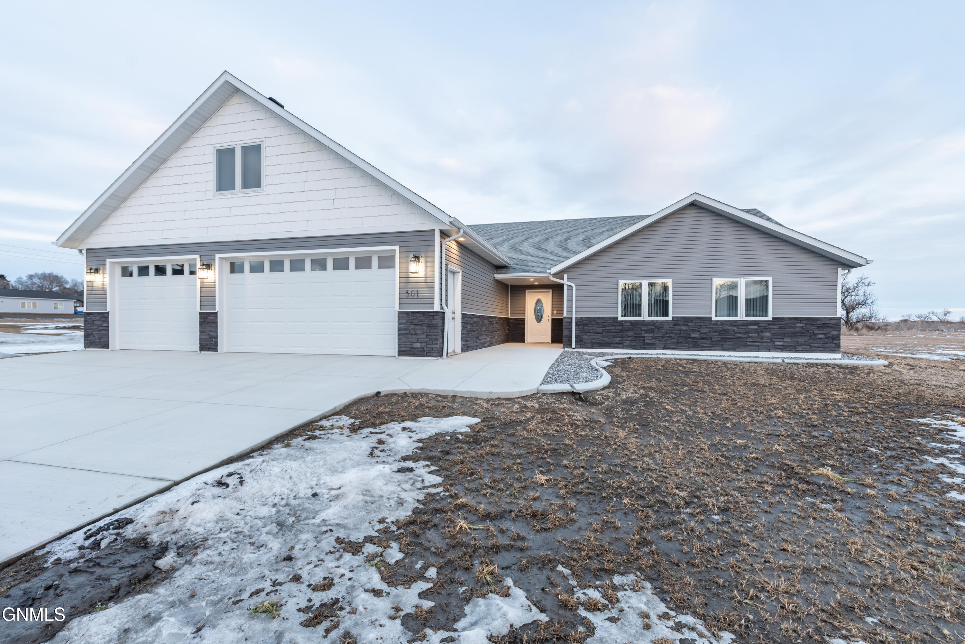
If you've been searching for a home that truly stands apart in quality, craftsmanship, and attention to detail, this is one you'll want to experience for yourself! Built by Serenity Sky Homes in the Silver Ranch subdivision, this beautifully designed new construction twin patio home offers 1,809 sq. ft., 3 bedrooms, 2 bathrooms, a spacious 3-stall garage, and true one-level living with no steps. From the quality of construction to the thoughtfully selected finishes, every detail reflects a commitment to building a home that is as functional as it is beautiful.
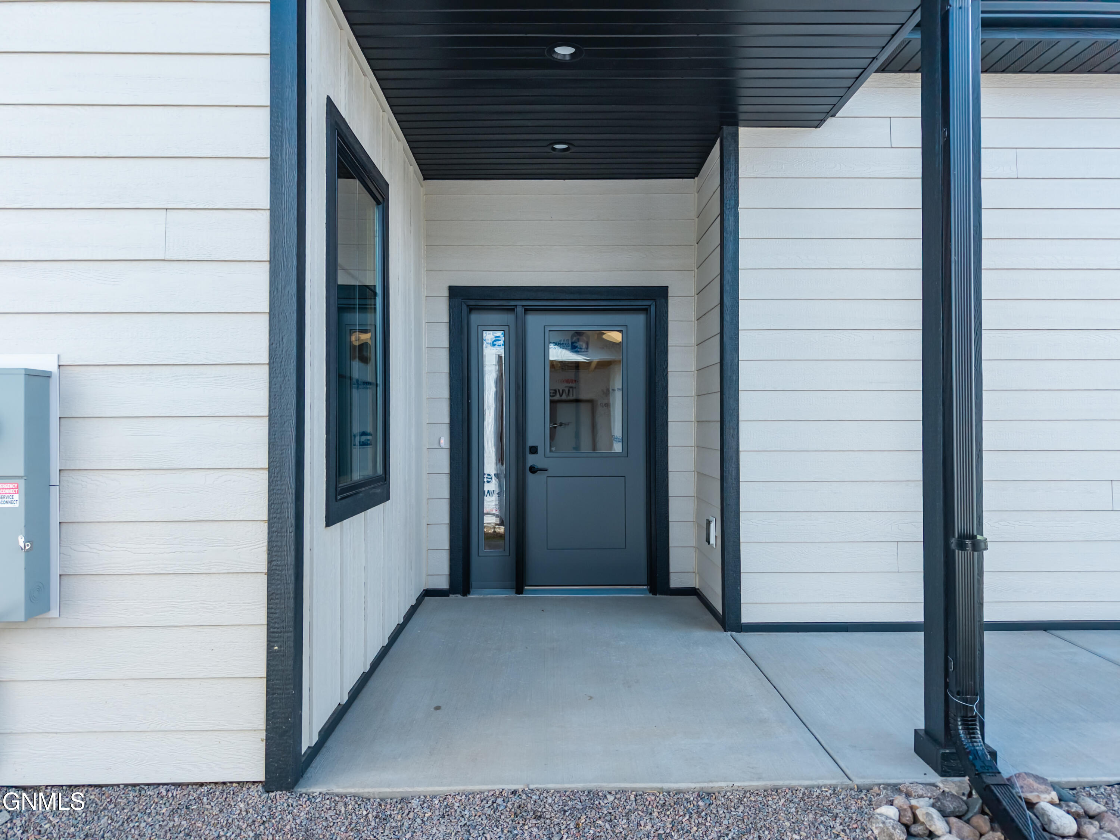
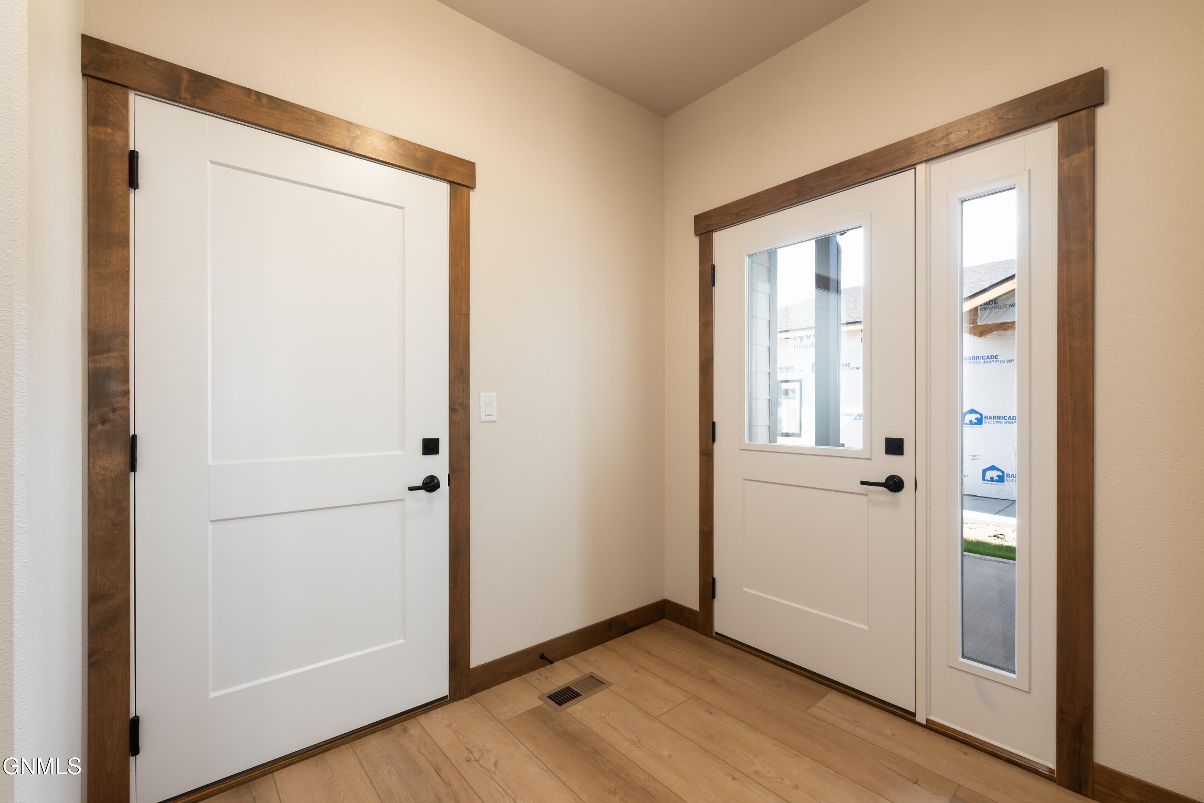
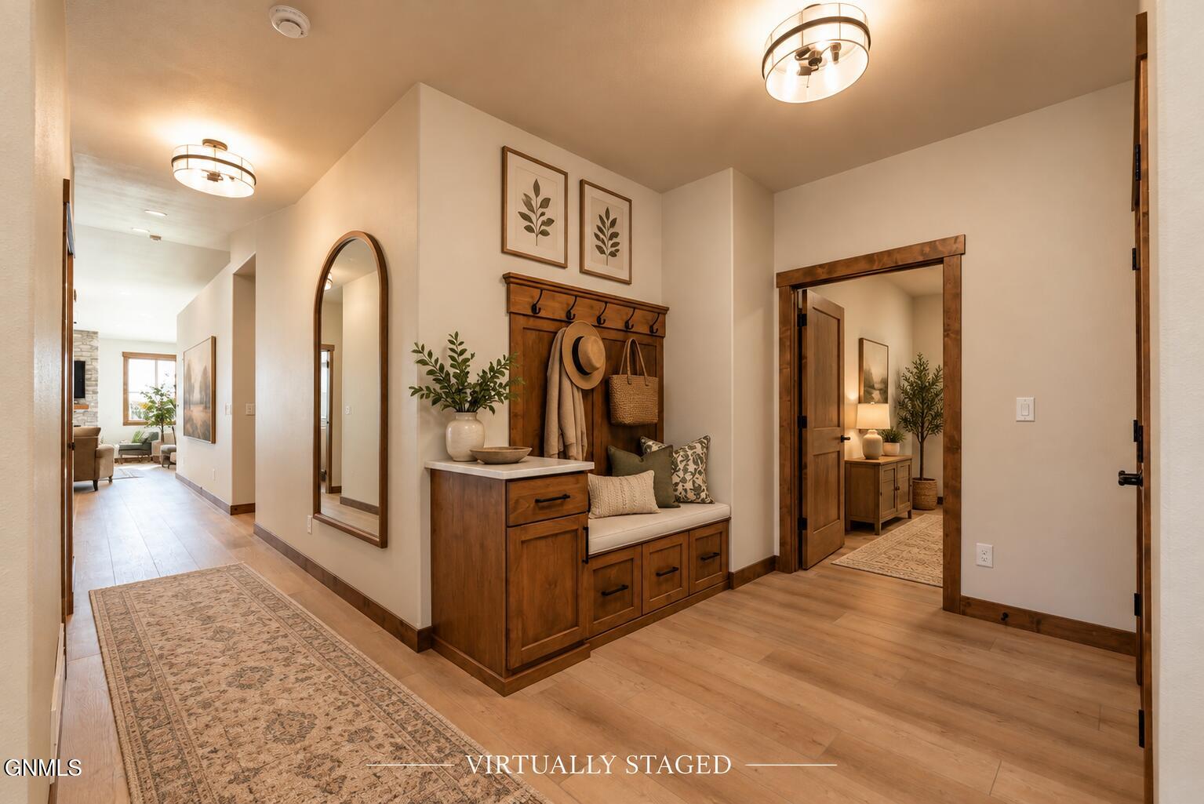
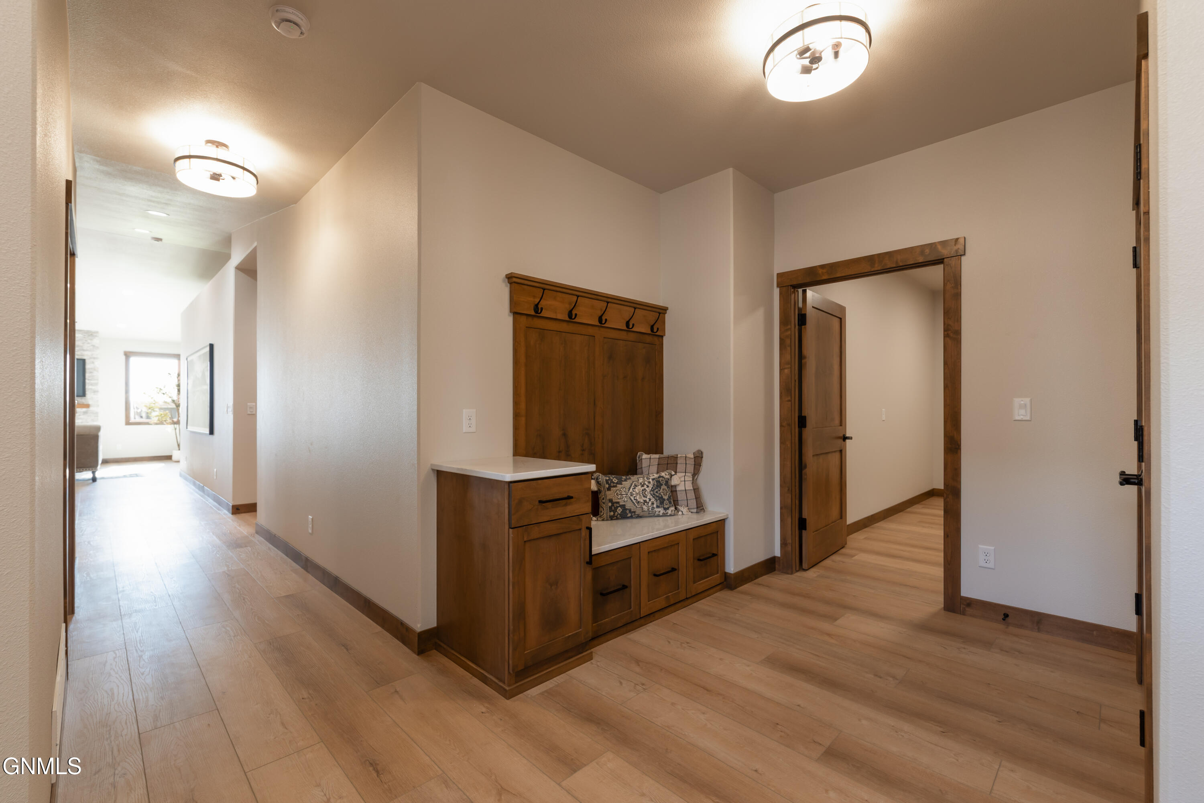
From the moment you step inside, the attention to detail stands out. The oversized covered entry opens to an exceptionally spacious foyer featuring a large custom coat closet, built-in bench with hooks, and a convenient drop zone. Solid-core wood doors and stained wood trim continue throughout, with all interior doors measuring 3 feet wide for accessibility.
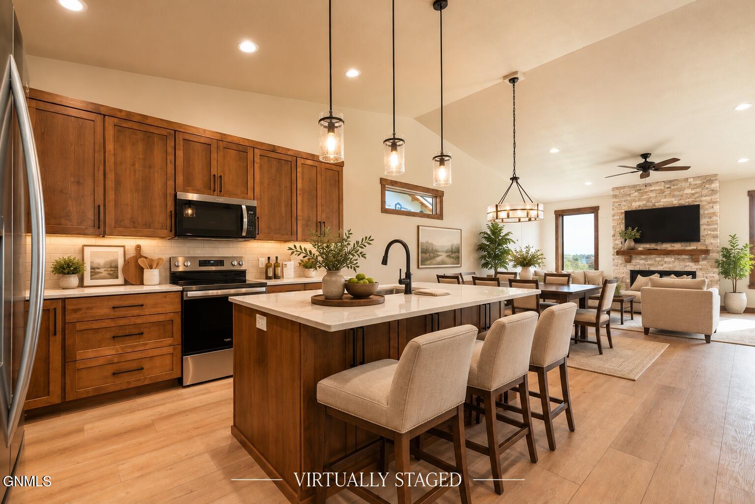
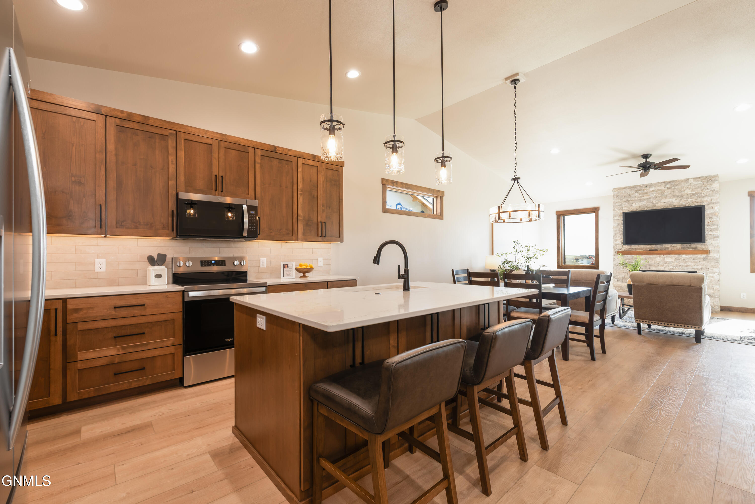
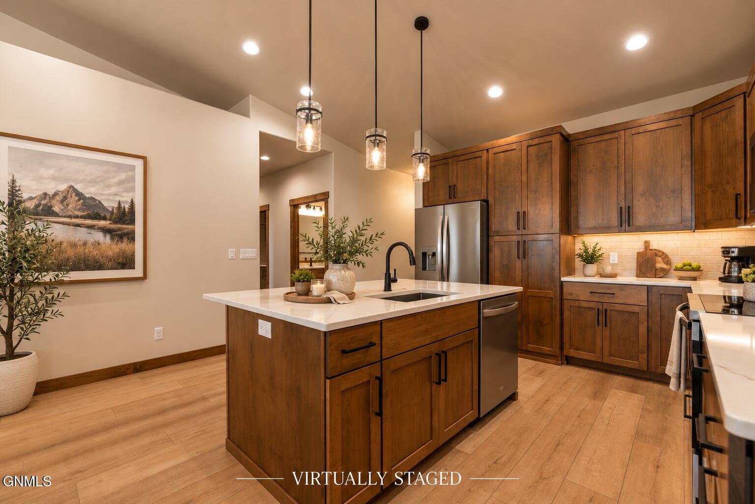
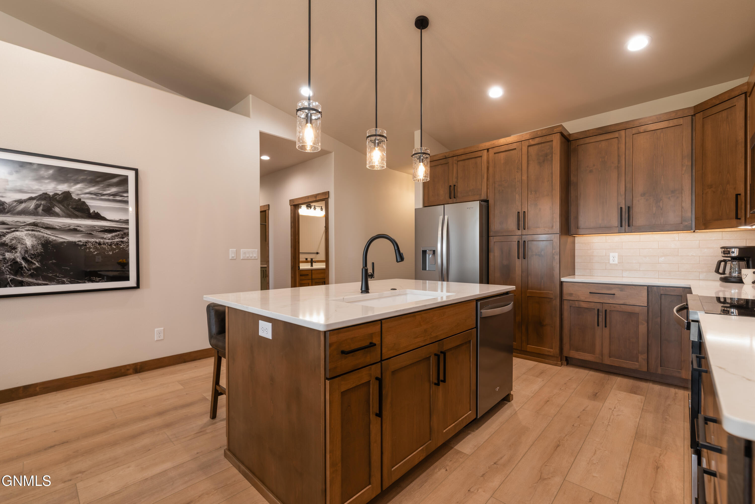
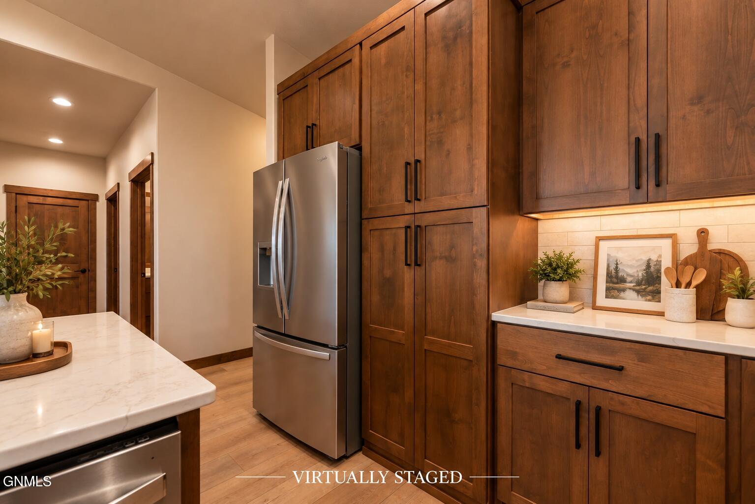
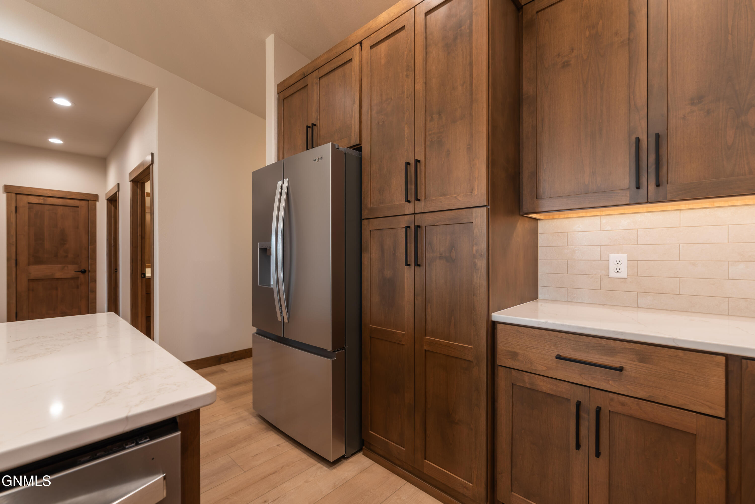
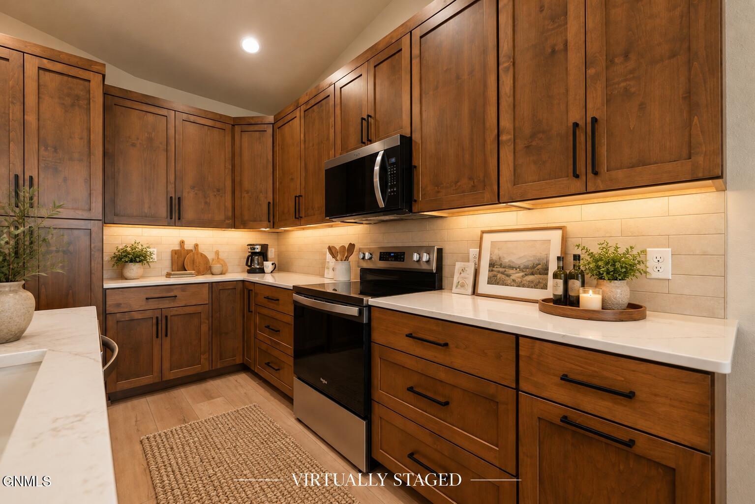
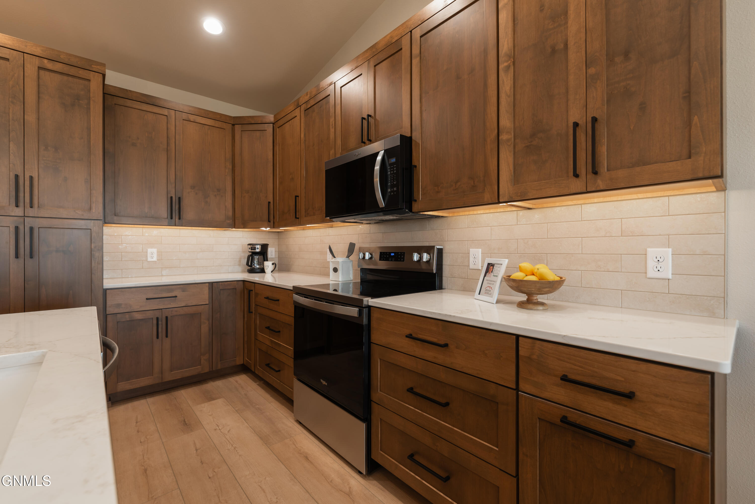
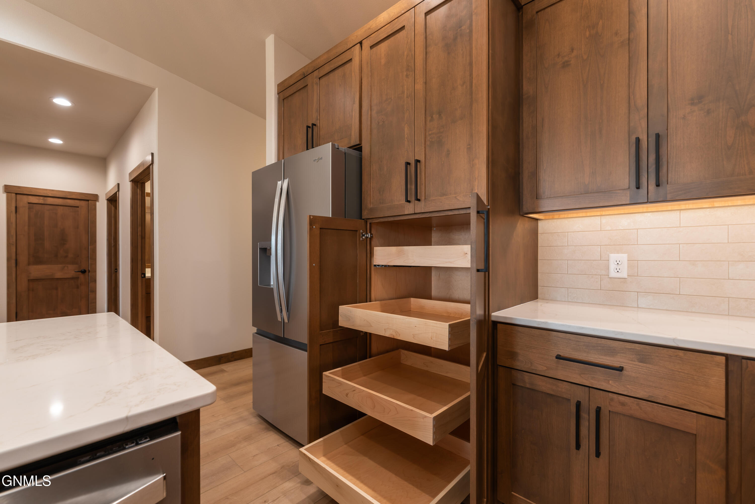
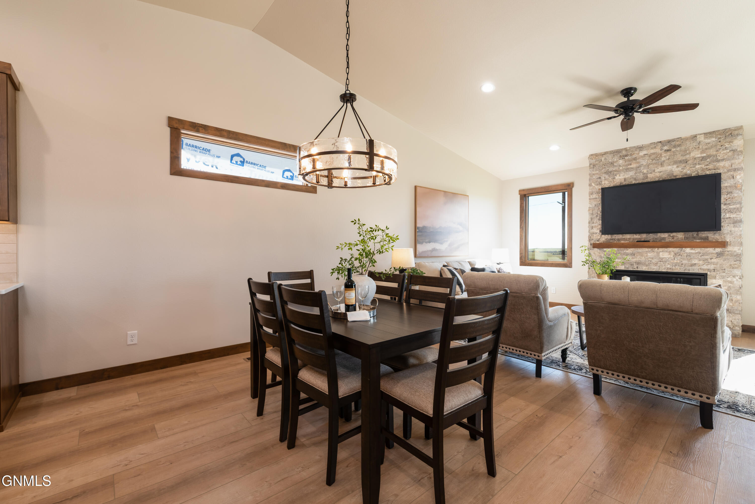
The heart of the home is the vaulted kitchen, dining, and living area, creating a bright and open gathering space. The kitchen showcases custom Clear Alder cabinetry with convenient rollouts in select cabinets, quartz countertops, beautiful island pendant lighting, Delta faucets, tile backsplash, under-cabinet lighting, a spacious pantry, and additional storage on the back side of the island. The generously sized dining area easily accommodates a large table with additional wall space for a hutch.
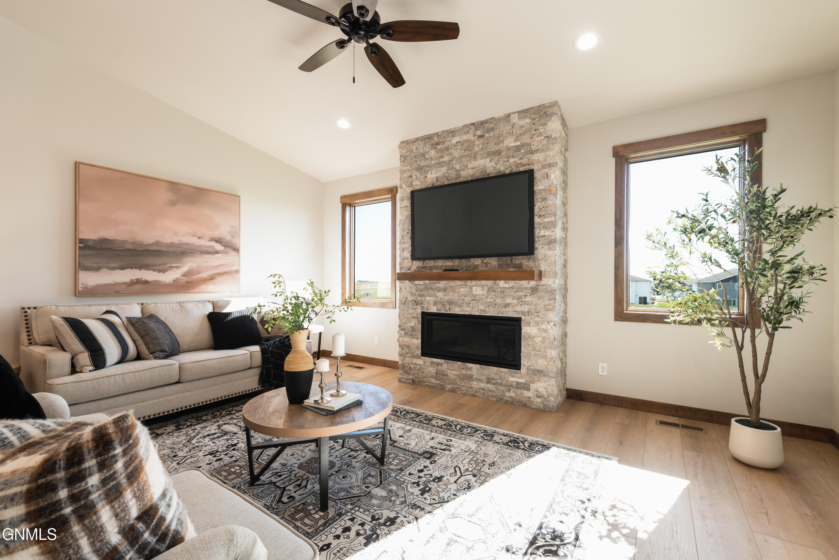
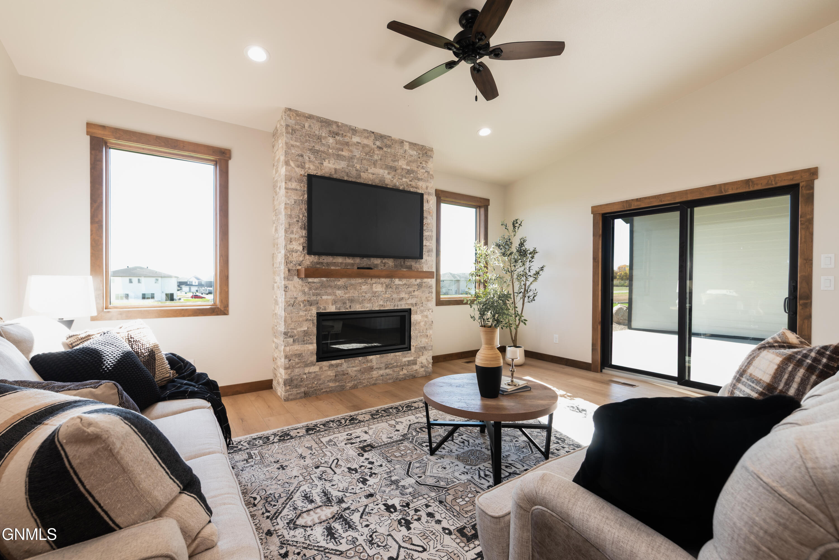
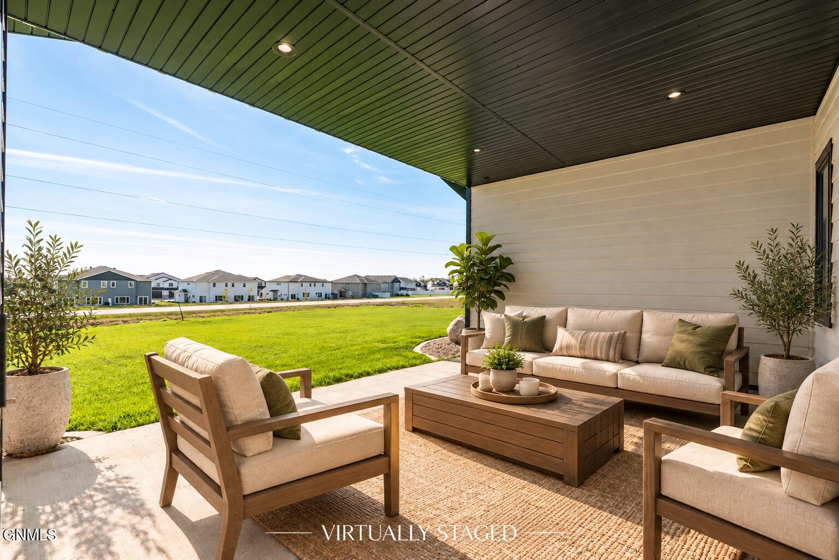
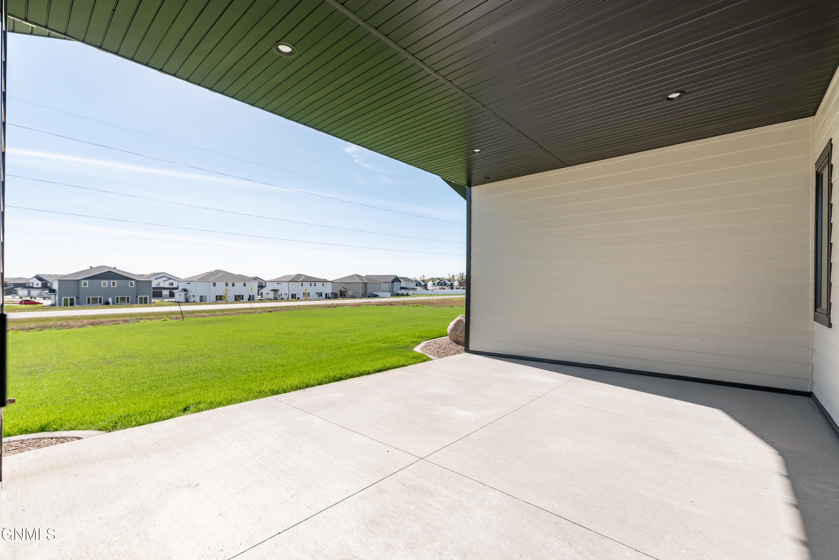
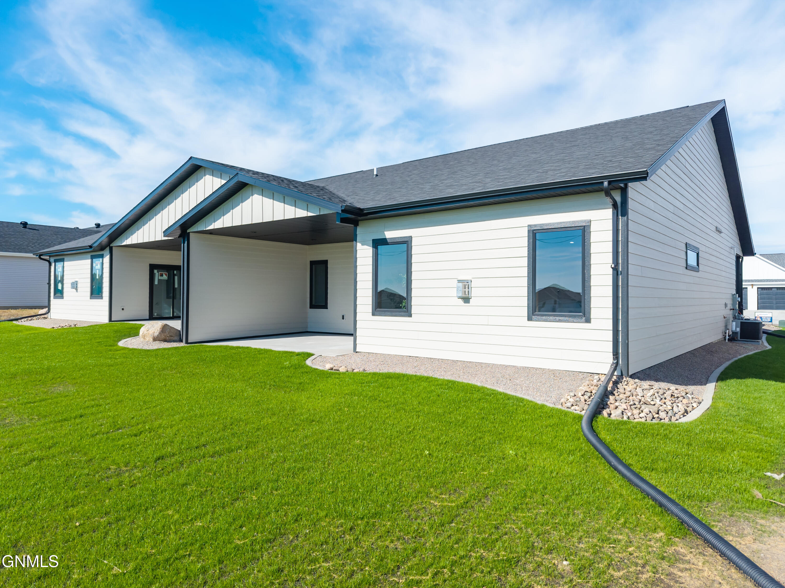
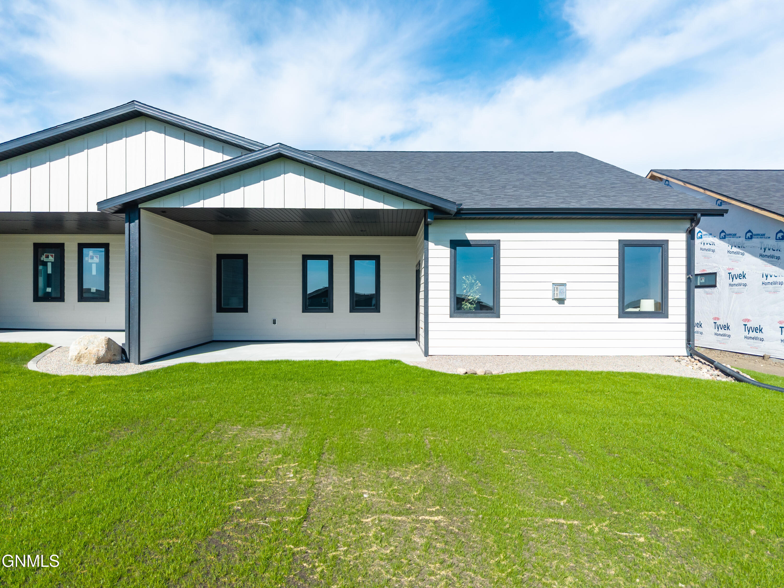
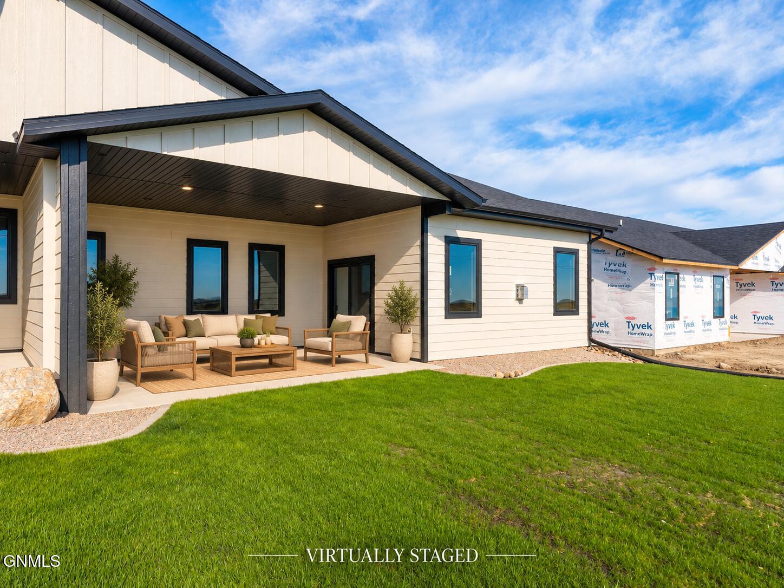
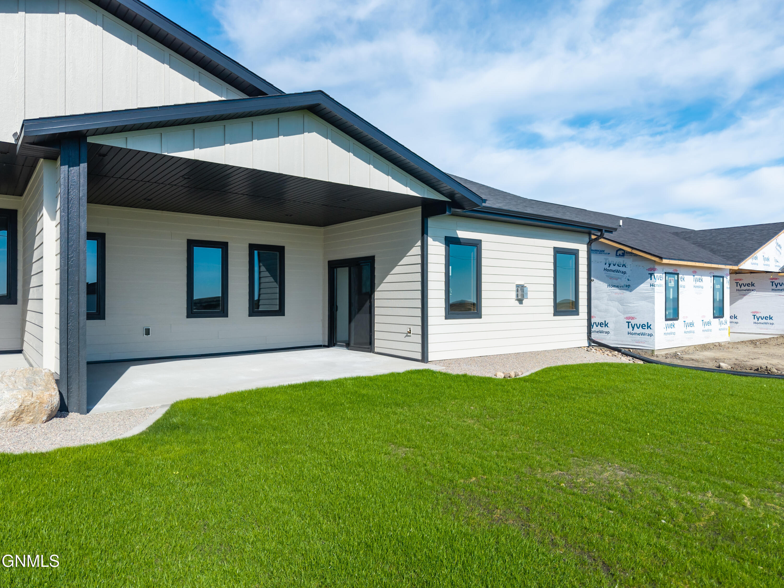
The living room features a gas fireplace with a custom stained wood mantel and stone surround. Andersen windows with wood trim bring in abundant natural light, while a sliding glass door leads to the large covered patio with can lighting, electrical outlets, and a natural gas grill hookup.
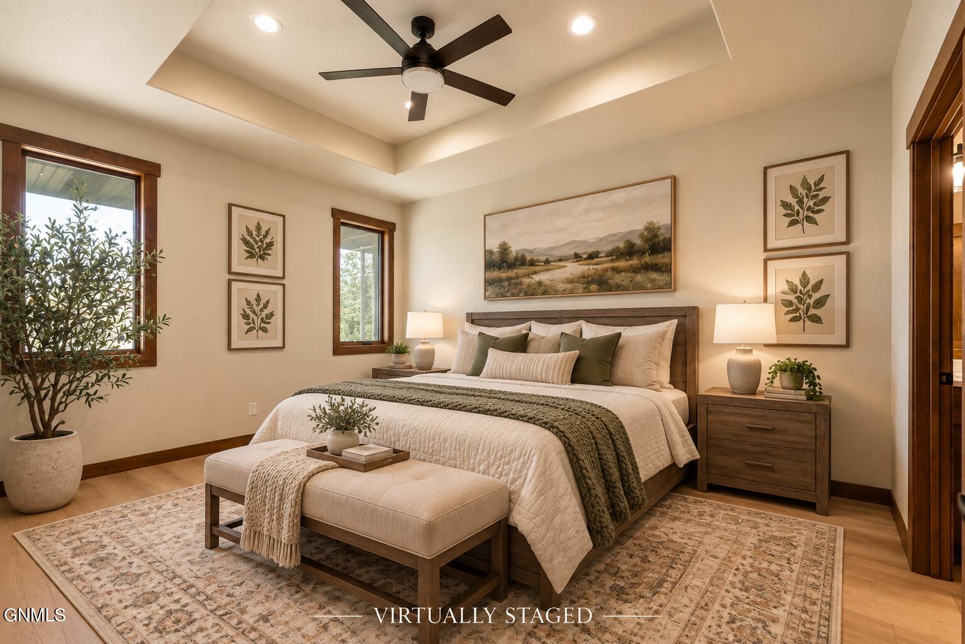
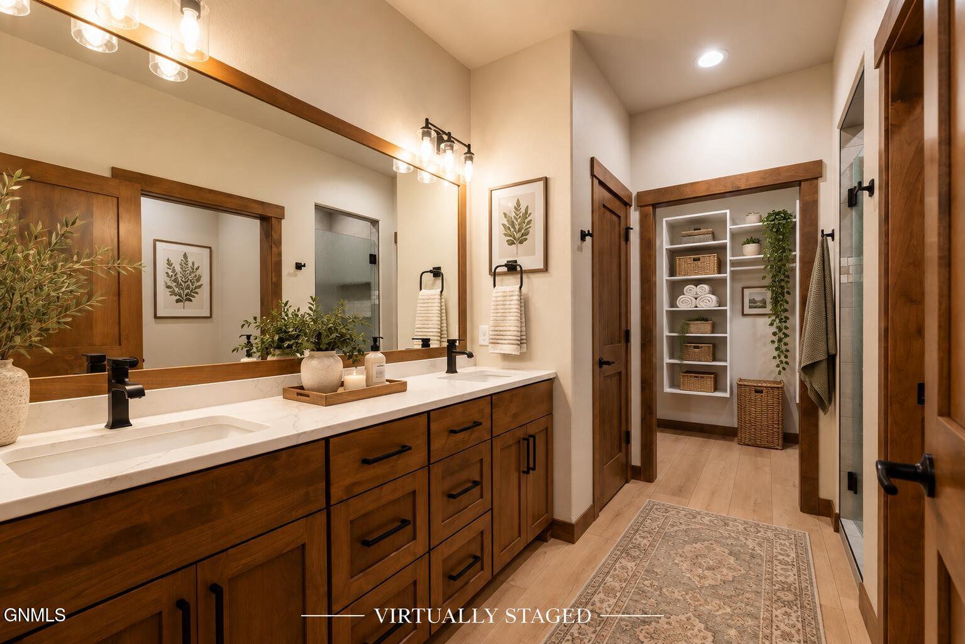
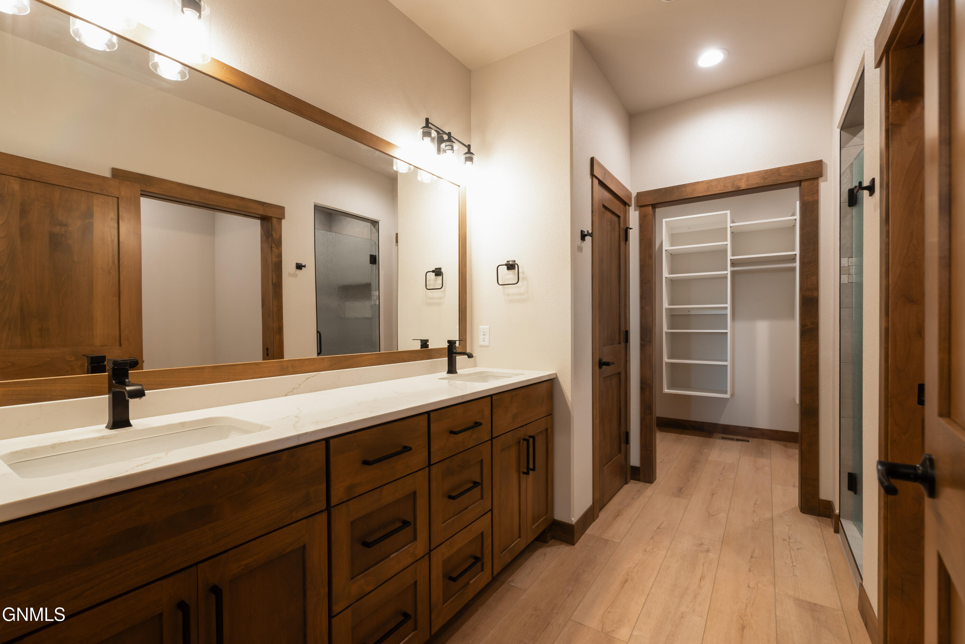
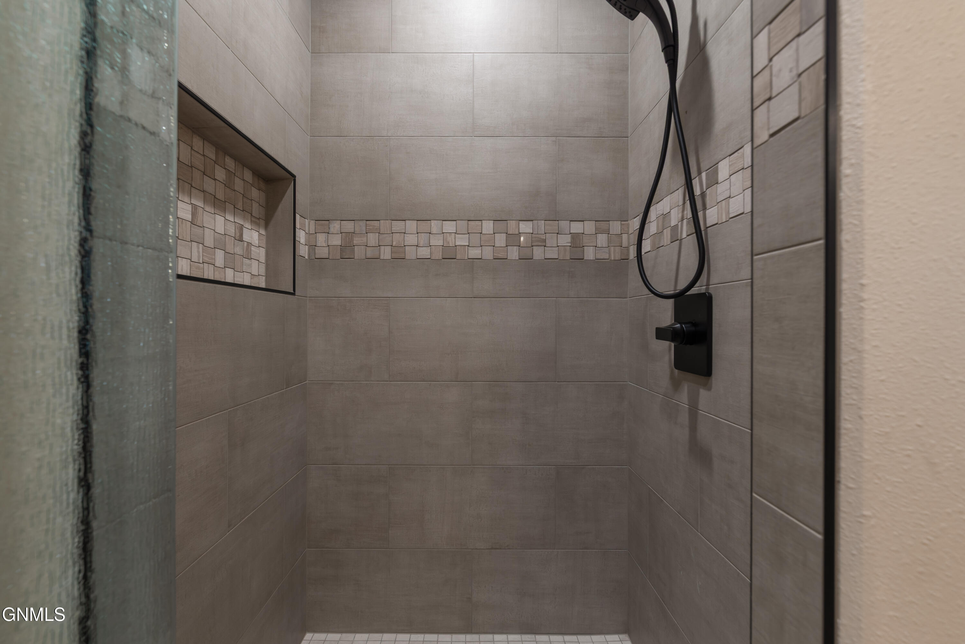
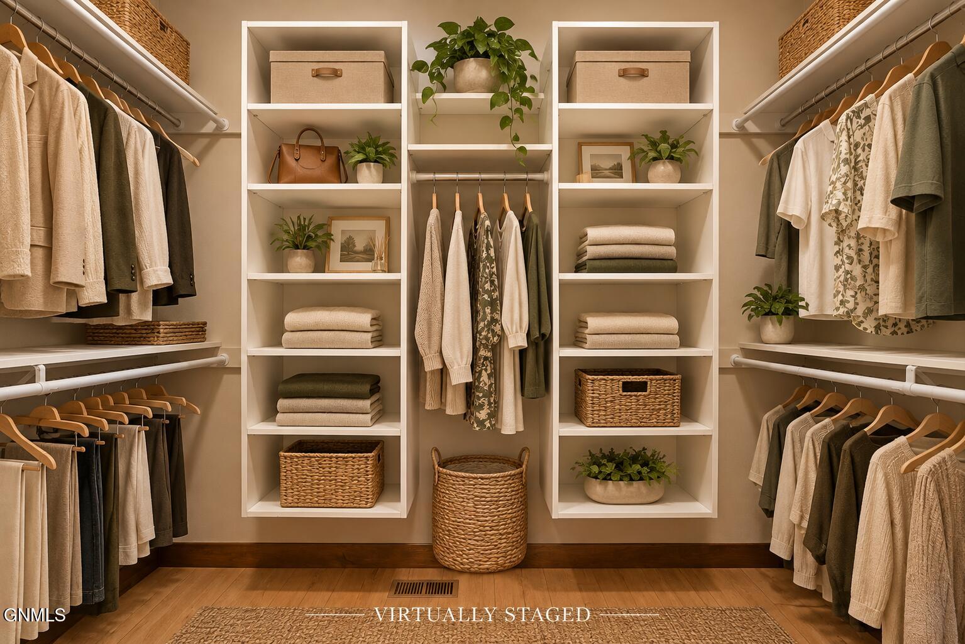
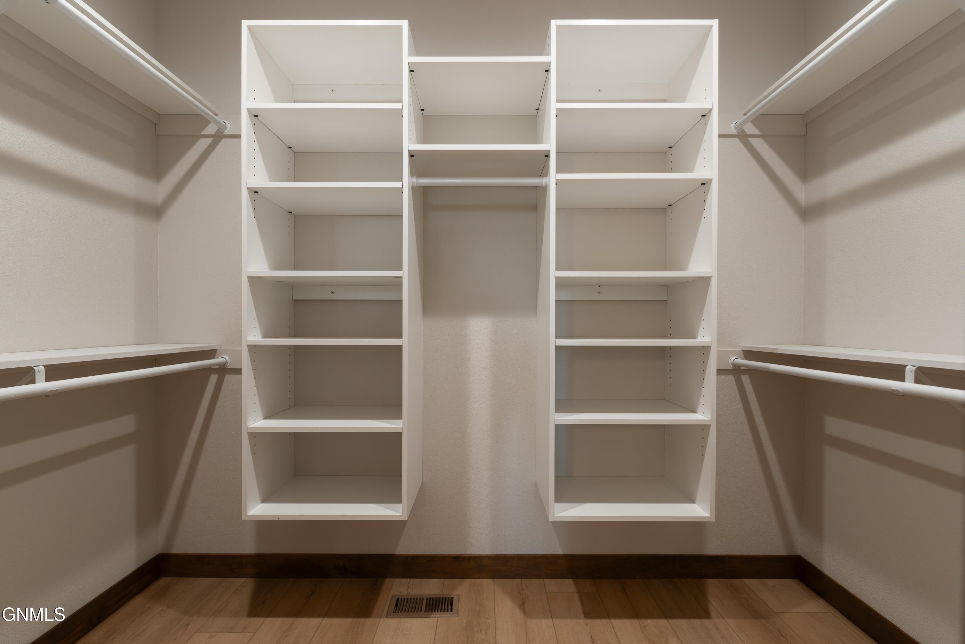
The spacious primary bedroom features a beautiful box ceiling and ceiling fan. The ensuite includes a custom tile shower with glass door, dual quartz vanities, custom mirrors, a private toilet room with additional cabinetry, and a walk-in closet with custom built-in shelving.
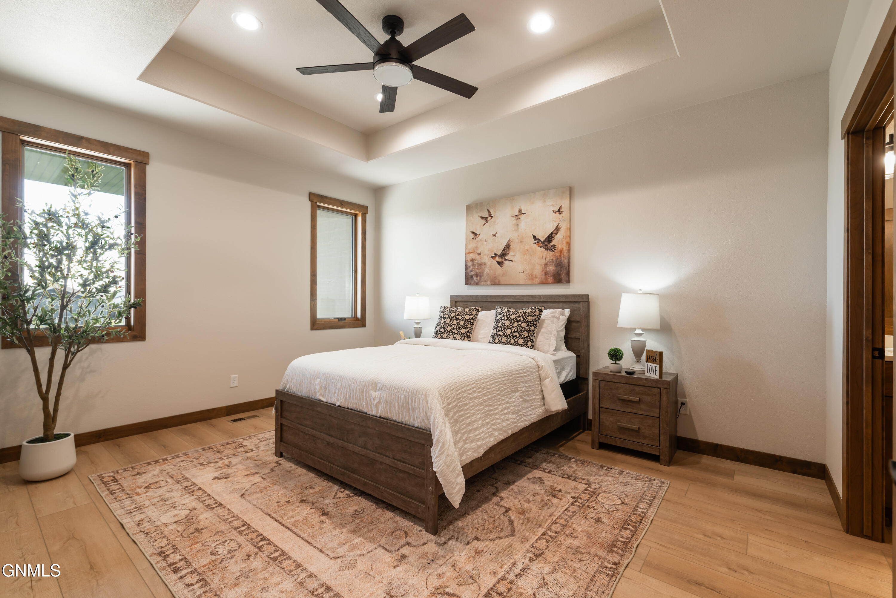
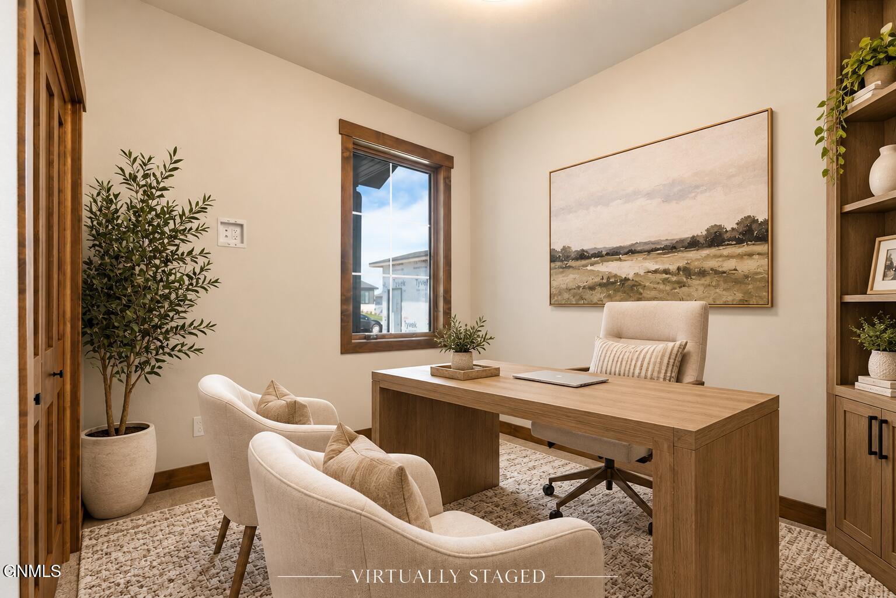
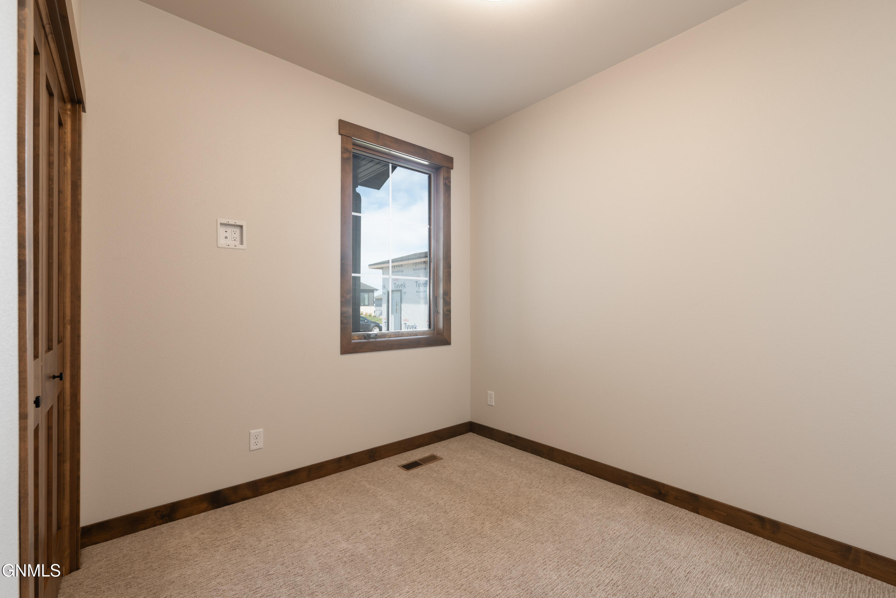
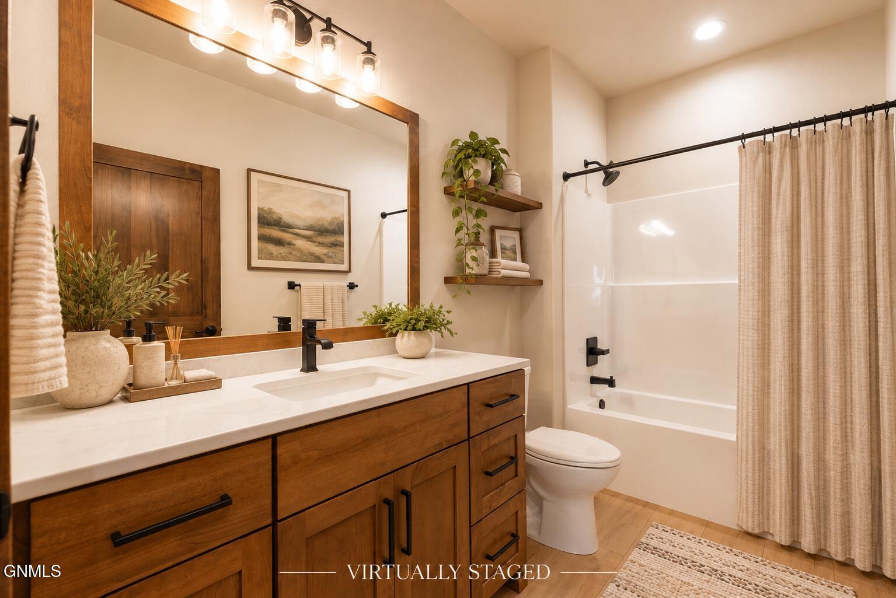
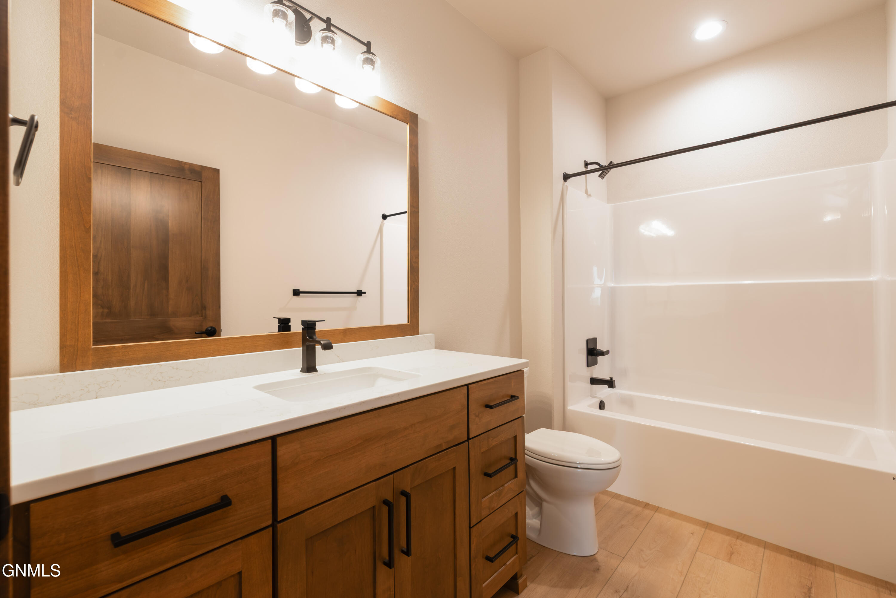
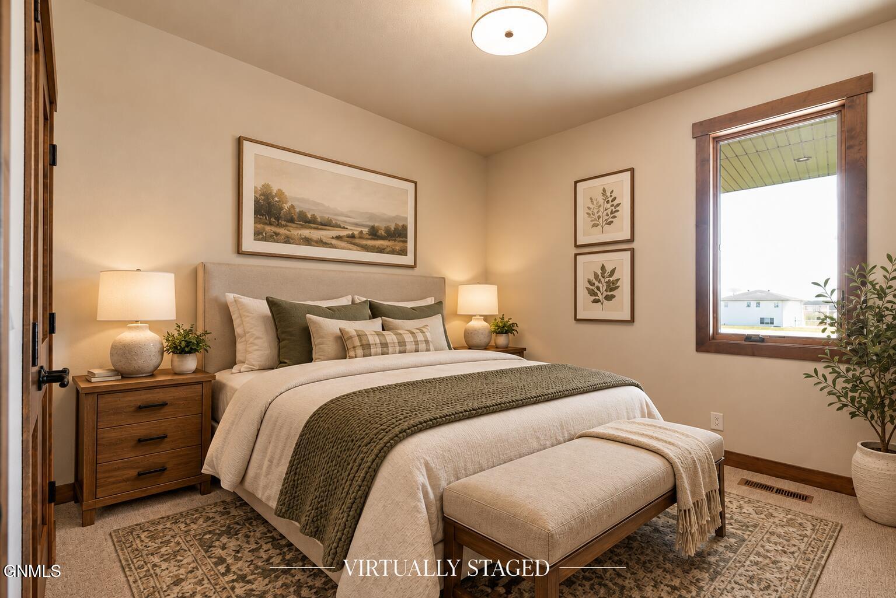
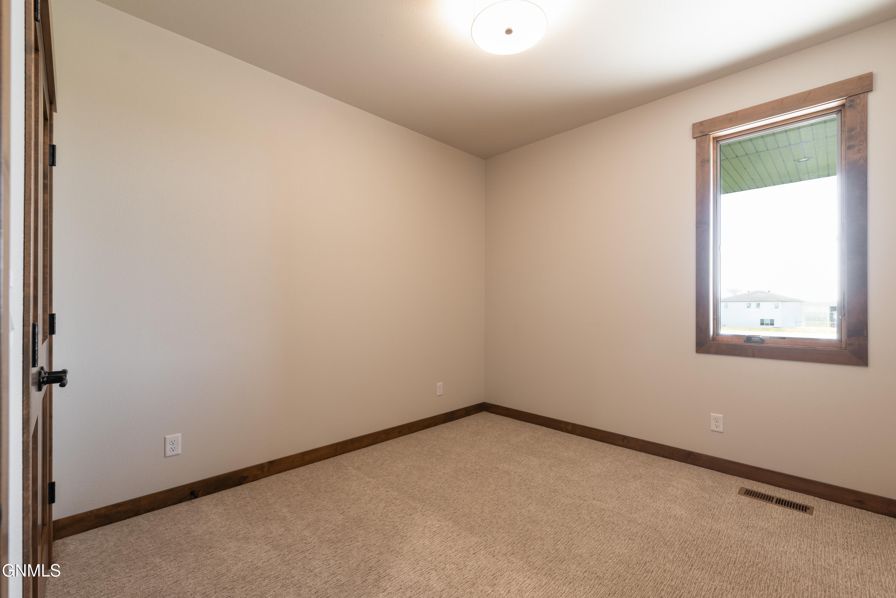
Two additional bedrooms offer flexible space for guests, an office, or hobbies, and all three bedrooms are hardwired for TV. The second full bathroom features a quartz countertop, custom mirror, and full fiberglass tub/shower.
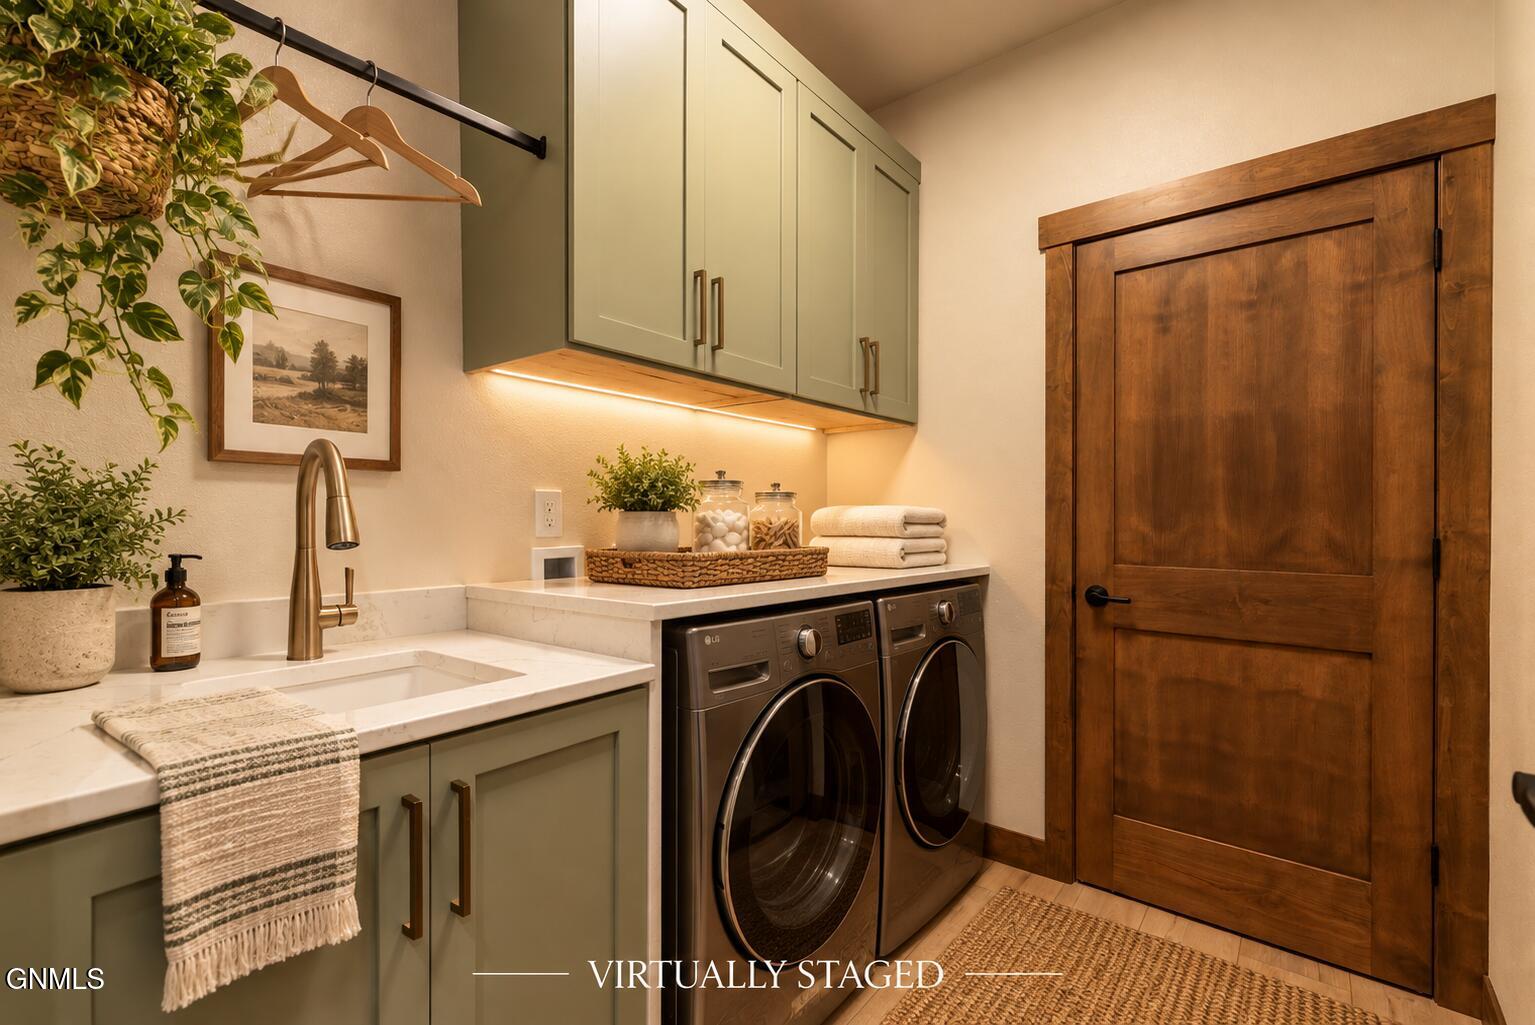
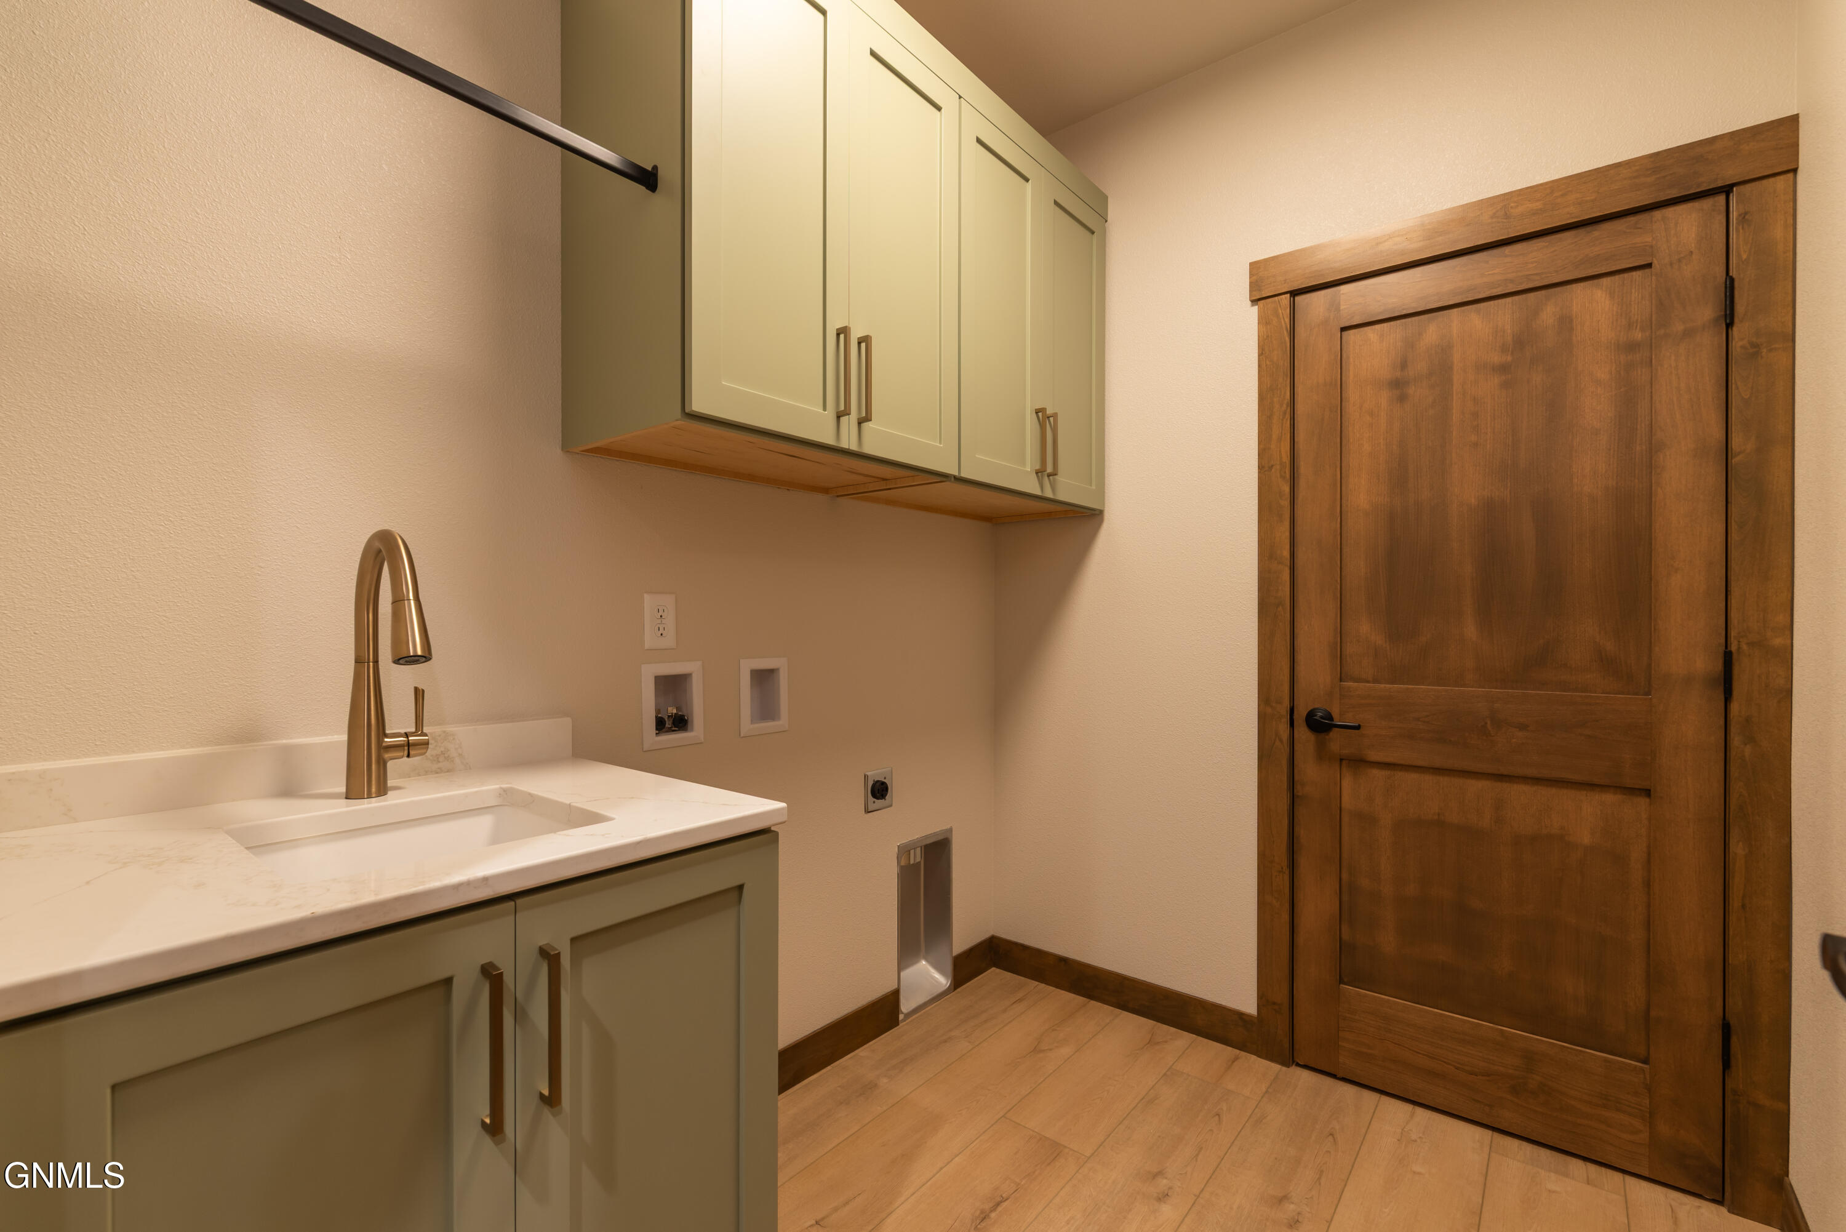
The generously sized laundry room offers extensive cabinetry, quartz countertops, and a sink, with a separate utility/mechanical room conveniently accessed through the laundry room.
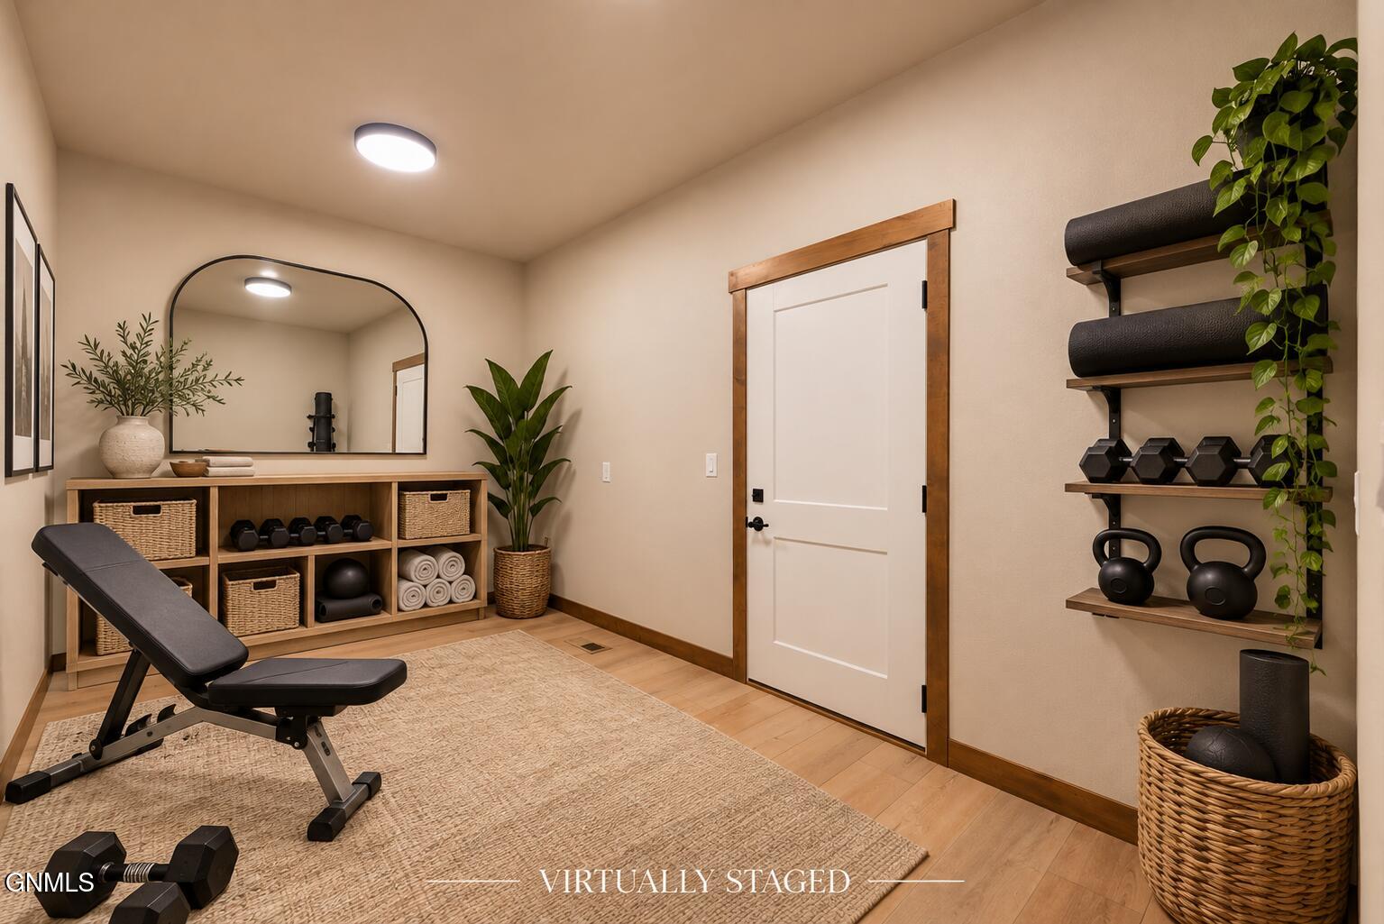
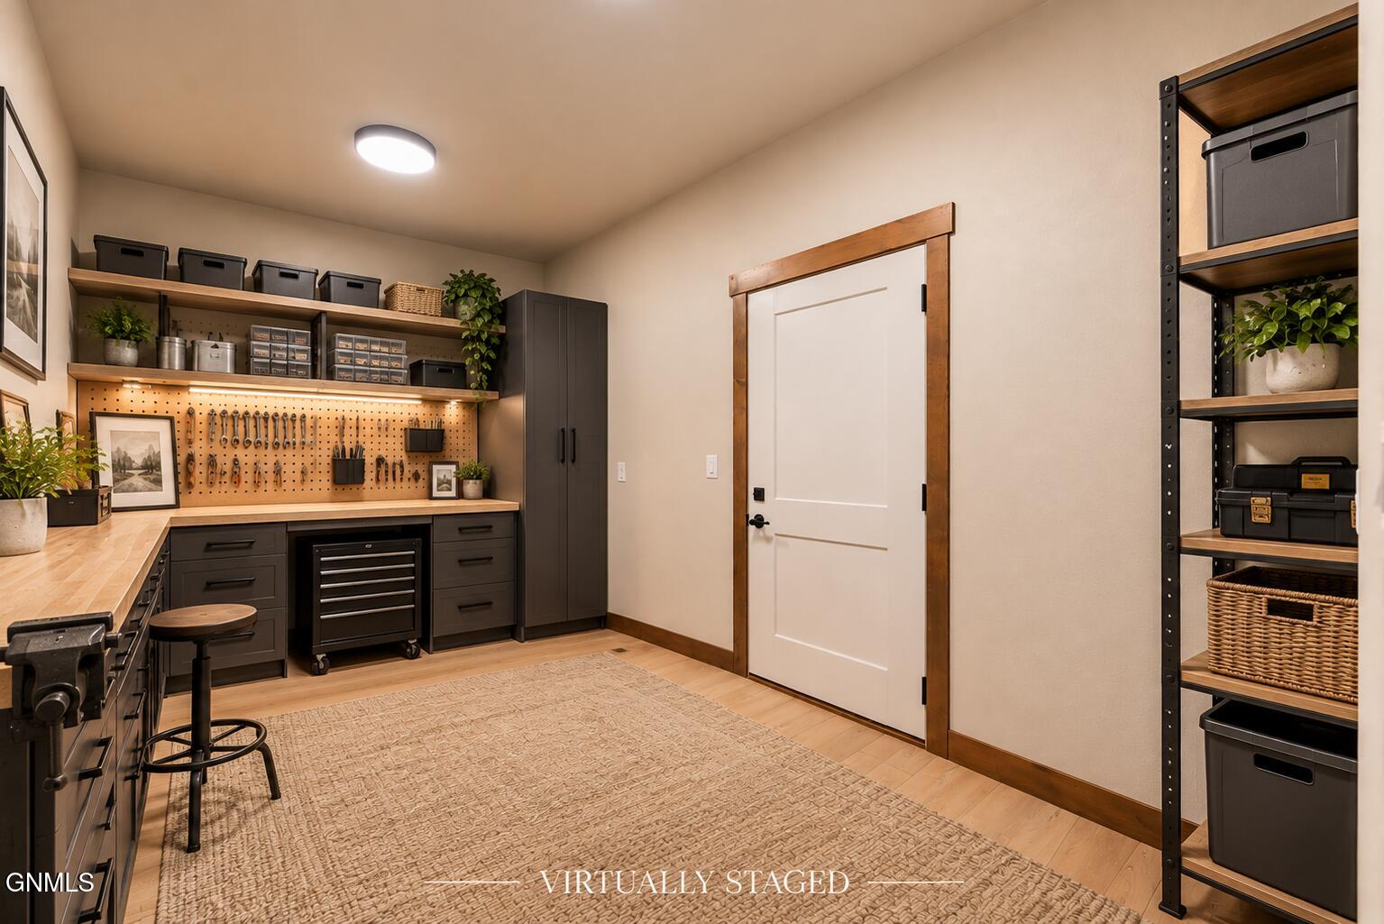
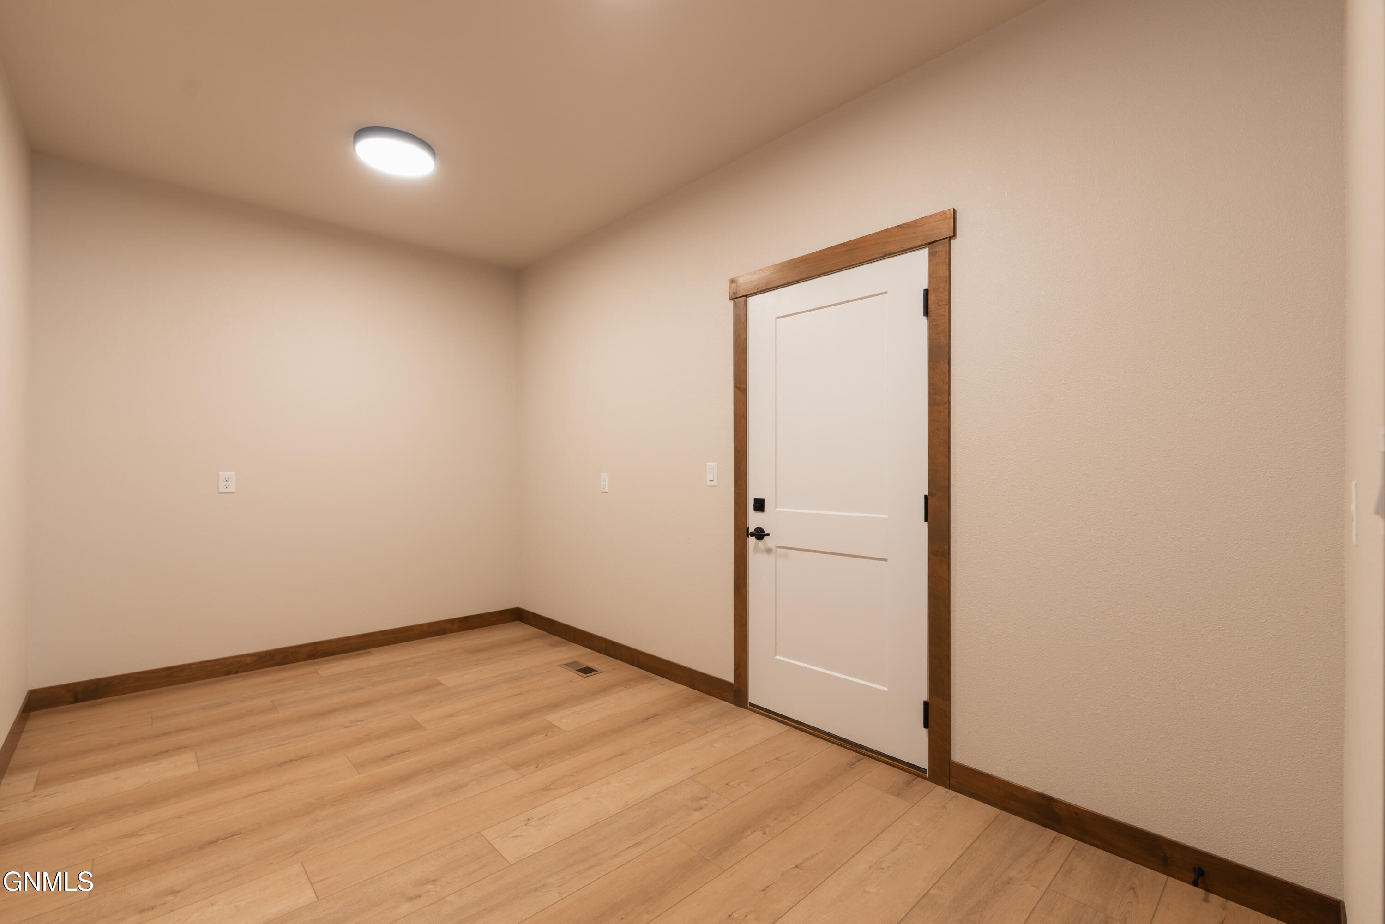
An additional flex/storage room, accessible from both the home and garage, offers versatility for an office, hobby room, exercise area, TV room, or additional storage.
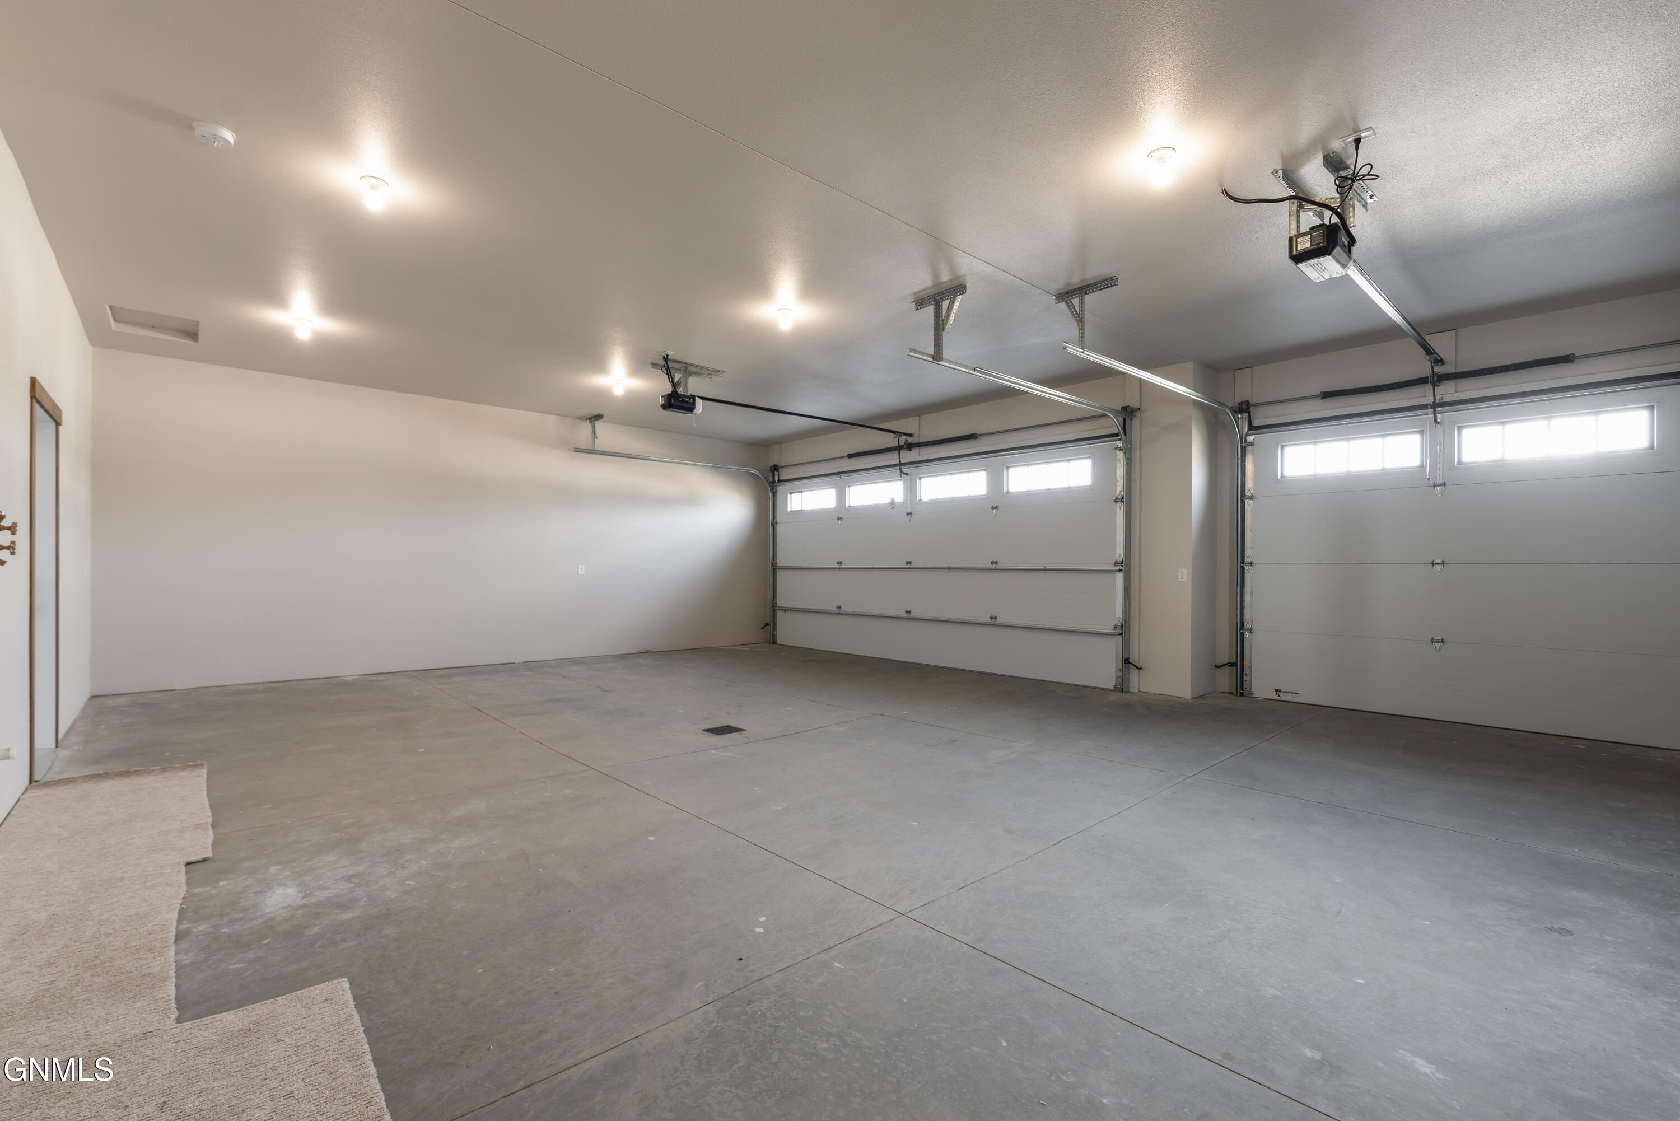
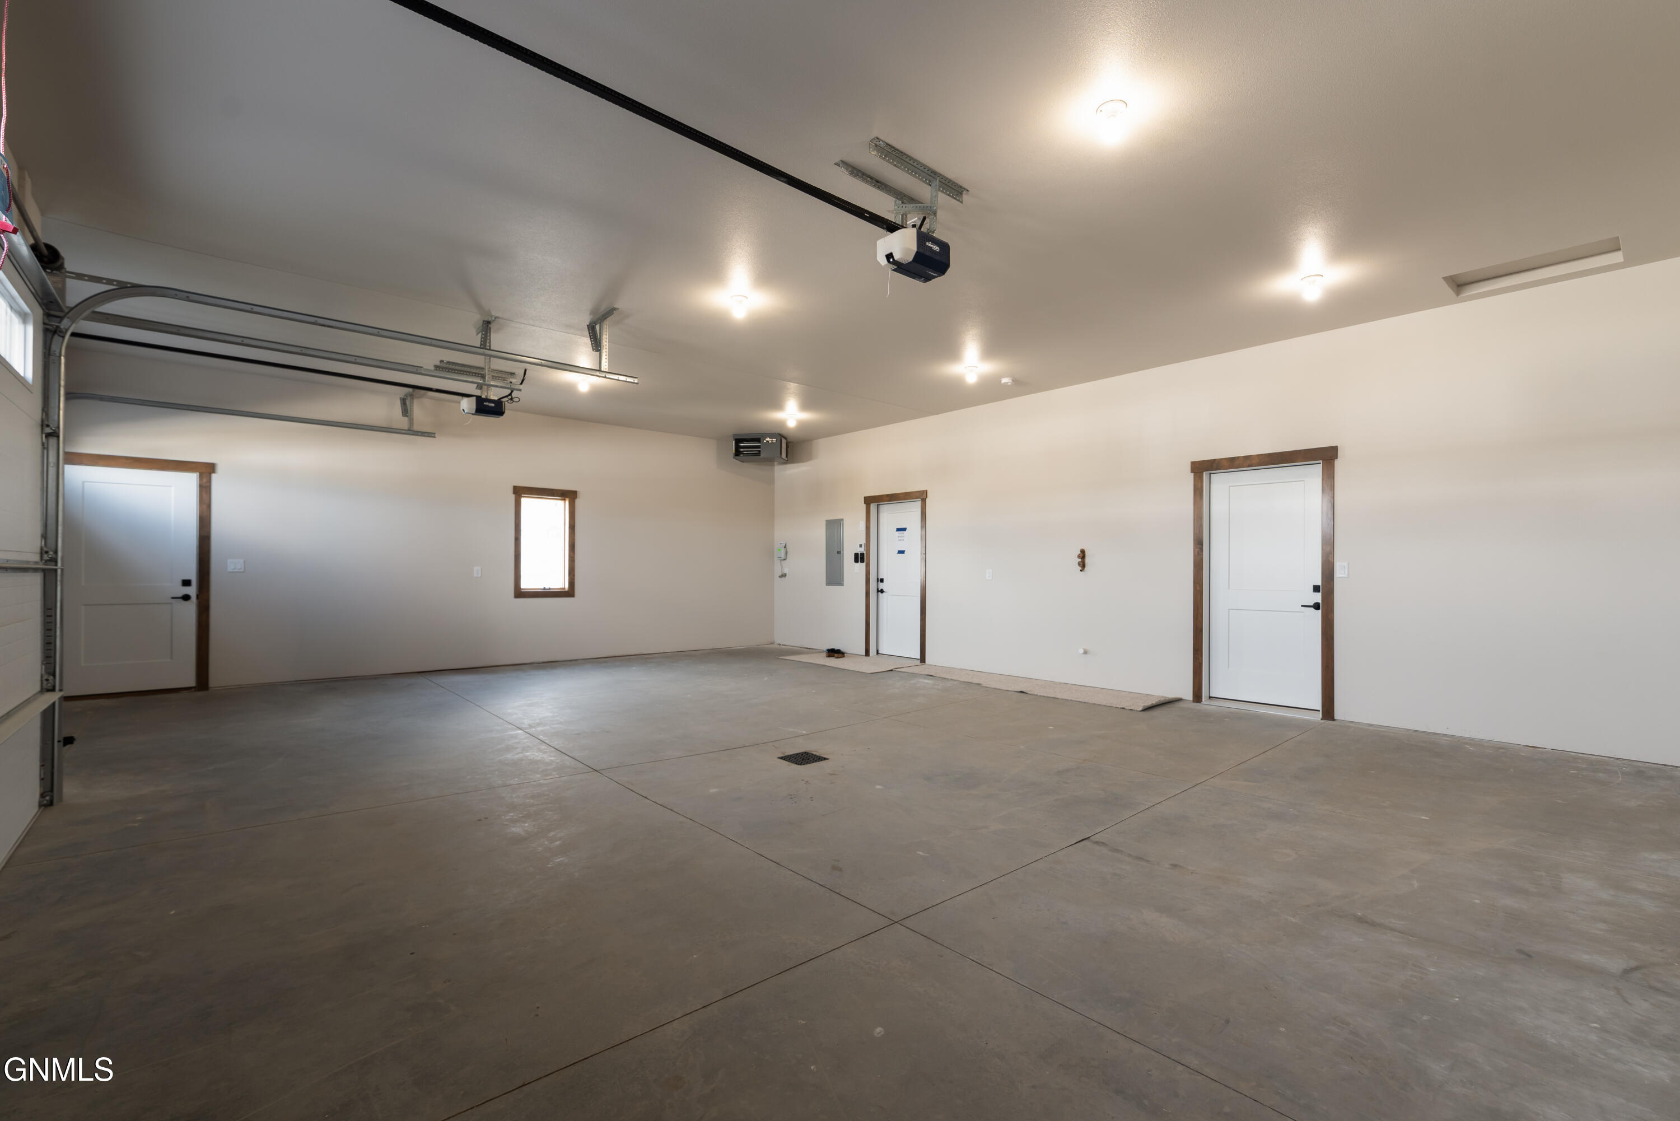
The fully finished, insulated, painted, and heated 3-stall garage is another standout feature, complete with an 18-foot-wide double garage door, floor drains, and hot and cold water.
Outside, durable LP Smart Siding complements the completed landscaping with grass, a sprinkler system, rock landscaping, and curved concrete edging. Exterior soffit outlets provide convenience for seasonal lighting and decorating.
What truly sets this home apart is the quality of construction and upgrades you don't always see. The HVAC ductwork is run underground, a premium construction feature reflecting the builder's attention to detail. Additional upgrades include reinforced concrete construction, radon mitigation readiness, a 50-gallon/50,000 BTU gas water heater, and a hot-water recirculation pump.
Quality craftsmanship, beautiful finishes, exceptional storage, and true one-level living make 5711 Davies Drive a home worth experiencing. Schedule your private showing today!