Leave a Message

Thank you for your message. I will be in touch with you shortly.

314 Lennox Drive
314 Lennox Drive
314 Lennox Drive
314 Lennox Drive
314 Lennox Drive
314 Lennox Drive
314 Lennox Drive
314 Lennox Drive
314 Lennox Drive
314 Lennox Drive
314 Lennox Drive
314 Lennox Drive
314 Lennox Drive
314 Lennox Drive
314 Lennox Drive
314 Lennox Drive
314 Lennox Drive
314 Lennox Drive
314 Lennox Drive
314 Lennox Drive
314 Lennox Drive
314 Lennox Drive
314 Lennox Drive
314 Lennox Drive
314 Lennox Drive
314 Lennox Drive
314 Lennox Drive
314 Lennox Drive
314 Lennox Drive
314 Lennox Drive
314 Lennox Drive
314 Lennox Drive
314 Lennox Drive
314 Lennox Drive
314 Lennox Drive
314 Lennox Drive
314 Lennox Drive
314 Lennox Drive
314 Lennox Drive
314 Lennox Drive
314 Lennox Drive
314 Lennox Drive
314 Lennox Drive
314 Lennox Drive
314 Lennox Drive
314 Lennox Drive
314 Lennox Drive
314 Lennox Drive
314 Lennox Drive
314 Lennox Drive
314 Lennox Drive
314 Lennox Drive
314 Lennox Drive
314 Lennox Drive
314 Lennox Drive
314 Lennox Drive
314 Lennox Drive
314 Lennox Drive
314 Lennox Drive
314 Lennox Drive
314 Lennox Drive
314 Lennox Drive
314 Lennox Drive
314 Lennox Drive
VIEW PHOTOS
$750,000

314 Lennox Drive

3 Beds 2 Baths 2,318 Sq.Ft. 0.35 Acres

Description

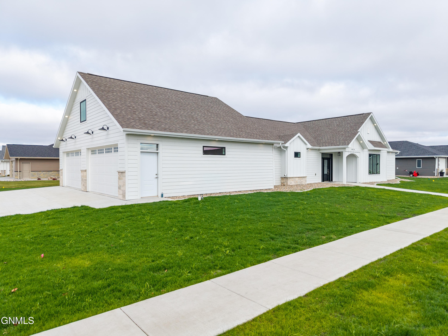
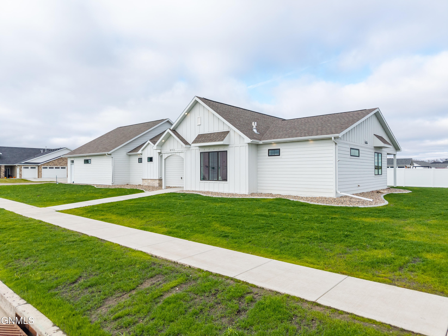
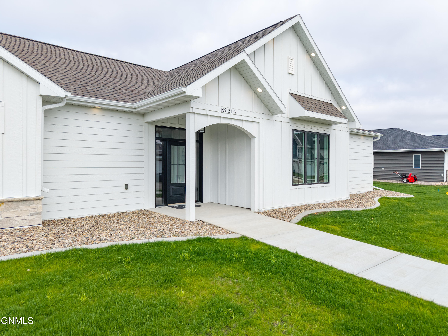
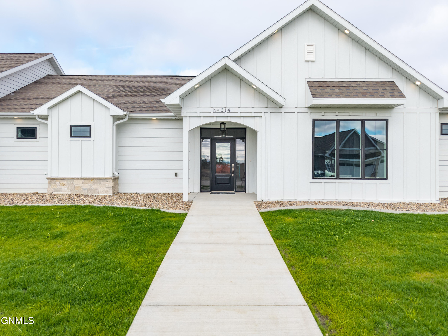
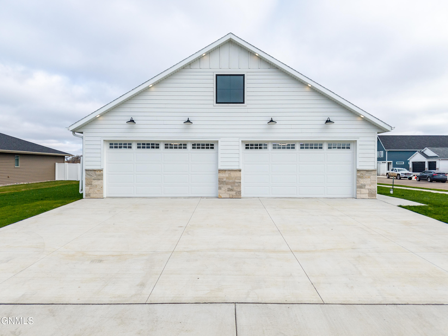
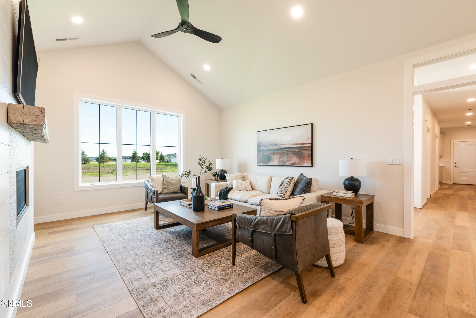
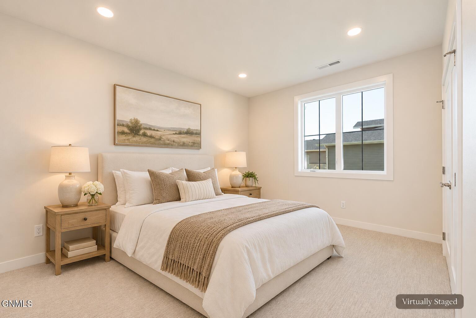
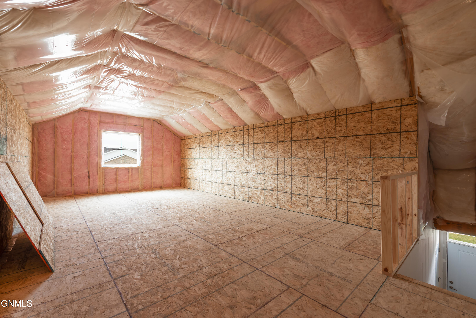
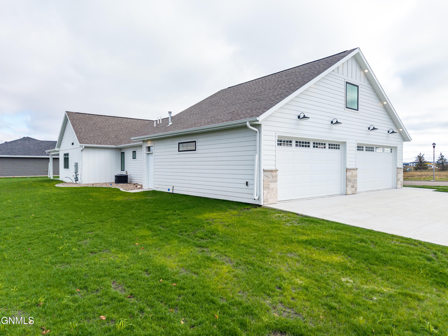
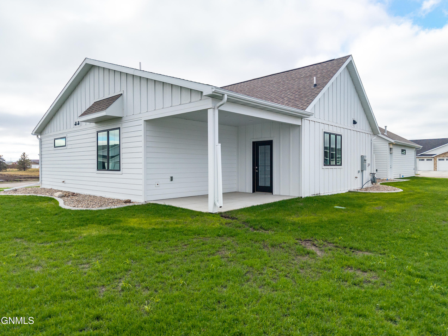
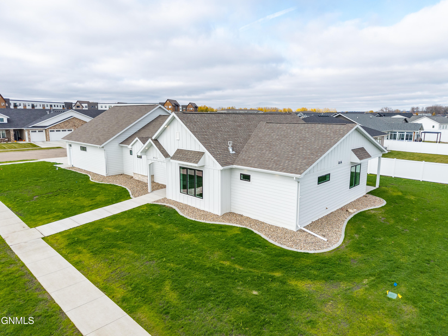
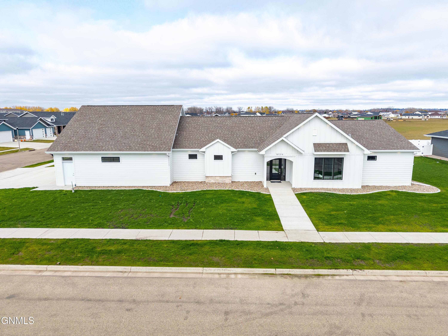
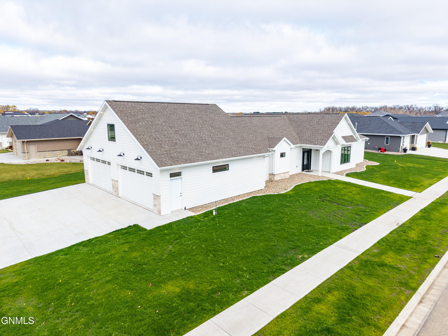
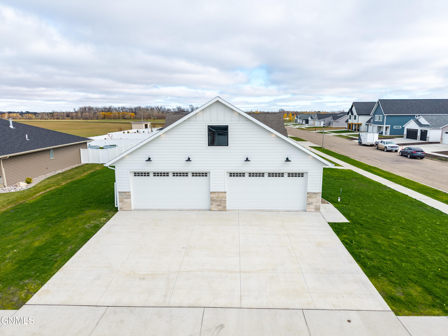
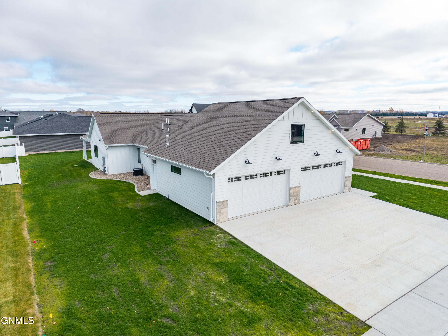
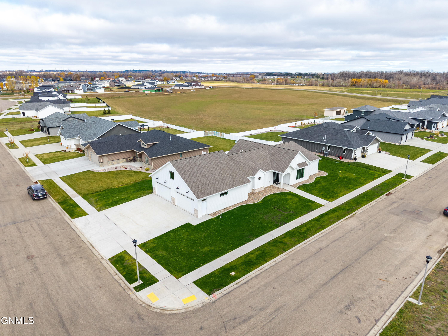
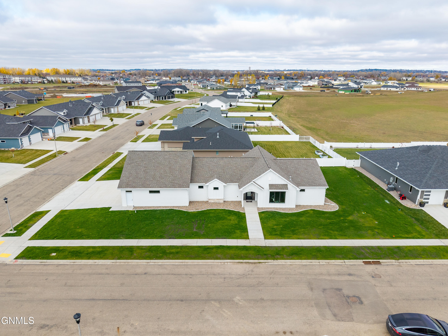
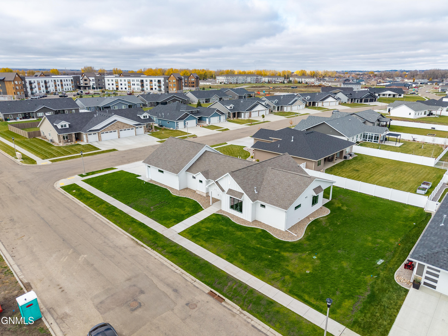
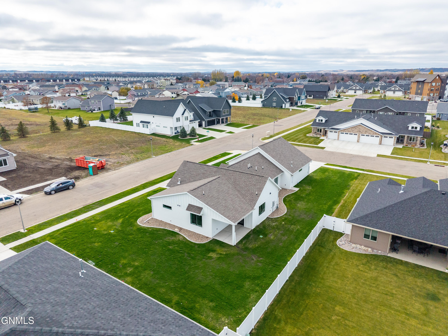
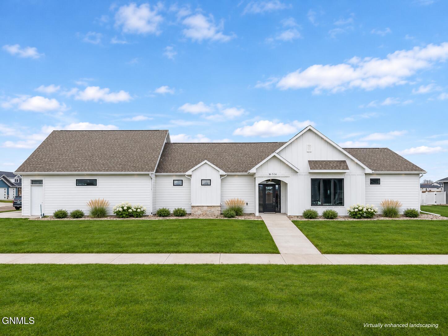
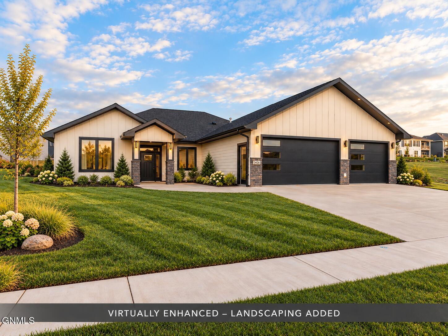
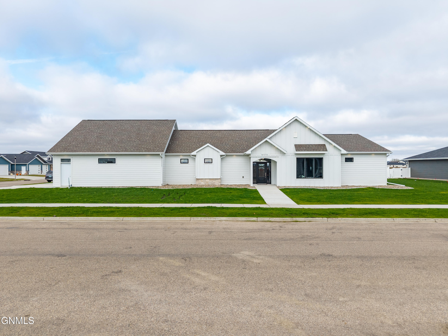
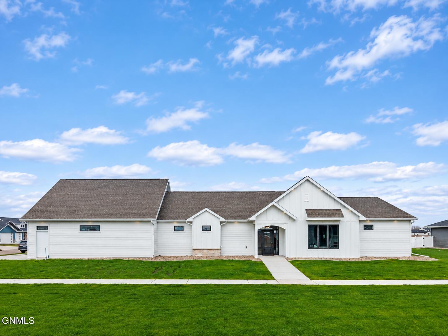
Brand-new and move-in ready, with landscaping included! This three-bedroom, two-bathroom patio home offers approximately 2,300 square feet of one-level living, beautiful custom finishes, and exceptional storage, including a four-stall garage and approximately 420 square feet of unfinished, insulated bonus storage above it.

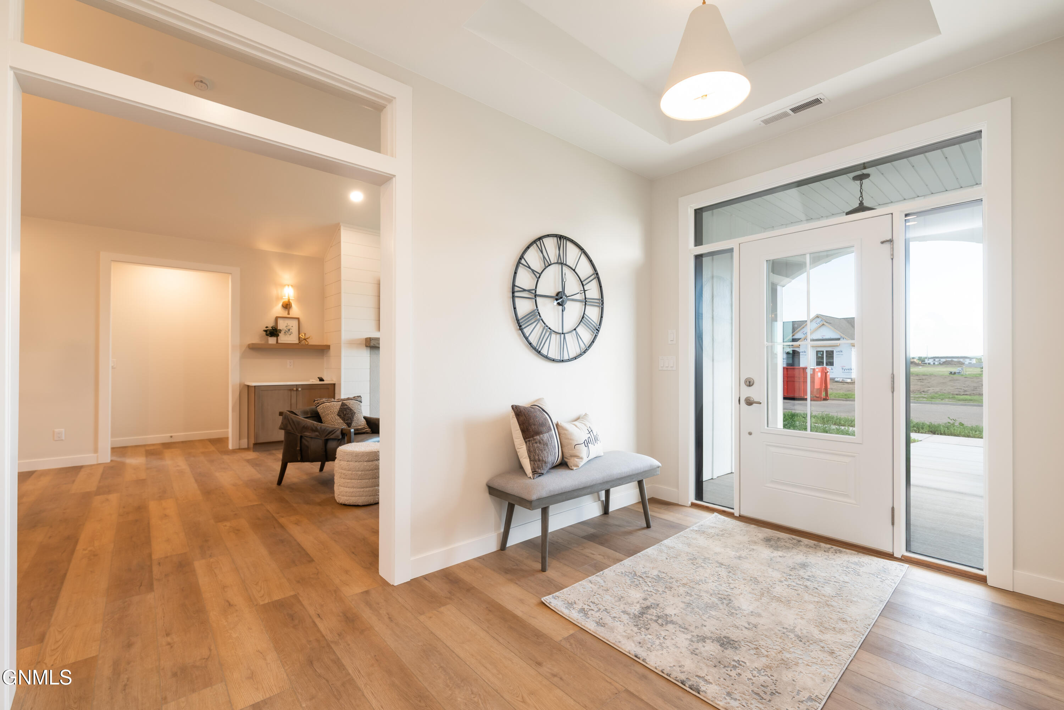
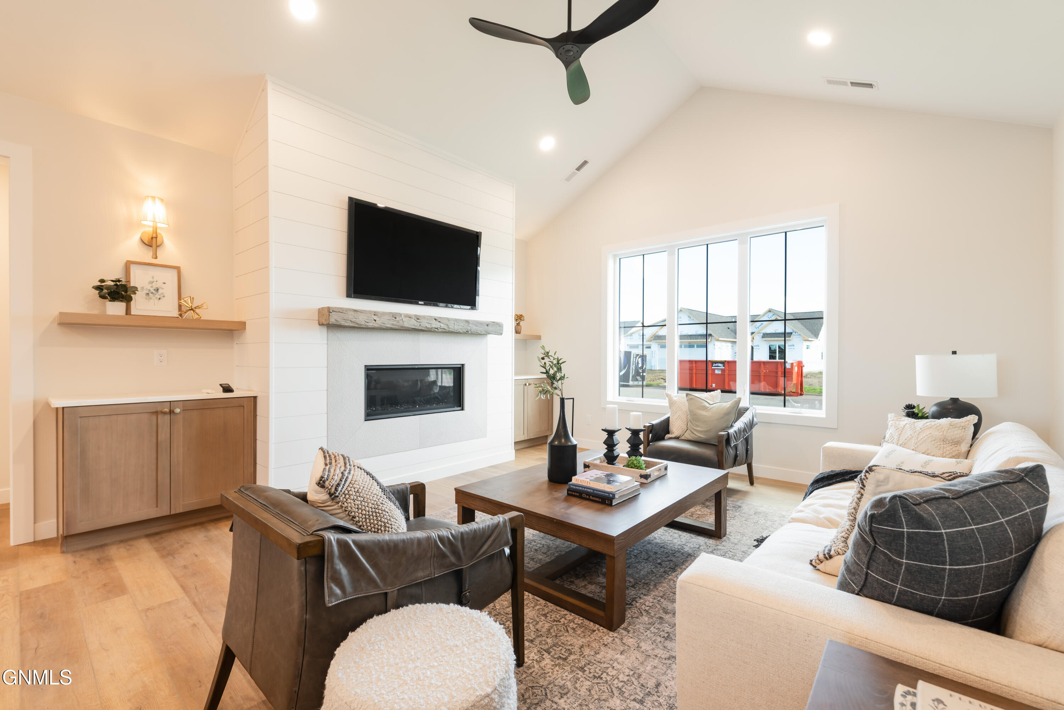
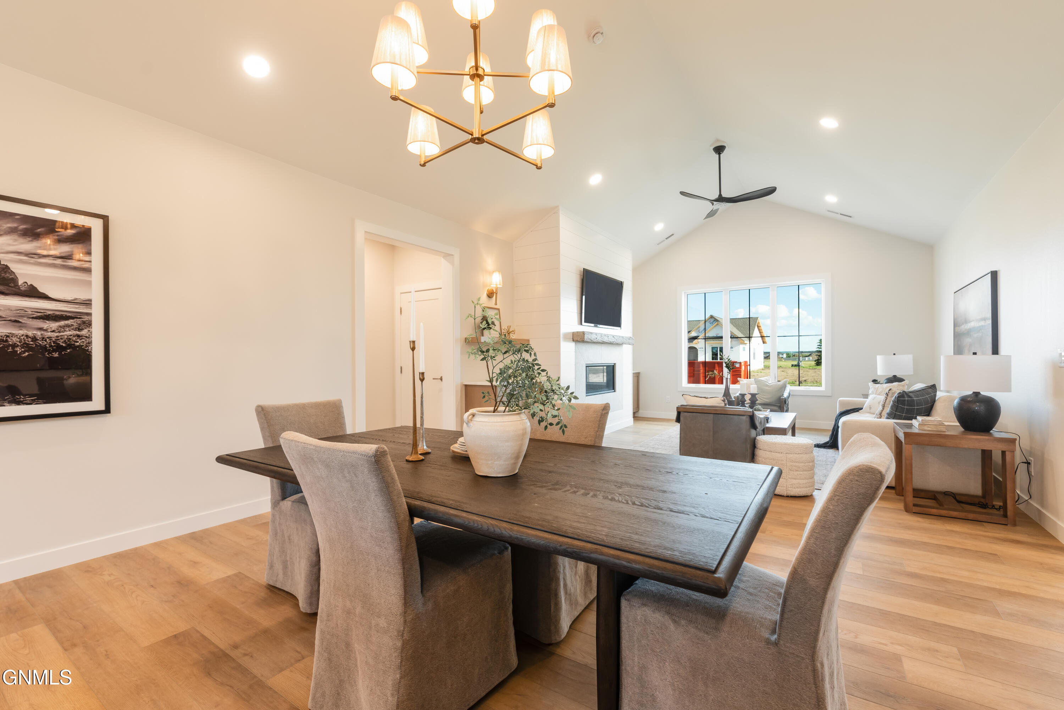
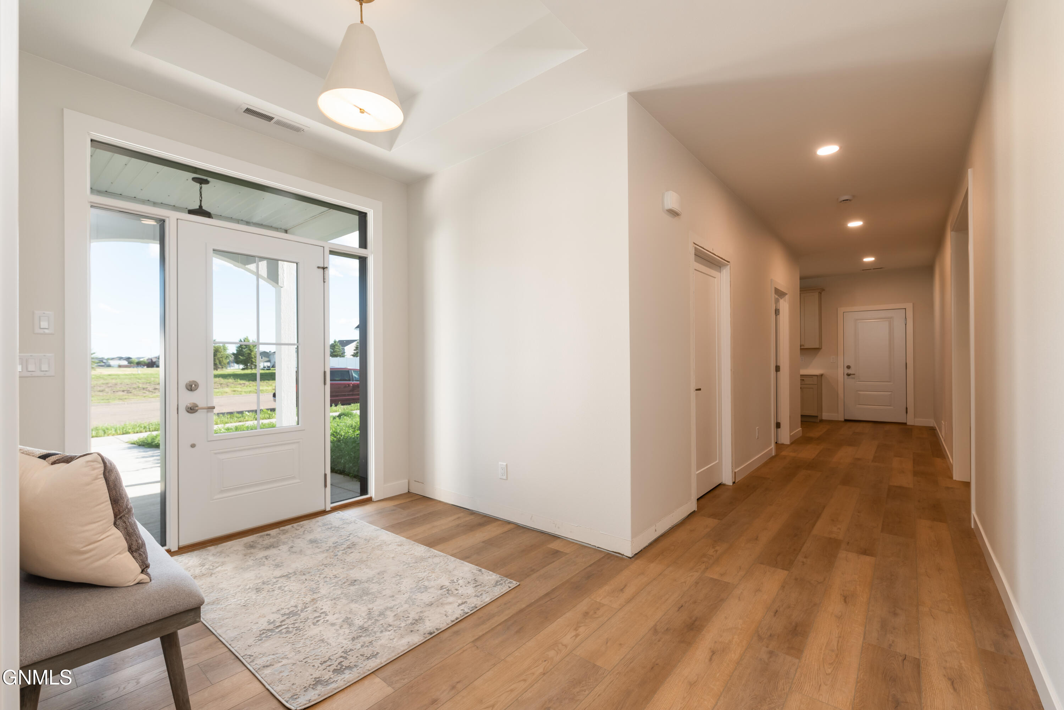
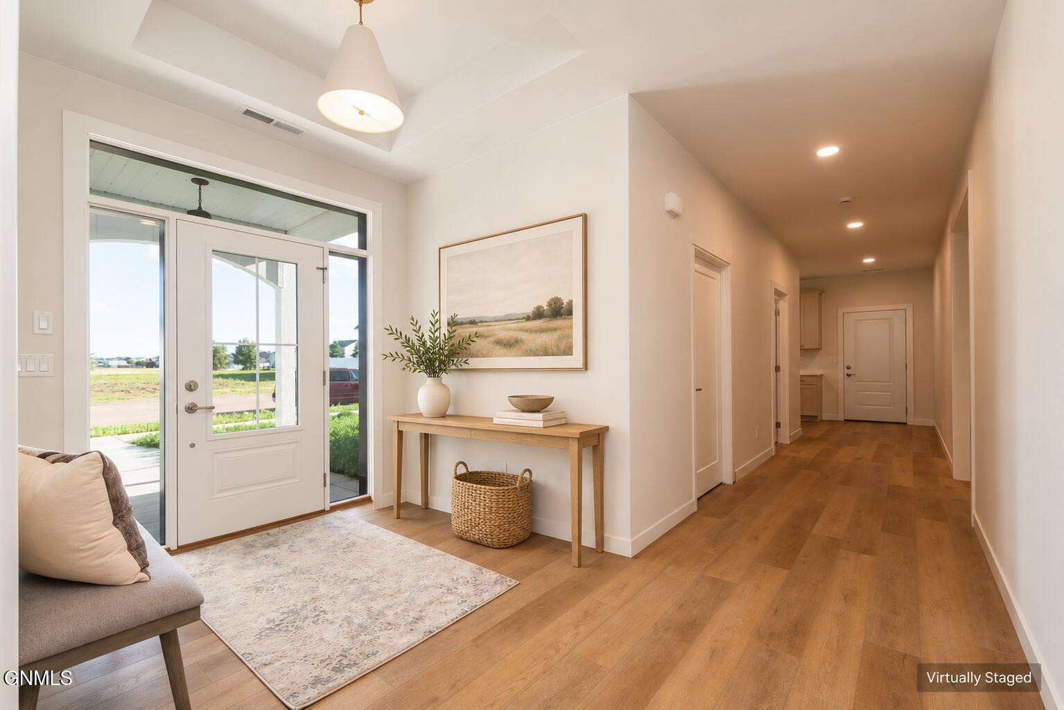
A glass-paneled front door with tall sidelights and an overhead transom fills the welcoming entry with natural light. A tray ceiling and statement light fixture set the tone, while wide hallways lead into the open living area. Vaulted ceilings, oversized windows, and warm wood tones create an inviting atmosphere. The gas fireplace features shiplap detailing, a custom wood mantel, and built-in cabinetry with quartz countertops, floating shelves, and accent lighting.

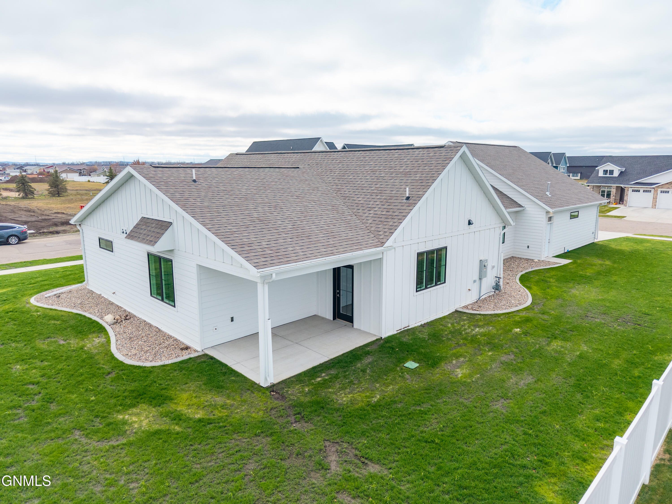
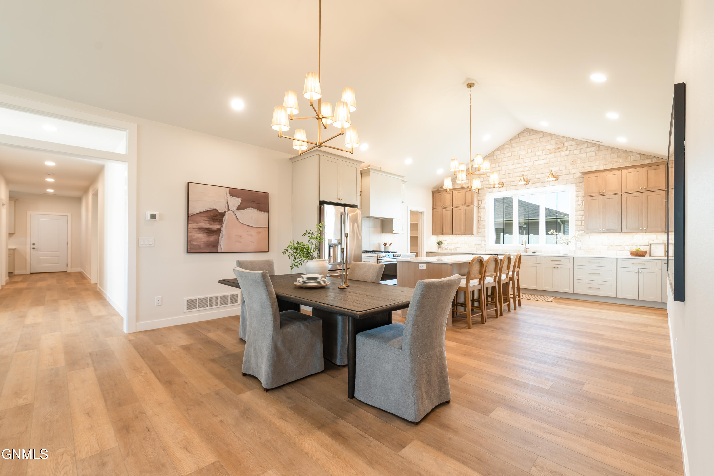
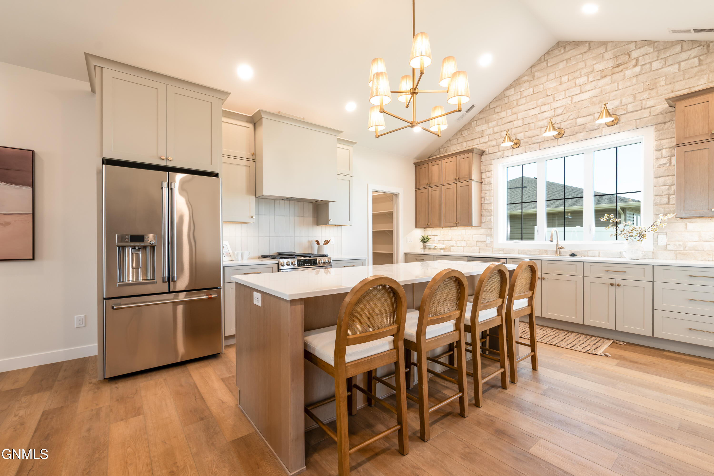
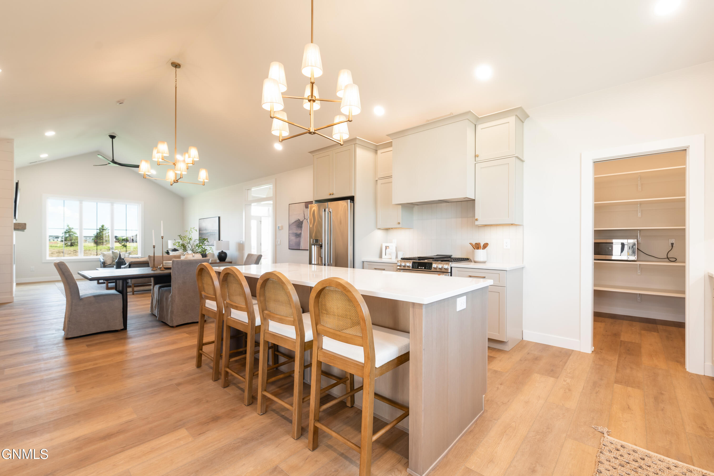
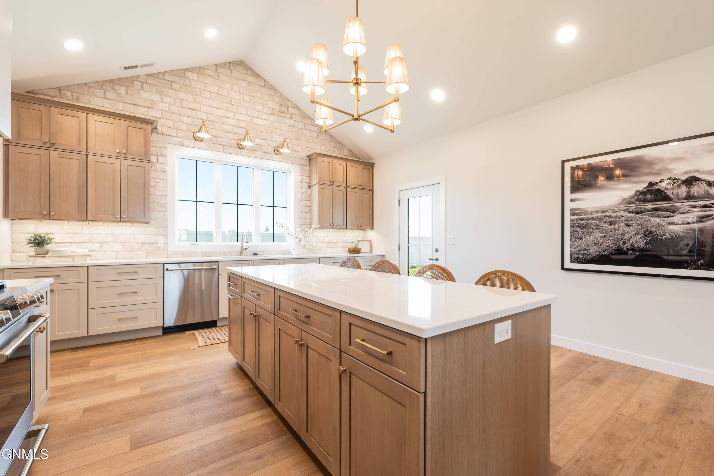
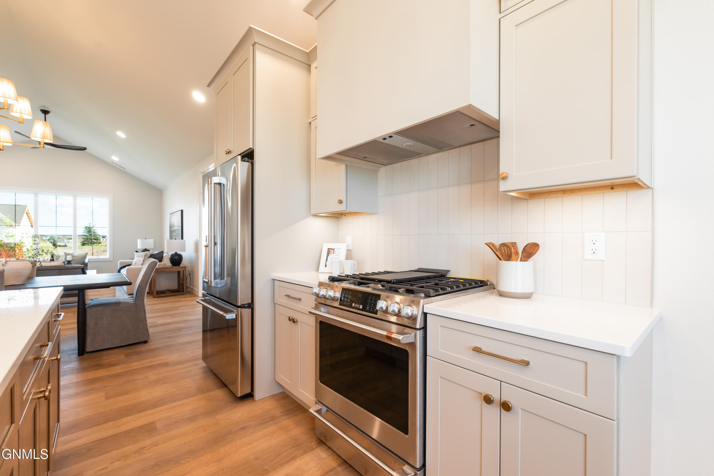
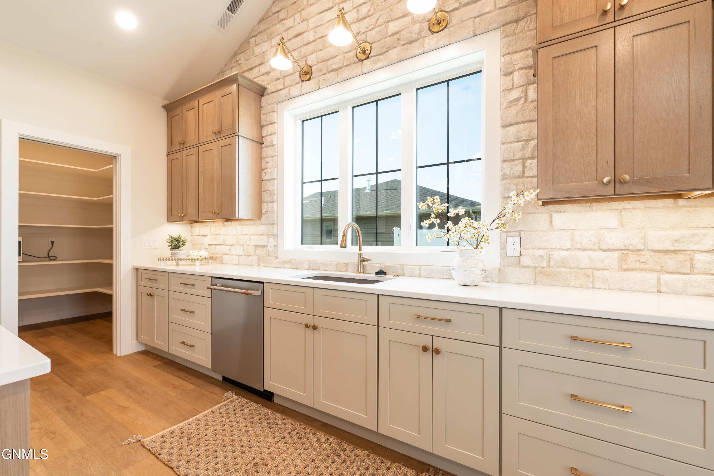
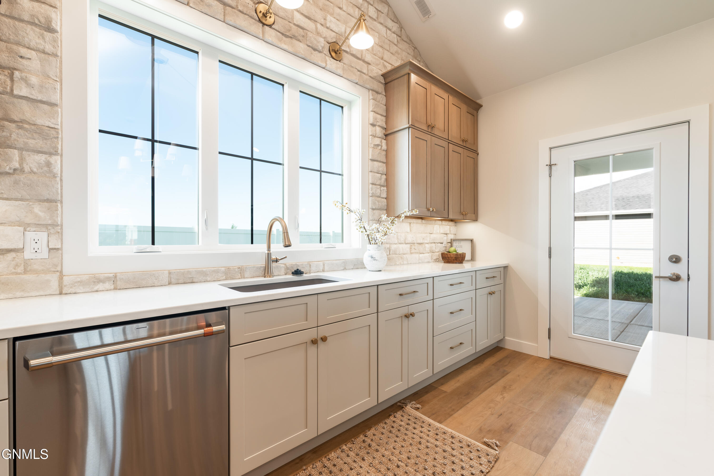
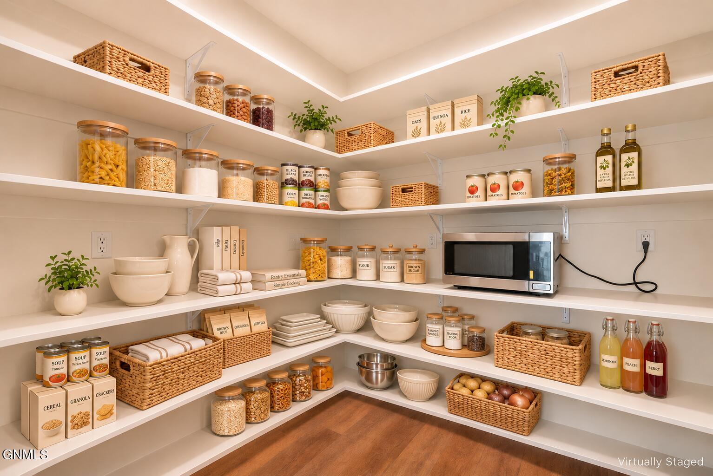
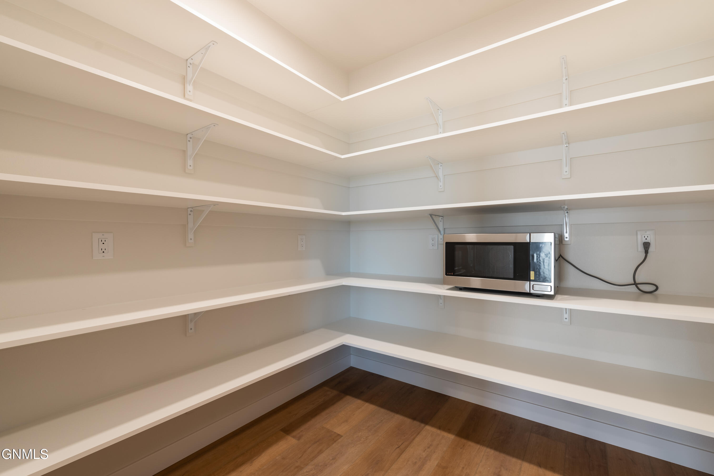
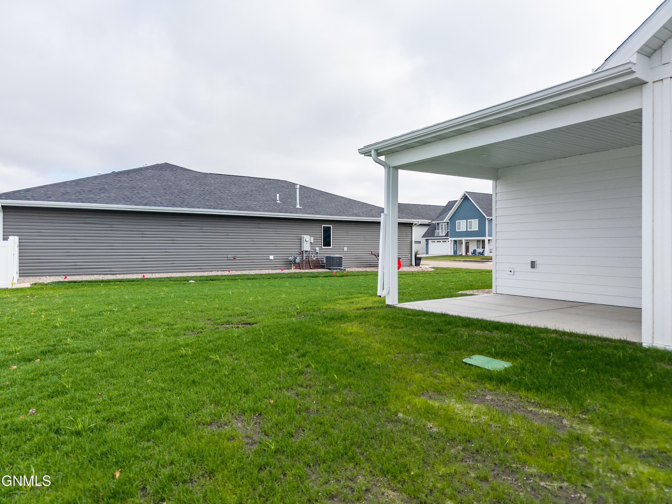
The kitchen showcases a stone statement wall extending to the vaulted ceiling, an oversized window above the sink, and decorative lighting above it. Complementary wood and painted cabinetry, quartz countertops, stylish hardware, upgraded Cafe appliances, a gas range, and a custom vent hood complete the space. Two statement chandeliers highlight the large island and dining area, which offers room for a buffet. A walk-in pantry includes a pocket door, extensive shelving, and outlets. A door directly off the kitchen opens to the covered concrete patio with a gas line for grilling.

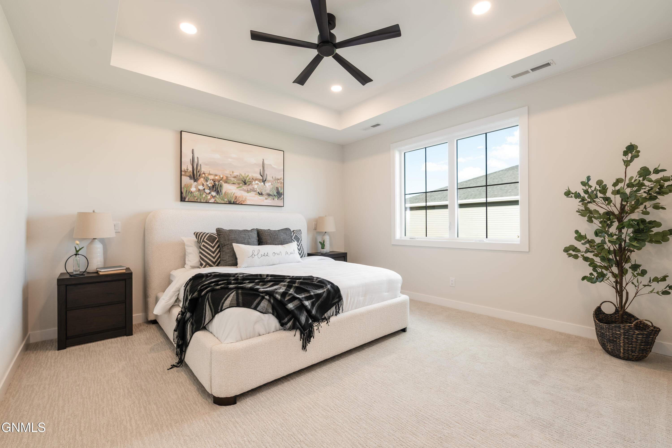
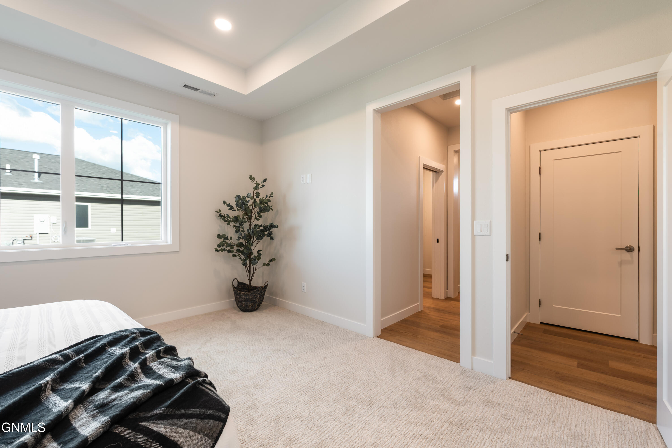
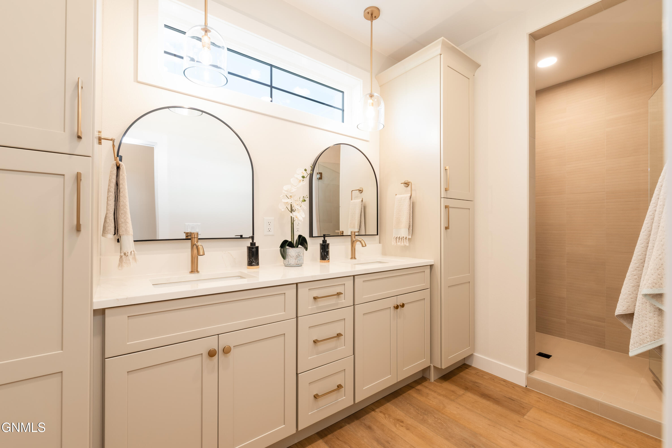
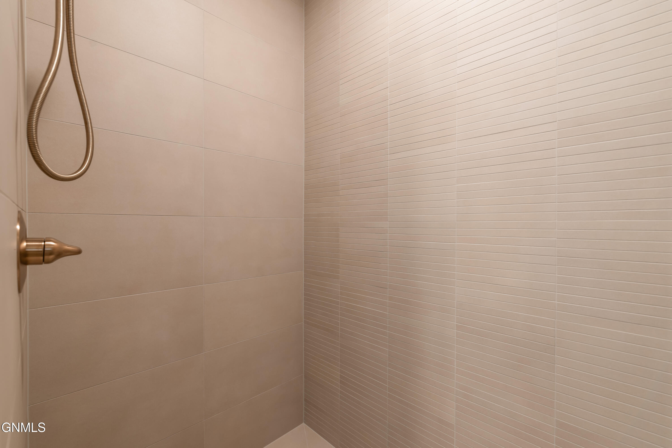
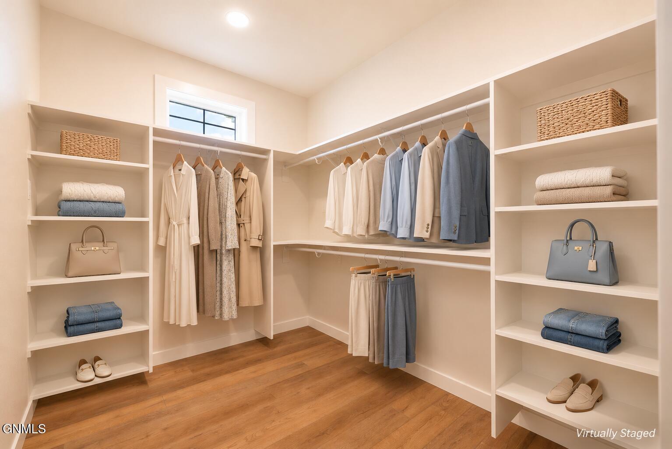
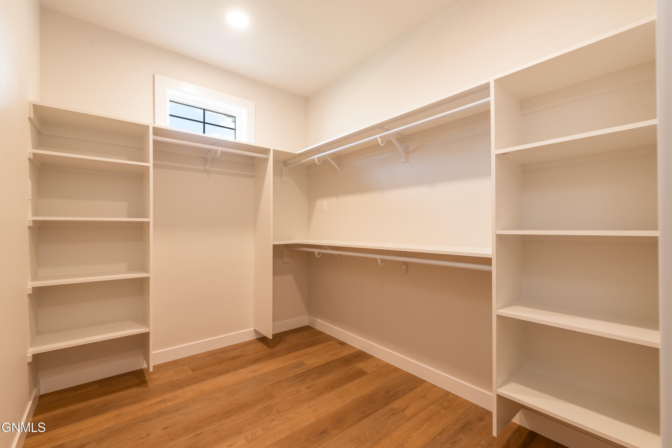
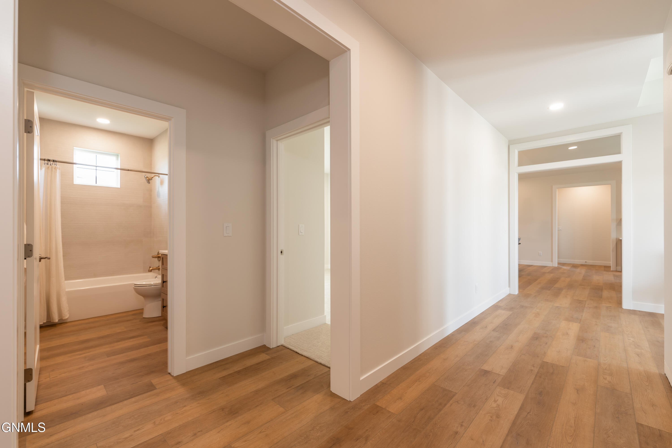
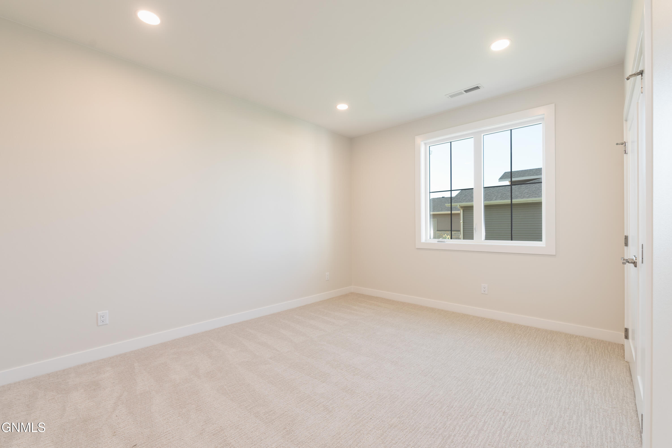
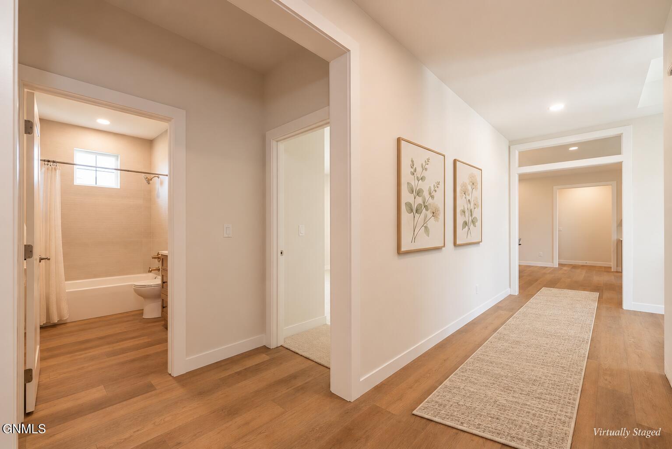
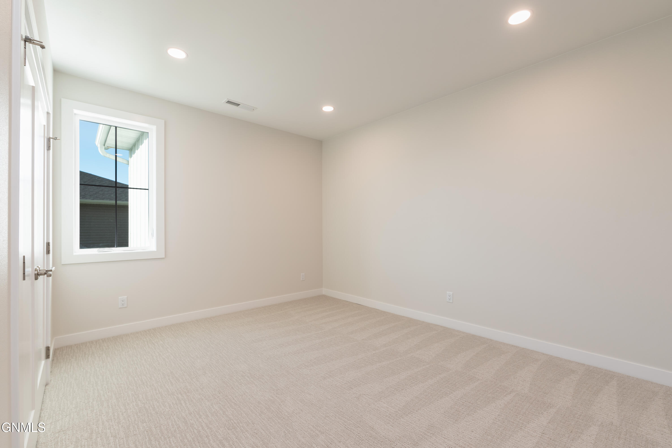
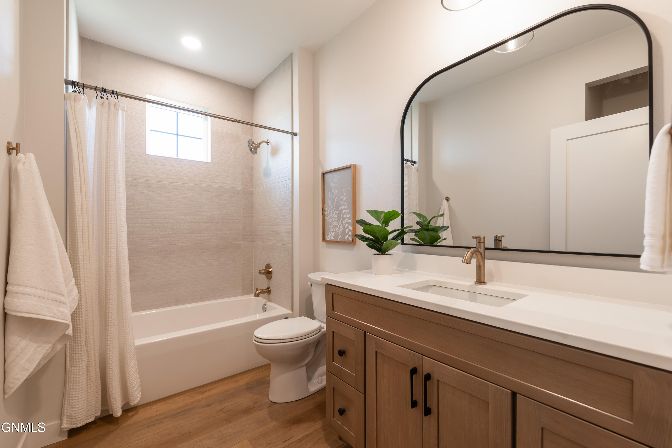
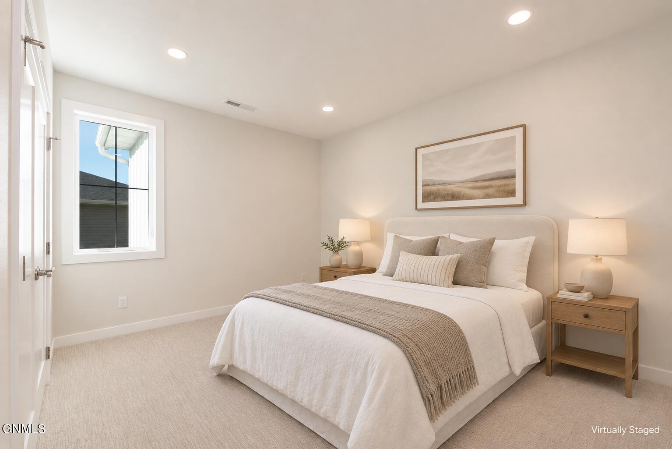
The split-bedroom layout provides privacy, with the primary suite opposite the guest bedrooms. The primary features a boxed ceiling, ceiling fan, and a bathroom with dual vanities, quartz countertops, abundant cabinetry, arched mirrors, pendant lighting, a tiled shower with a glass door, and a private toilet room. A transom window brightens the bathroom, while the spacious walk-in closet offers custom shelving and its own window. Guest bedrooms include custom closet shelving, and the guest bathroom features a tub with a tile surround and floating storage shelves.

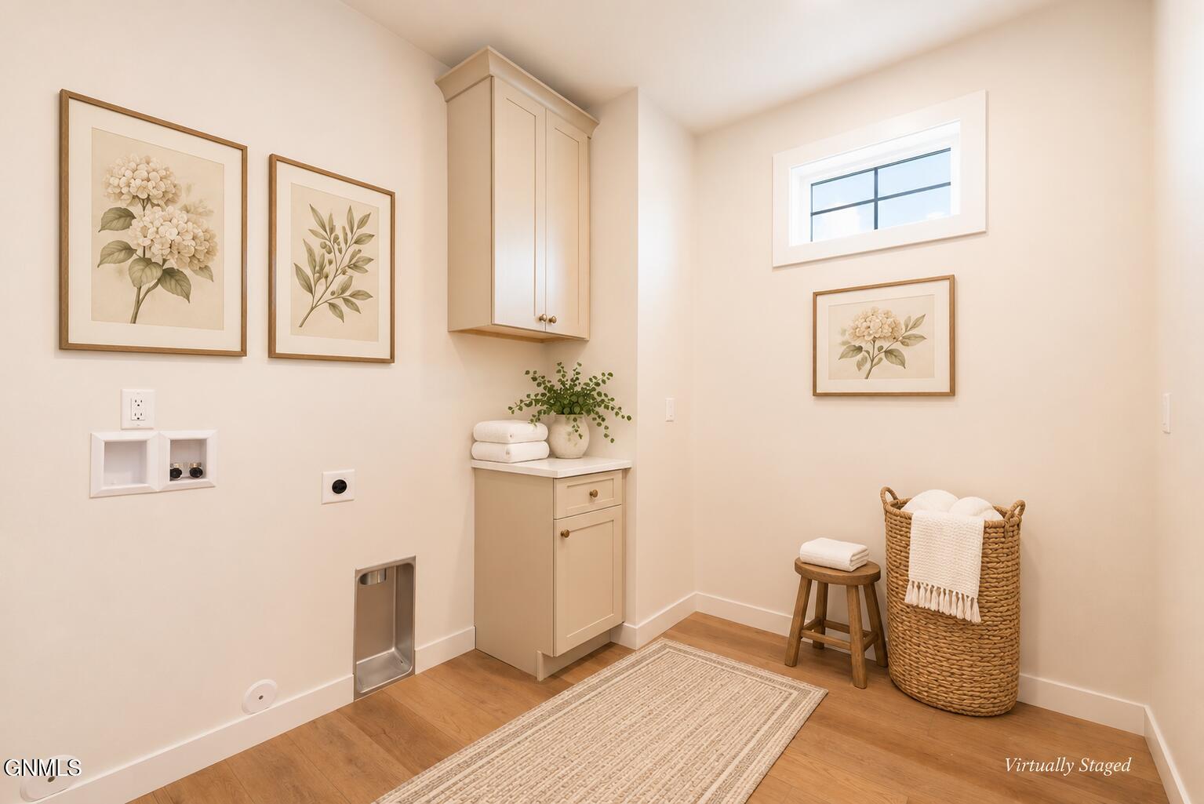
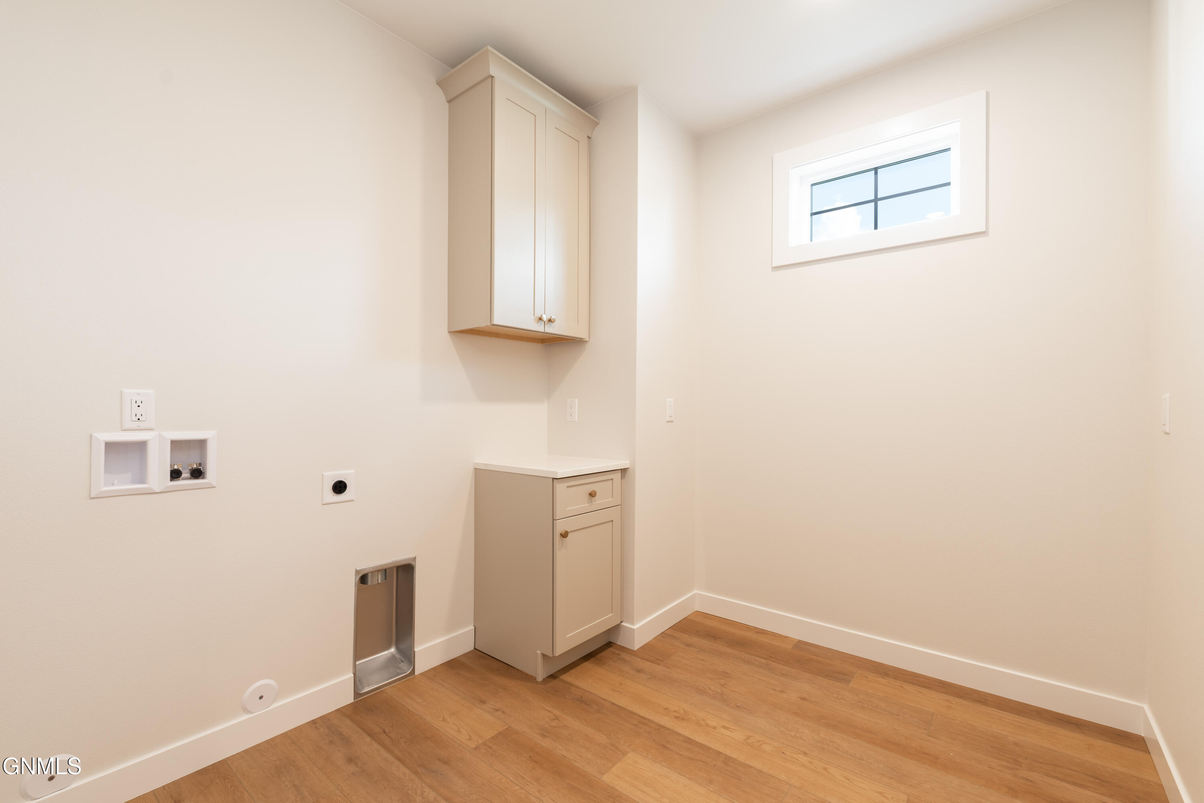
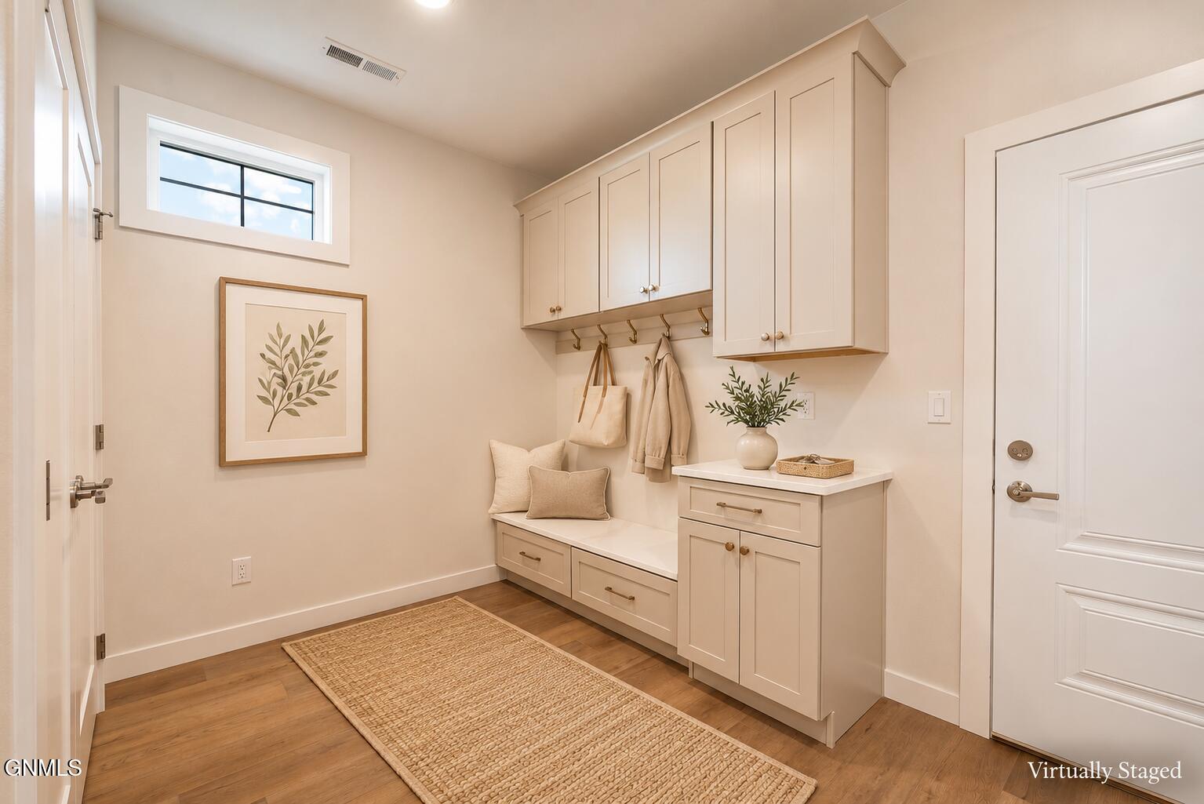
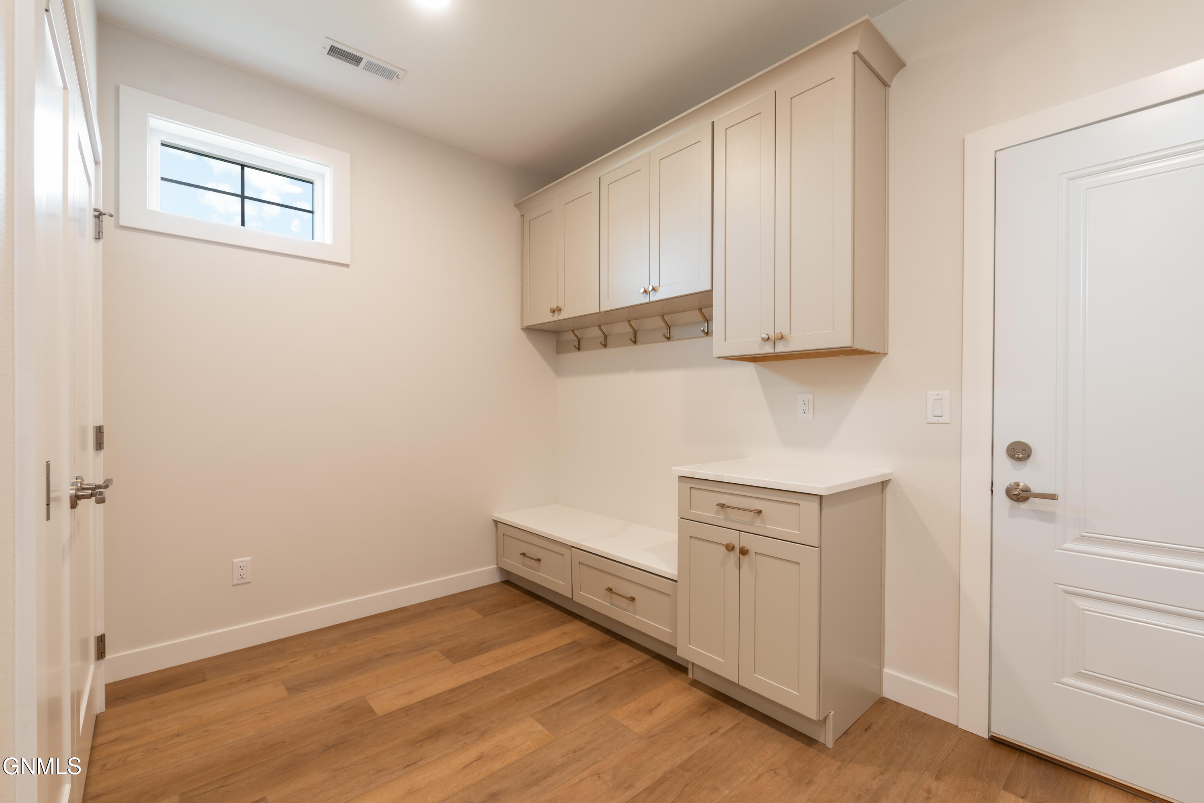
A bench-and-hook drop zone with drawers, upper cabinetry, quartz counter space, and a large coat closet keeps essentials organized. The separate laundry room includes cabinetry and quartz countertops. Solid-core doors, dimmer switches throughout, a hot-water recirculating pump, humidifier, and gas water heater add everyday comfort.

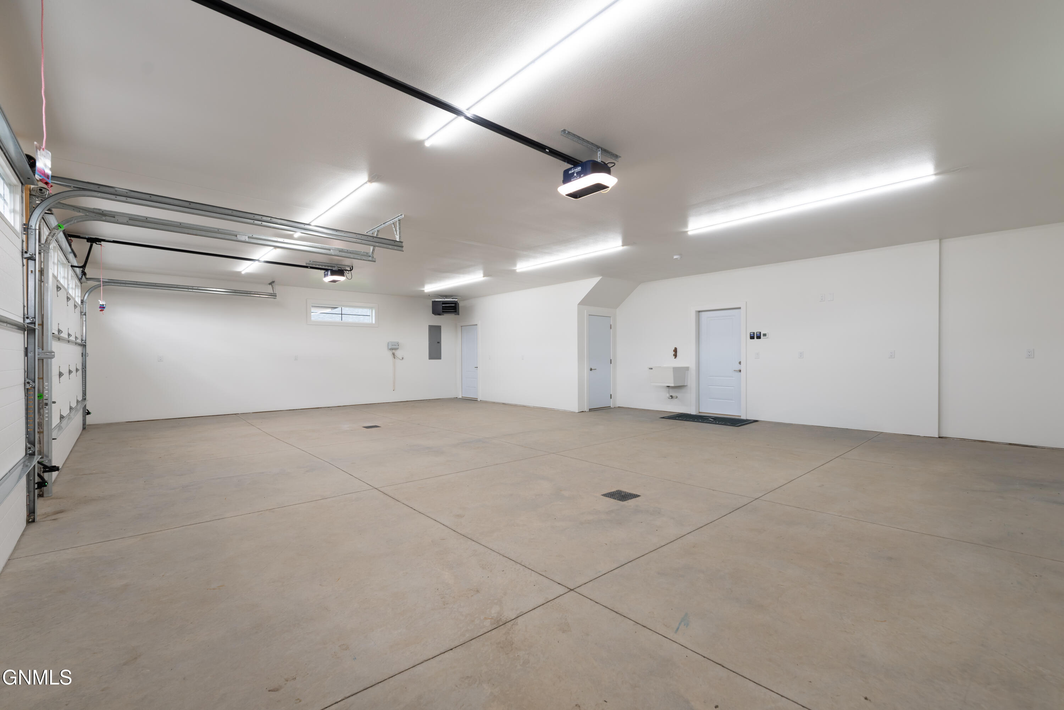
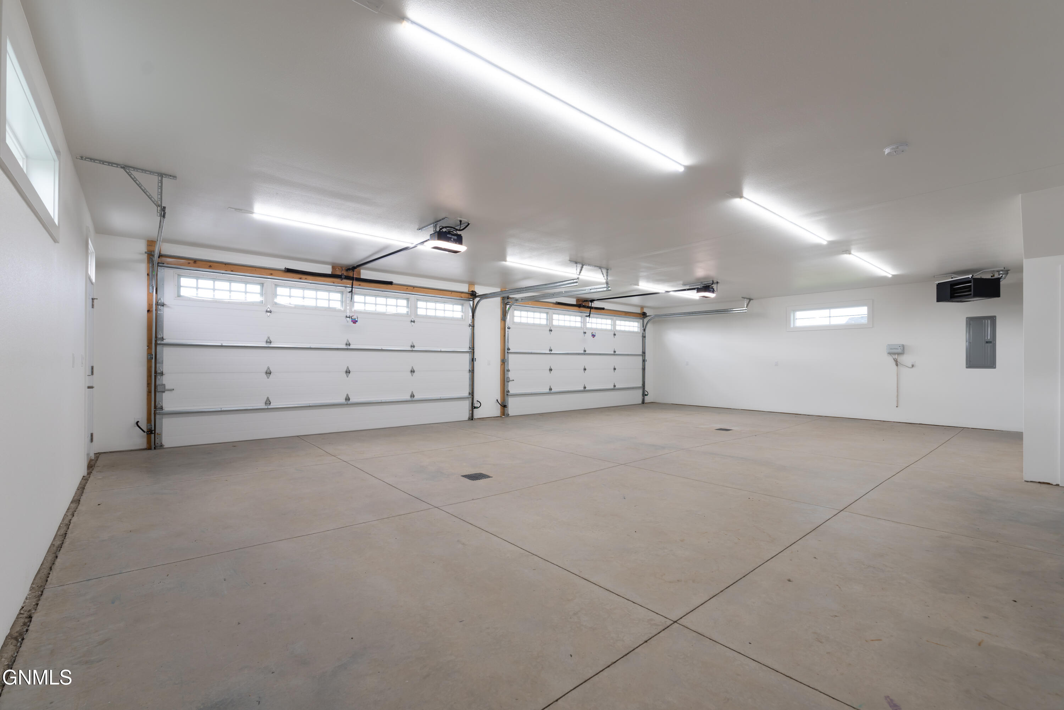
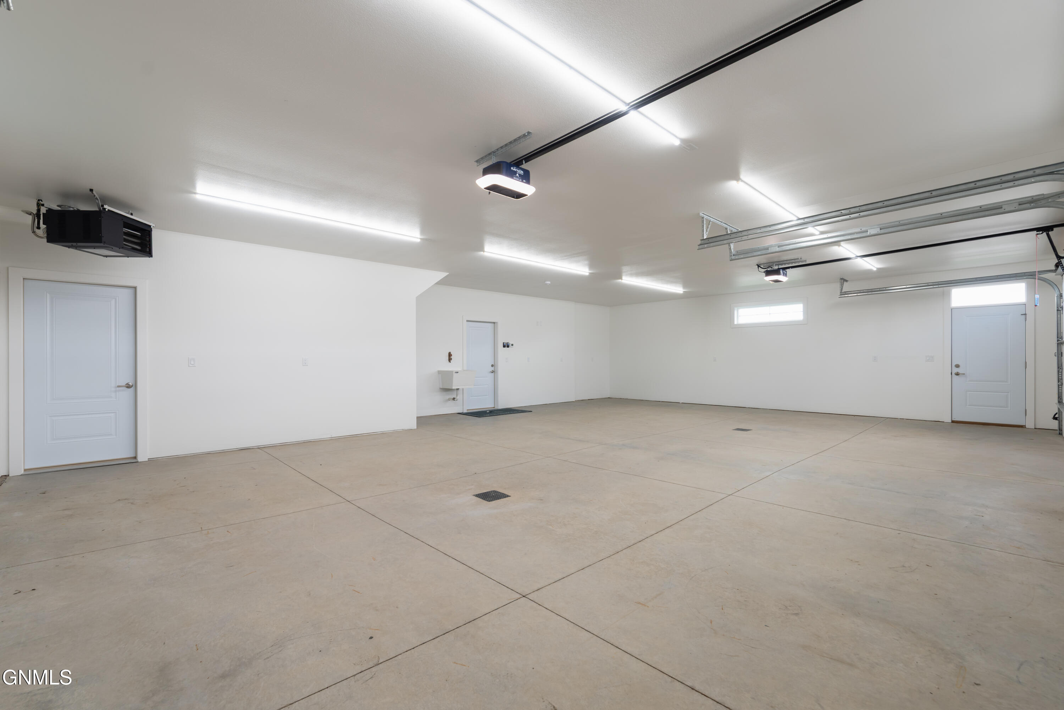
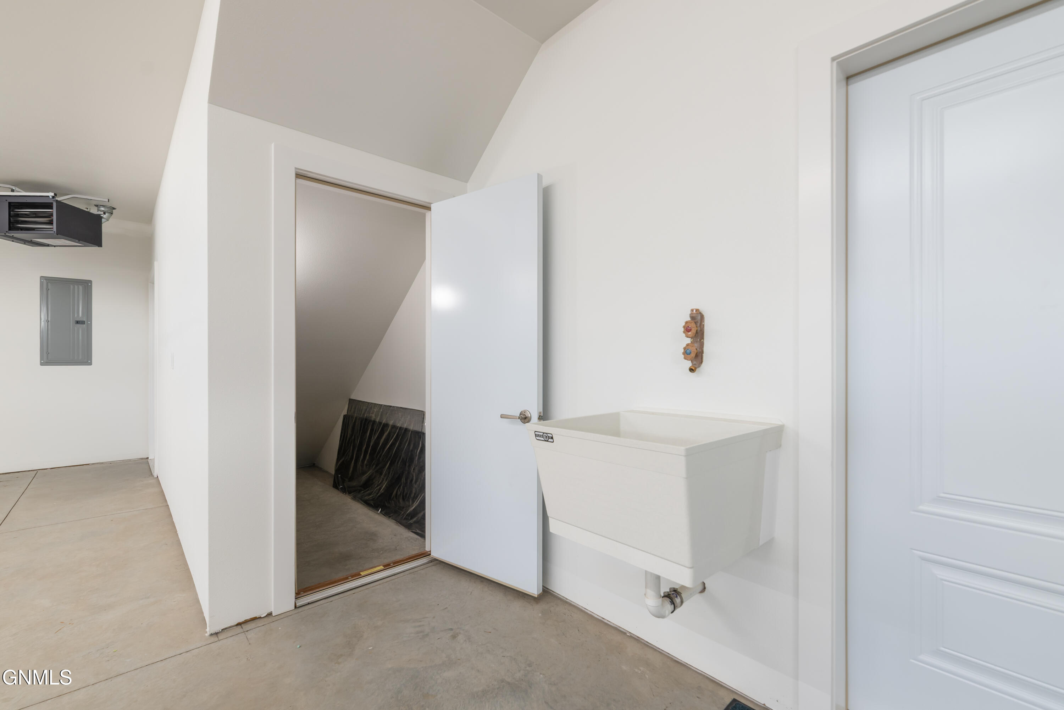
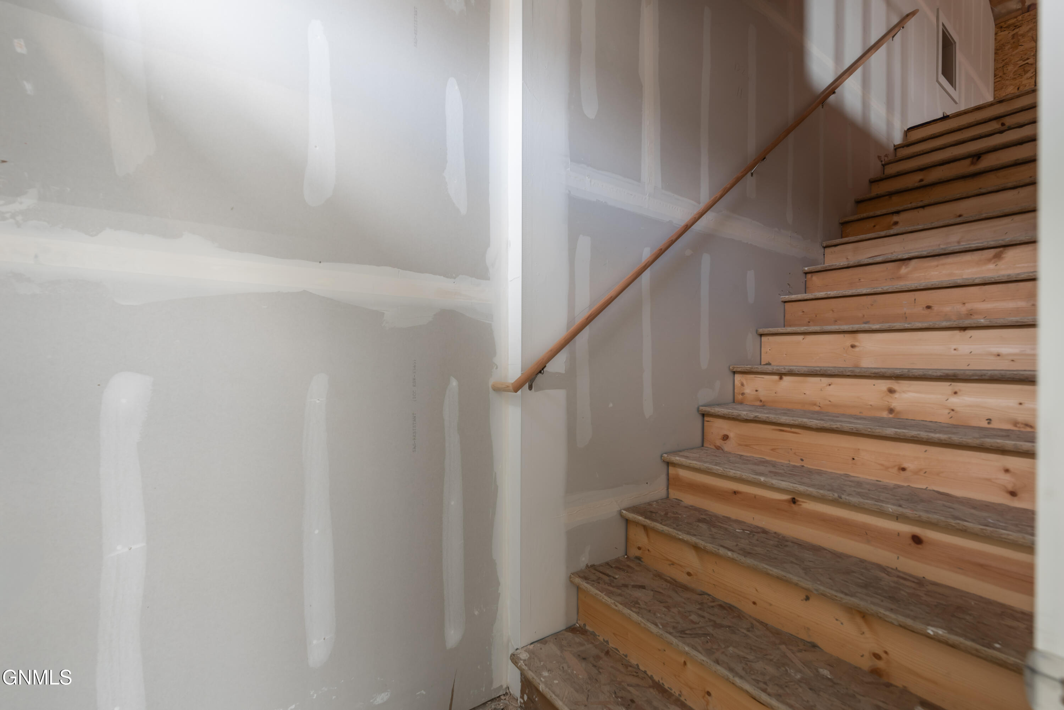
The approximately 1,200-square-foot, heated four-stall garage includes two floor drains, hot and cold water, a sink, under-stair storage, and backyard access. A full staircase leads to approximately 420 square feet of unfinished, insulated storage, separate from the stated living space.

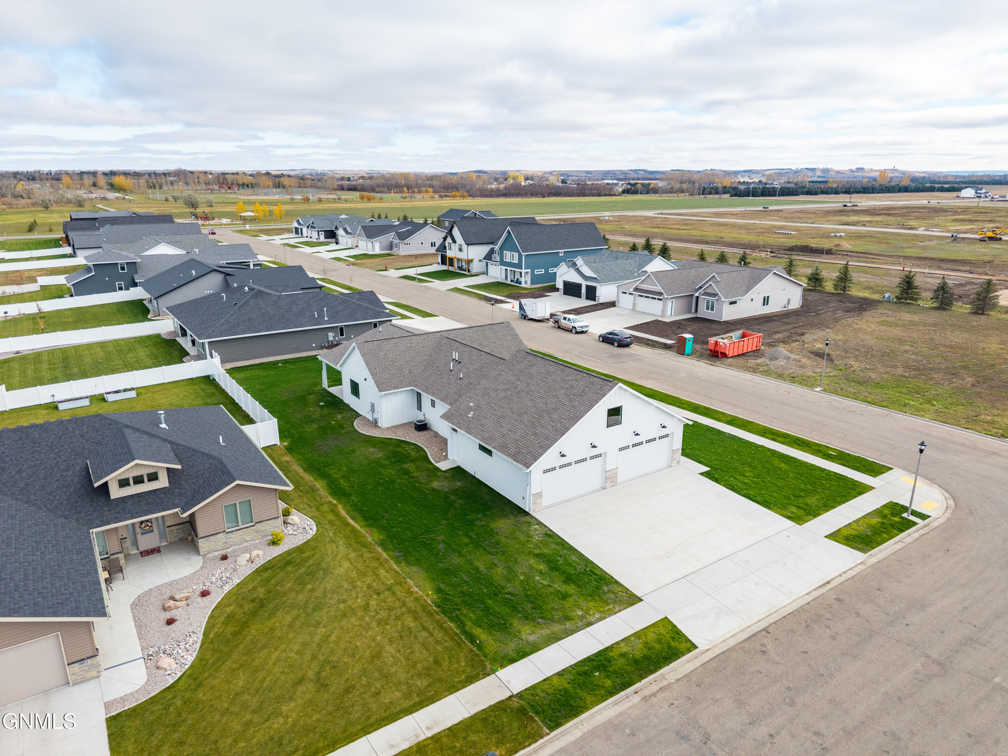
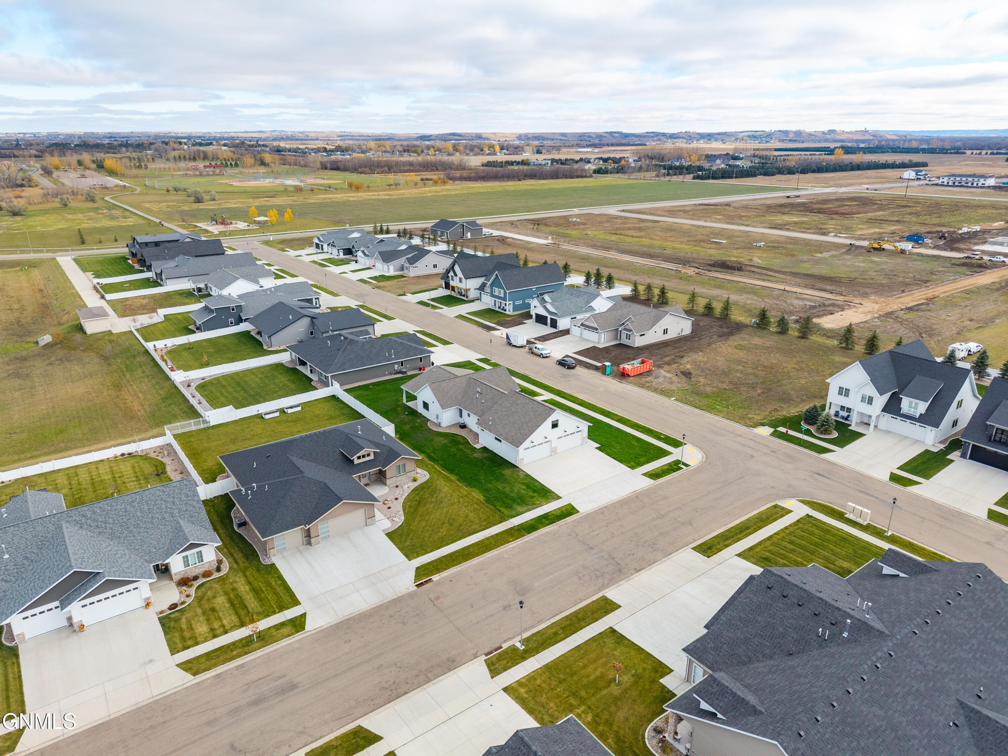
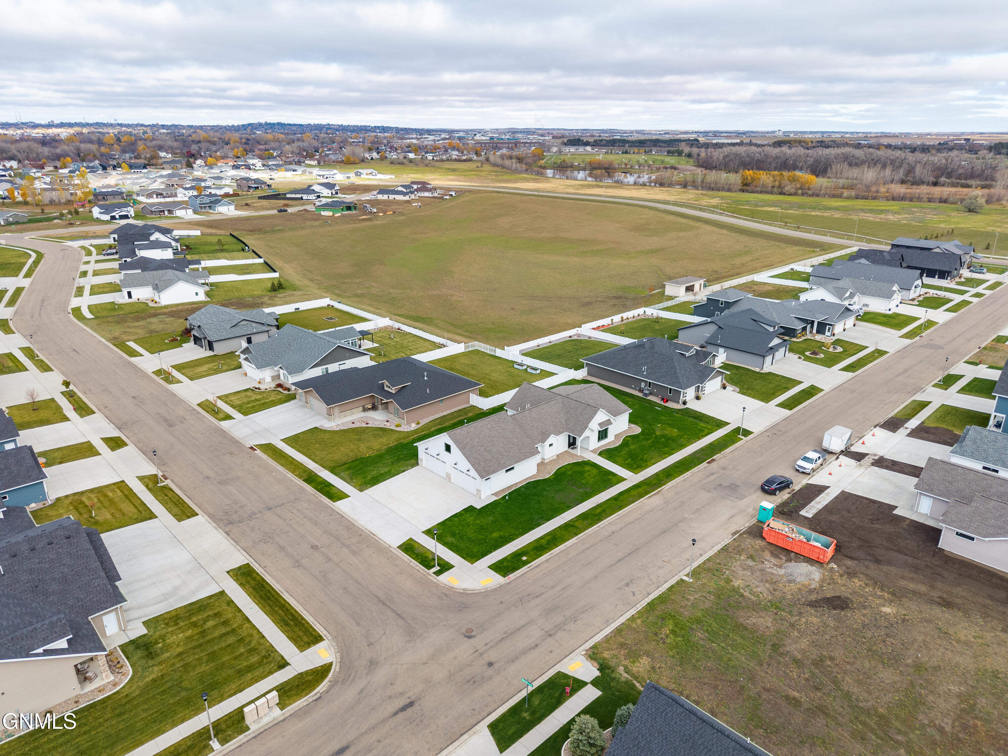
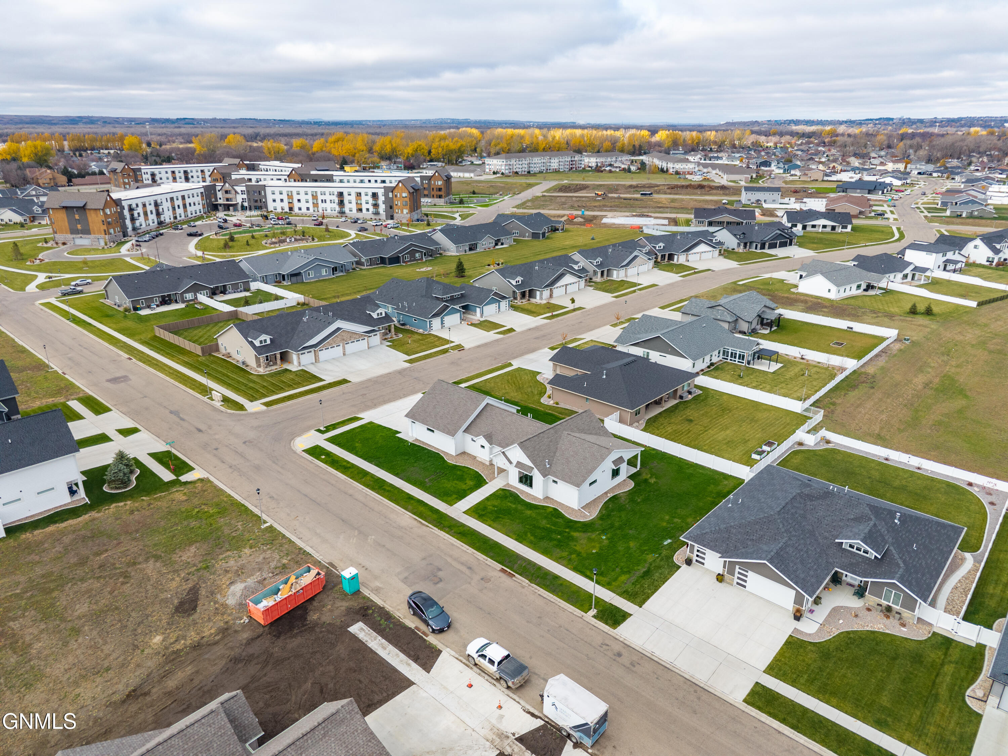
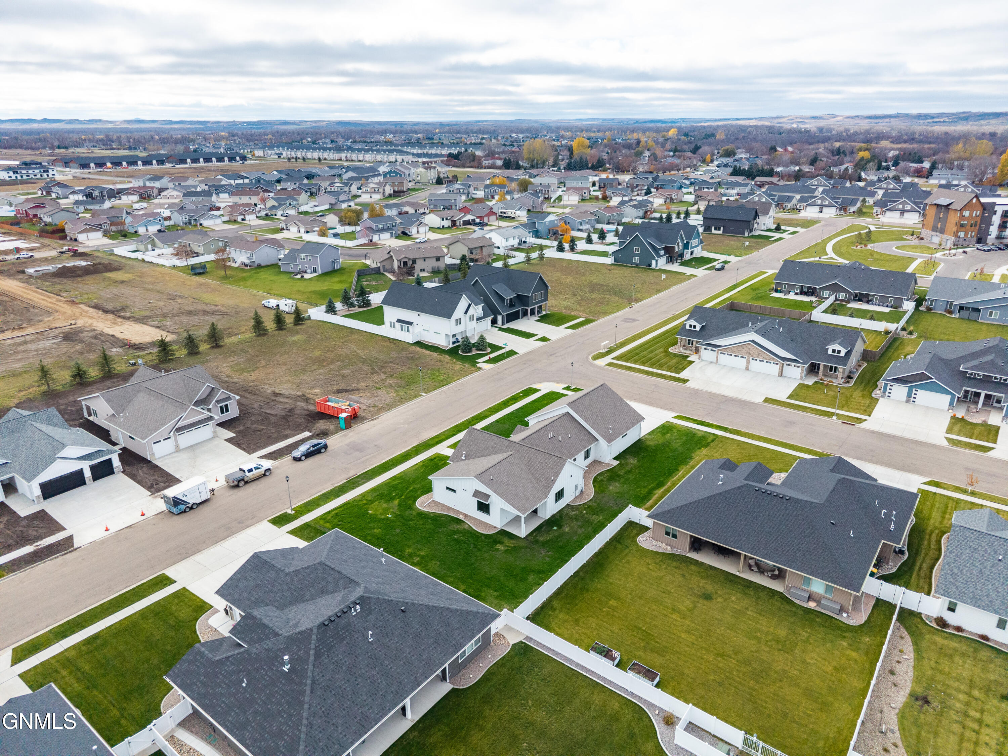
LP engineered wood siding, curved concrete landscape edging, sprinklers, and a hydroseeded yard complete the exterior. Enjoy nearby trails, parks, a fishing pond, playground, and shopping. Schedule your private showing today.
Share Property

Location

314 Lennox Drive, Bismarck, ND 58504

Status

For Sale
Jessica  Silha

Jessica Silha

TITLE

REALTOR®

Property Amenities

Interior
Fireplace Gas, Living Room
Appliances Dishwasher, Disposal, Gas Range, Microwave, Range Hood, Refrigerator
Flooring Vinyl, Carpet
Total Bedrooms: 3
Three-Quarter Bathrooms: 1
Full Bathrooms: 1
Other Interior Features Ceiling Fan(s), Main Floor Bedroom, Pantry, Primary Bath, Vaulted Ceiling(s), Walk-In Closet(s)
Area & Lot
Total area 2,318 Sq.Ft.
Lot Area 0.35 Acres
Living area 2,318 Sq.Ft.
MLS® ID 4028561
Year Built 2025
High School Bismarck High
Middle School Wachter
Elementary School Solheim
Architecture Styles Patio Home/Slab on Grade
Type Residential
Status For Sale
Exterior
Stories 1
Air conditioning Central Air
Heat type Forced Air
Disability Features Accessible Central Living Area, Accessible Common Area, Accessible Hallway(s), Accessible Kitchen
Water Source Public
Garage Space 4.0
Sewer Private Sewer
Other Exterior Features Rain Gutters, Private Entrance, Lighting
Parking Garage Door Opener, Heated Garage, Insulated, Lighted, Oversized, Water, Storage, Inside Entrance, Garage Faces Side, Floor Drain, Attached
Lot Features Sprinklers In Rear, Sprinklers In Front, Landscaped, Lot - Owned
Roof Shingle
Finance
Sales Price $750,000
Real Estate Tax $734 yearly
image

Schedule a Showing

I would love to show you my beautiful property. Please select your preferred date and time below. I will be in touch shortly to confirm your appointment.
Schedule a Showing

I would love to show you my beautiful property. Please select your preferred date and time below. I will be in touch shortly to confirm your appointment.

Thank you for your interest in 314 Lennox Drive, Bismarck, ND 58504. We are reviewing your request and will be in touch shortly!

Mortgage Calculator

Estimate your monthly mortgage payment, including the principal and interest, property taxes, and HOA. Adjust the values to generate a more accurate rate.

All estimates are provided for informational purposes only. Actual amounts may vary.
$0,000 Your Payment 20 15 65
$0,000 Your Payment

Bismarck

Work With Us

I want my clients to think of me as their person for all things home. Call me when you’re ready to buy or sell. Call me when you’re considering building. Call me when you’re wondering whether a renovation will add value. Call me when you need a contractor recommendation or simply want an opinion on a design decision.