Description
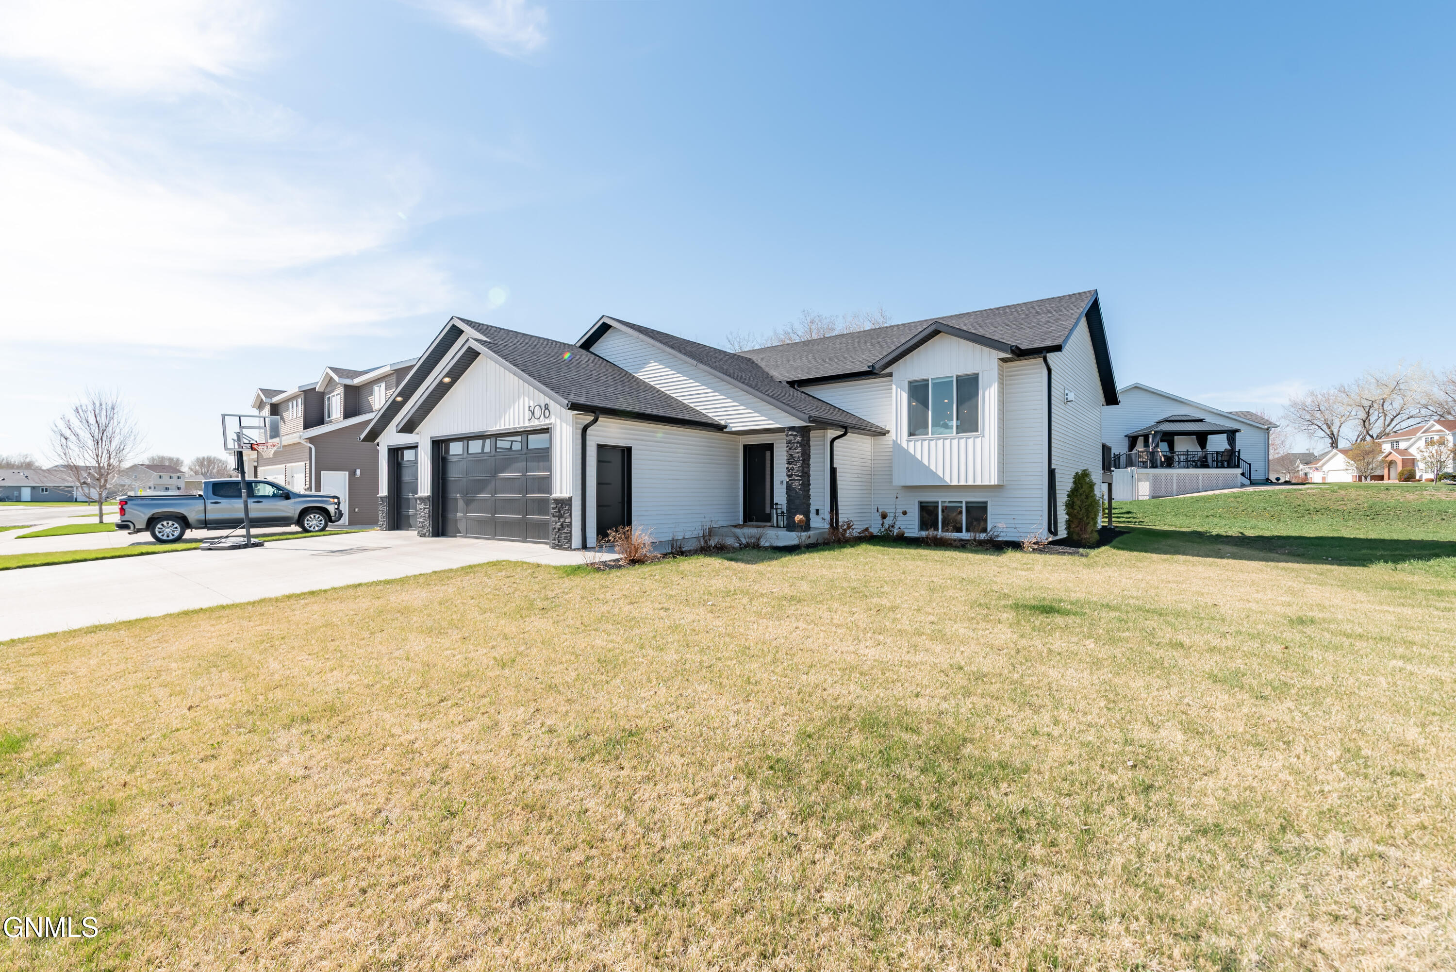
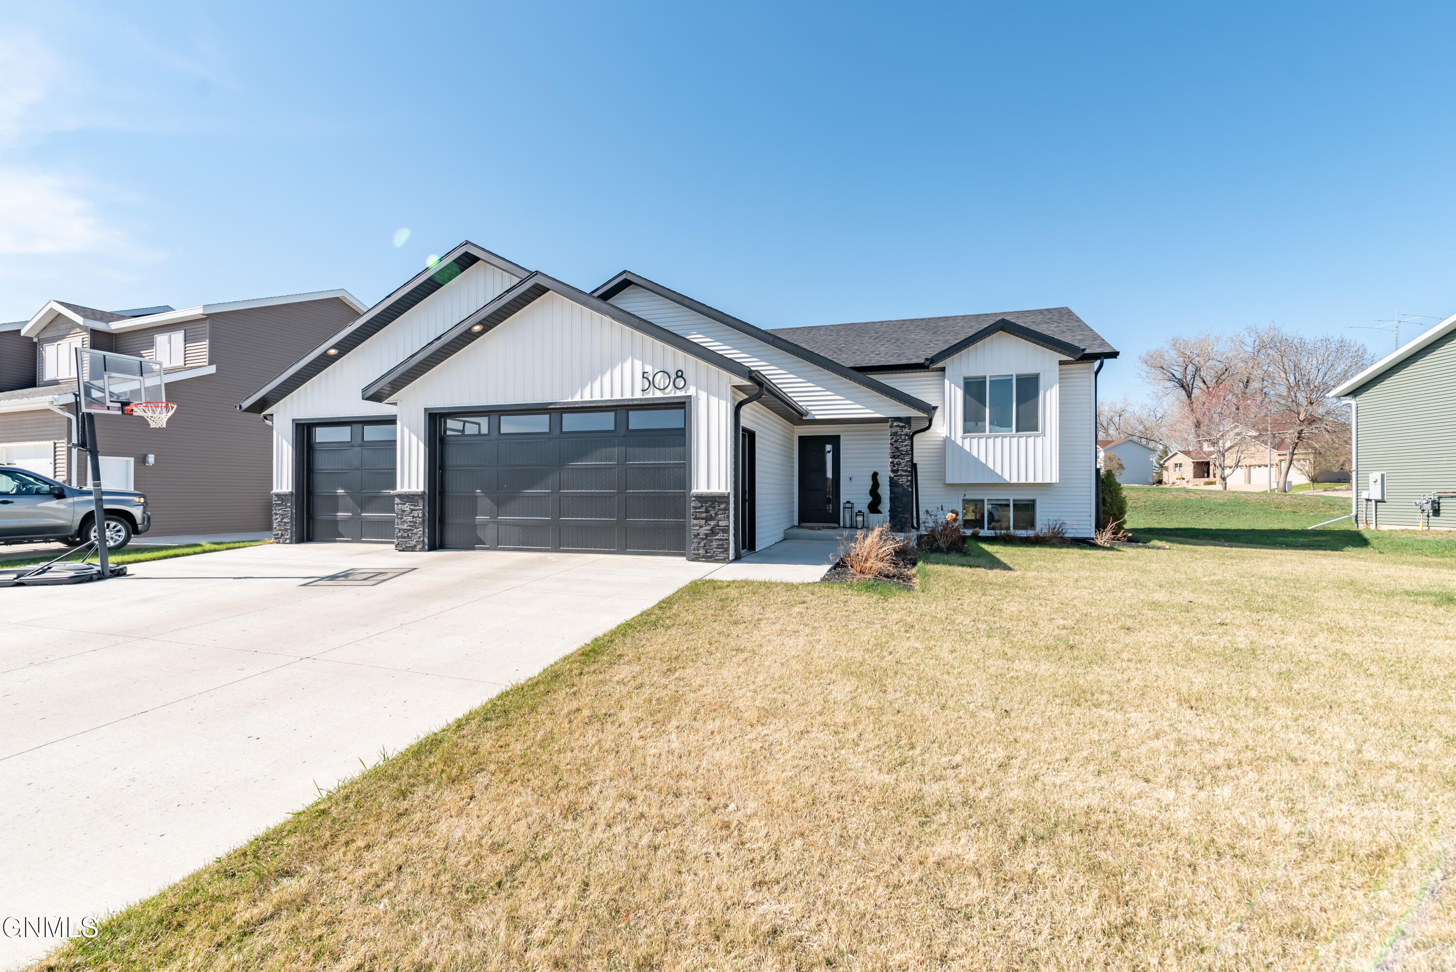
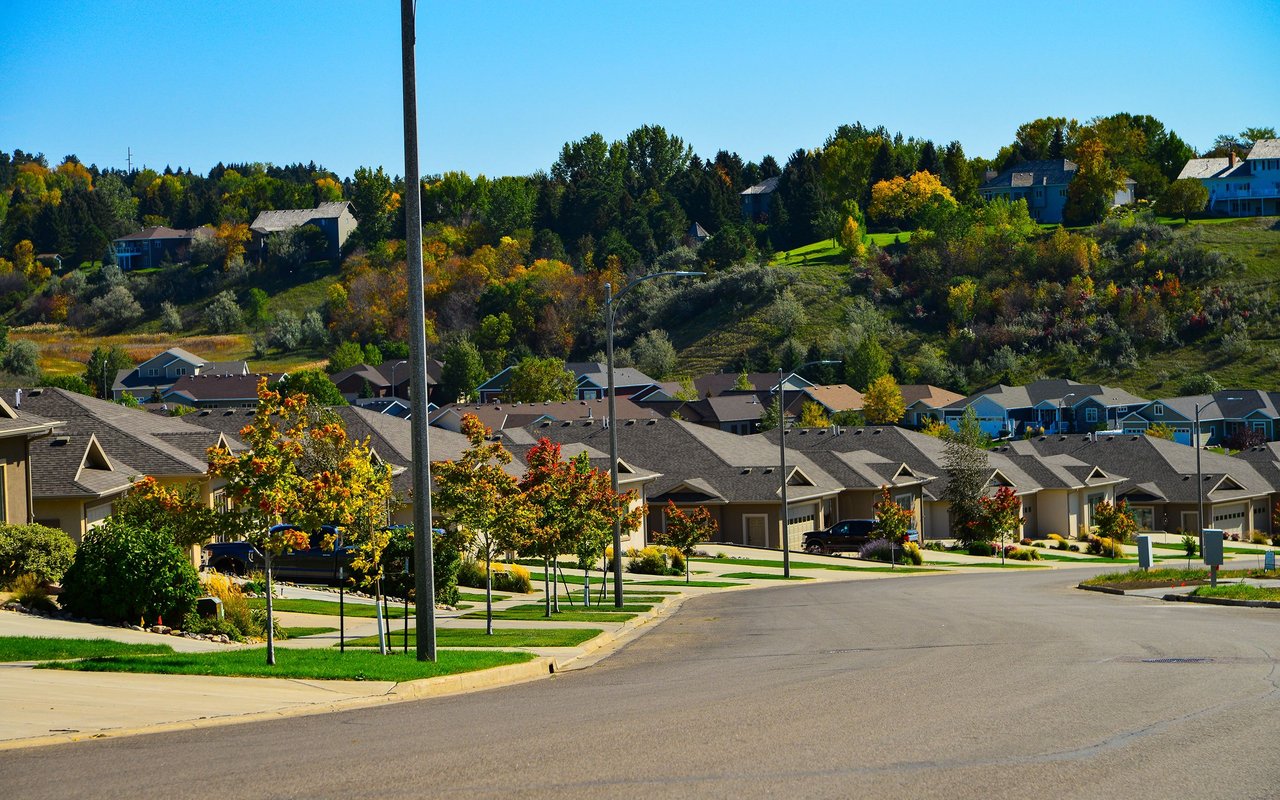
Located in a desirable South Bismarck neighborhood, this modern 4-bedroom, 3-bathroom home is close to a local elementary school, parks, a pool, an ice rink, and walking paths--offering a convenient and family-friendly location.
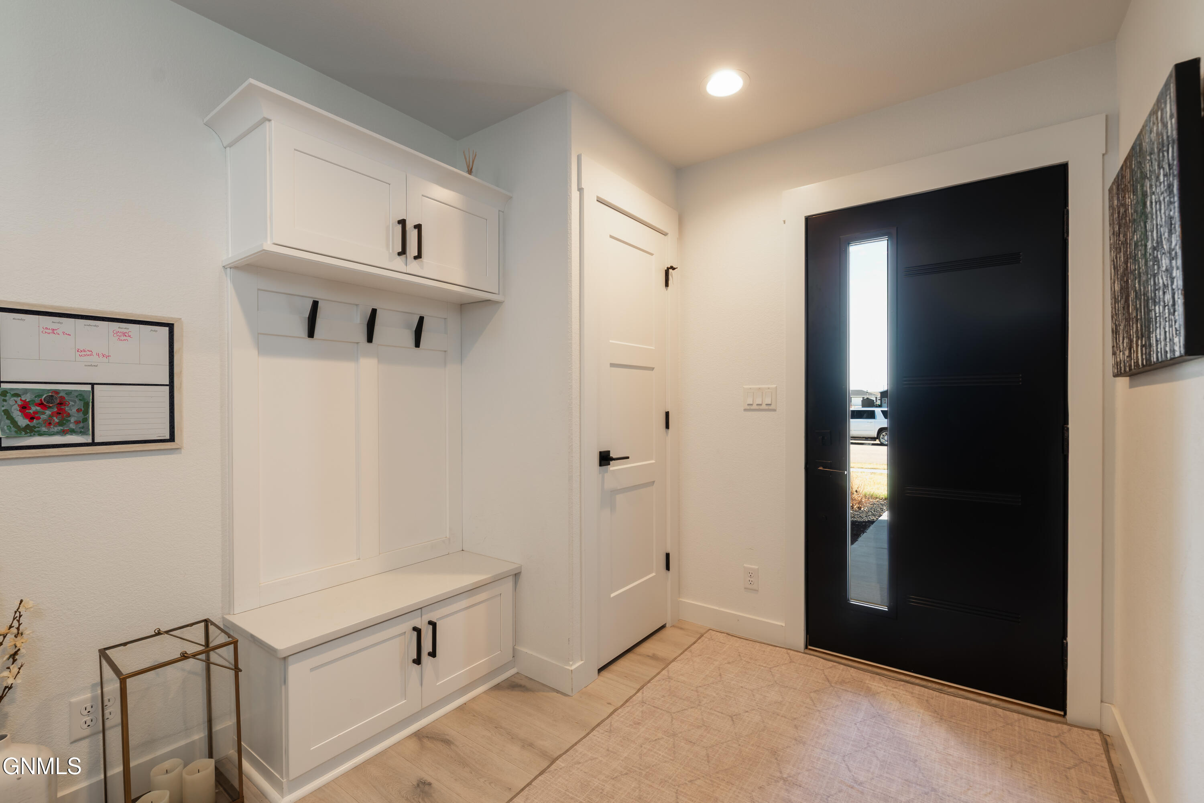
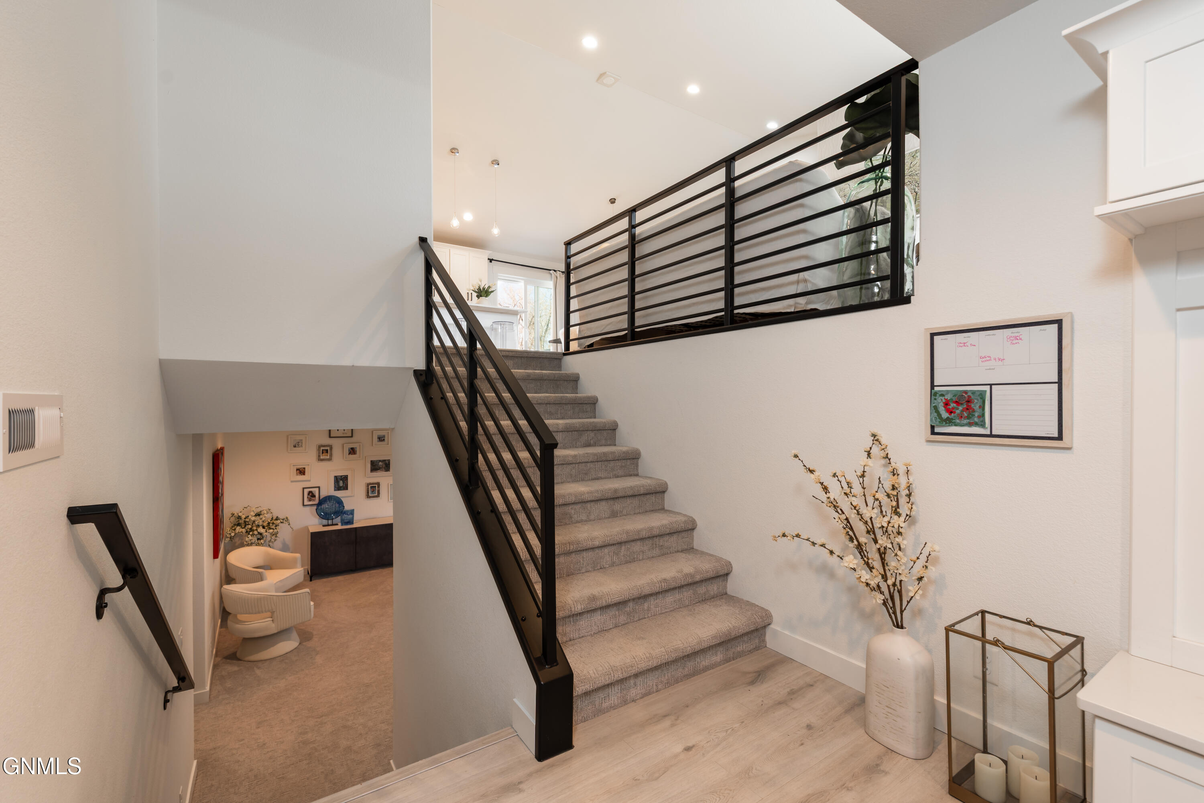
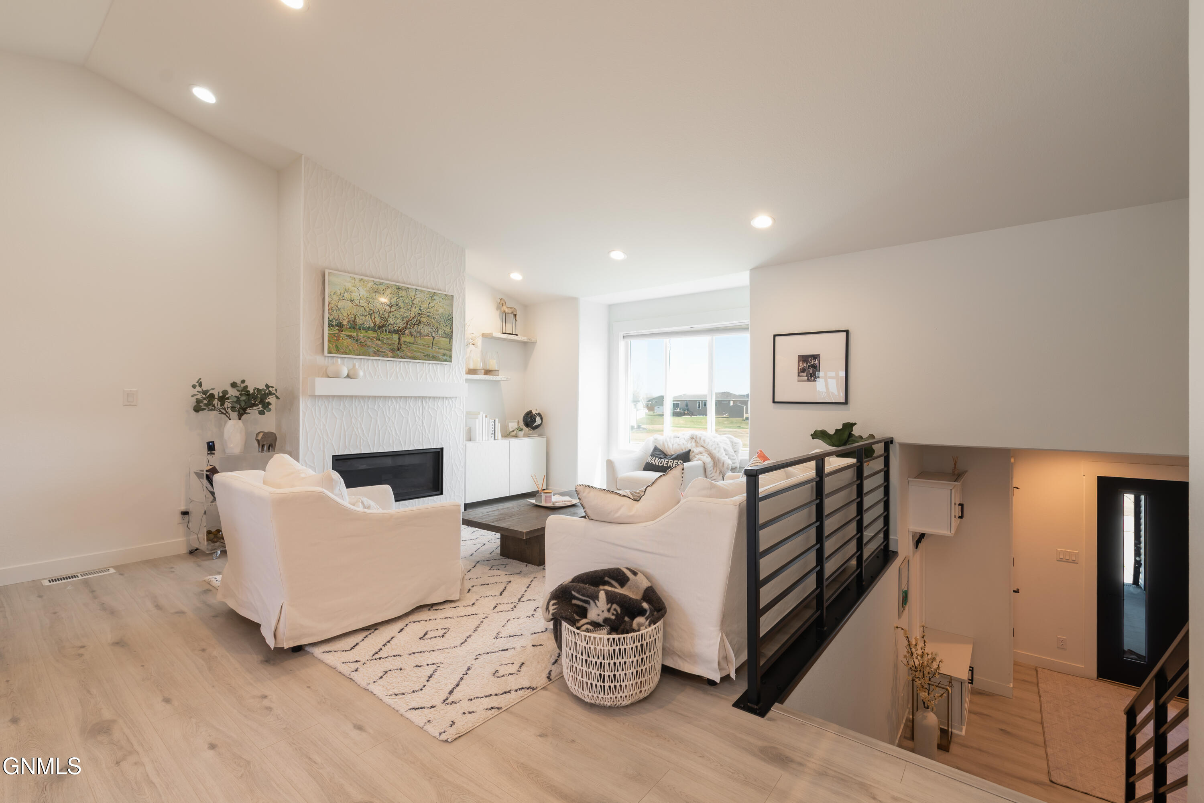
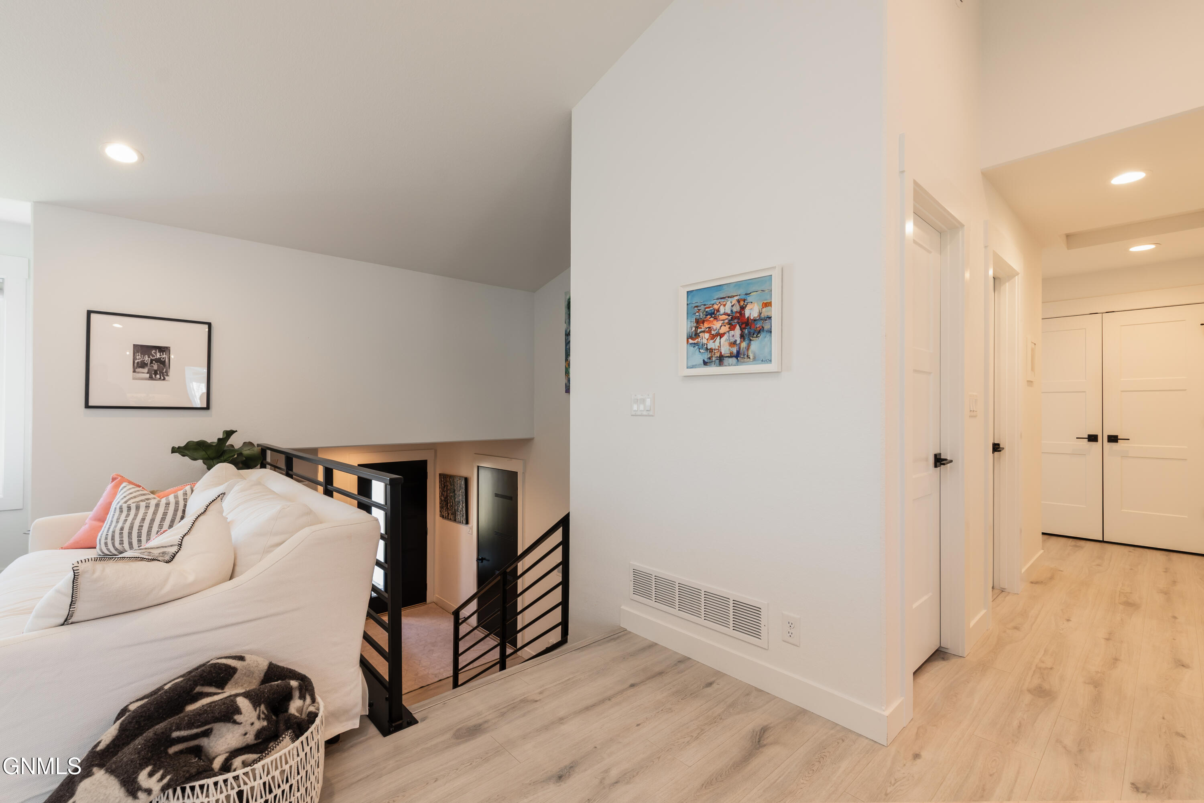
The entryway features a built-in bench with hooks and a coat closet. A black steel railing leads upstairs, where you'll find light LVP flooring flowing through the main living areas, creating a clean, cohesive look.
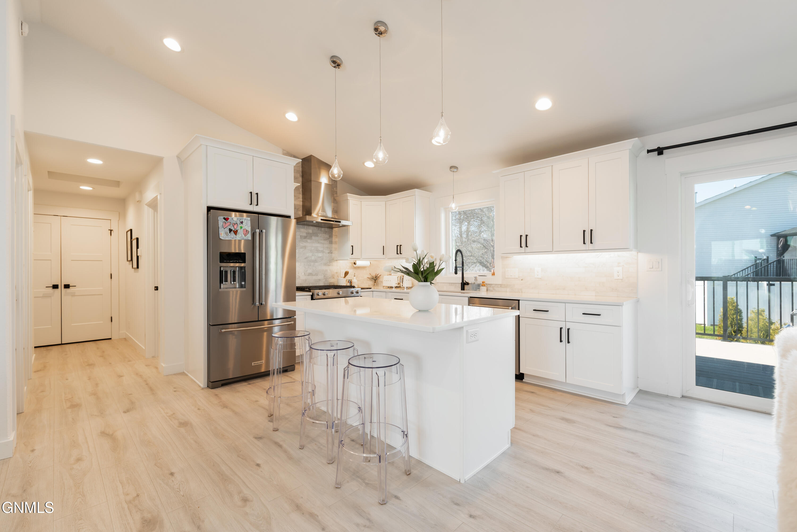
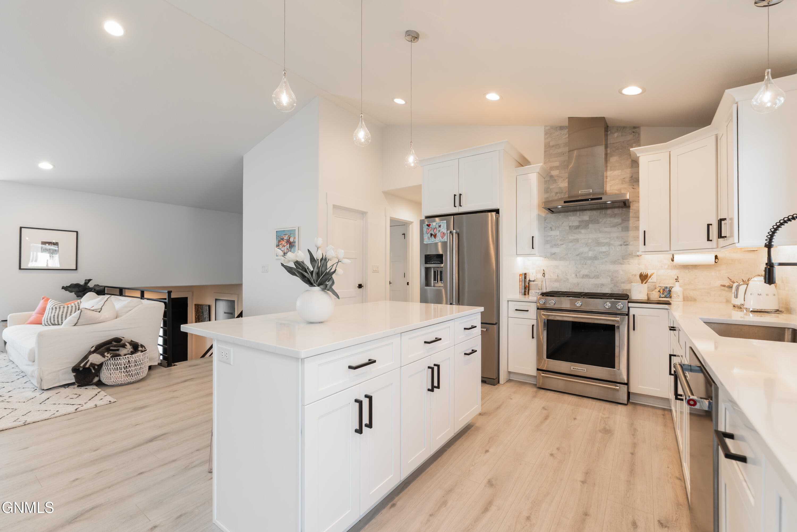
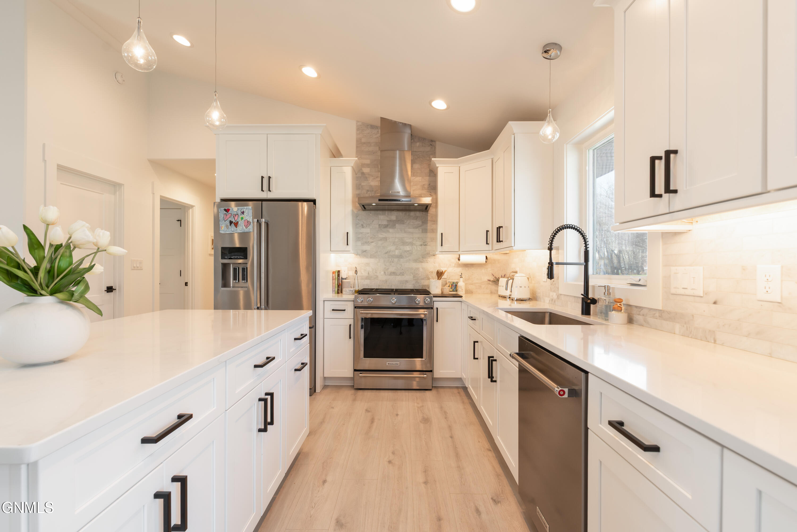
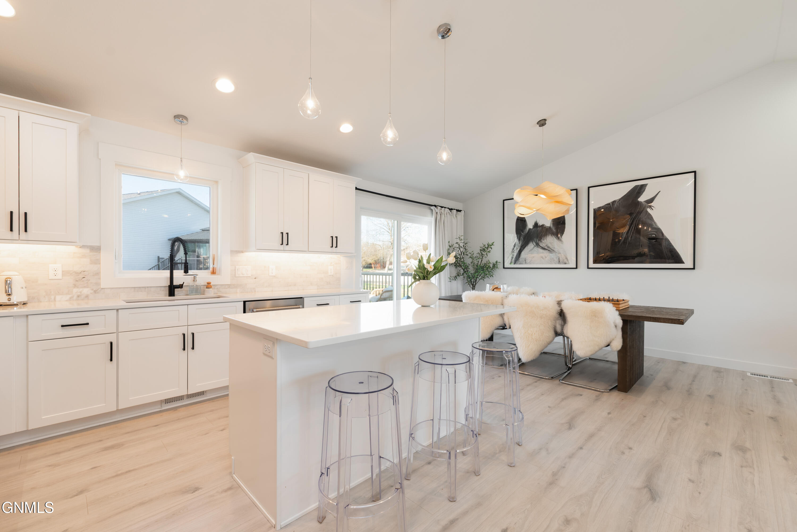
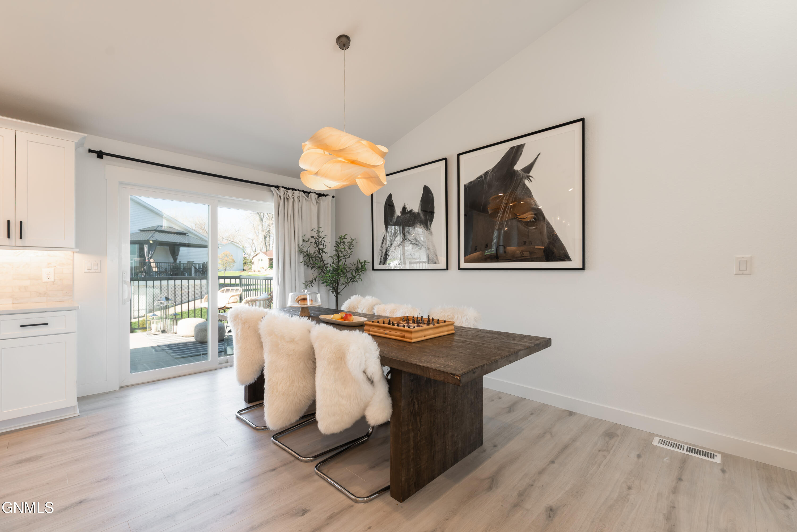
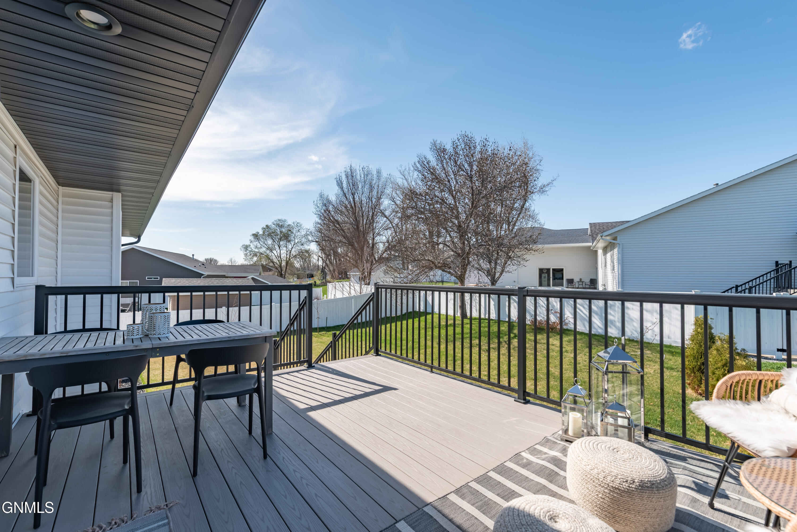
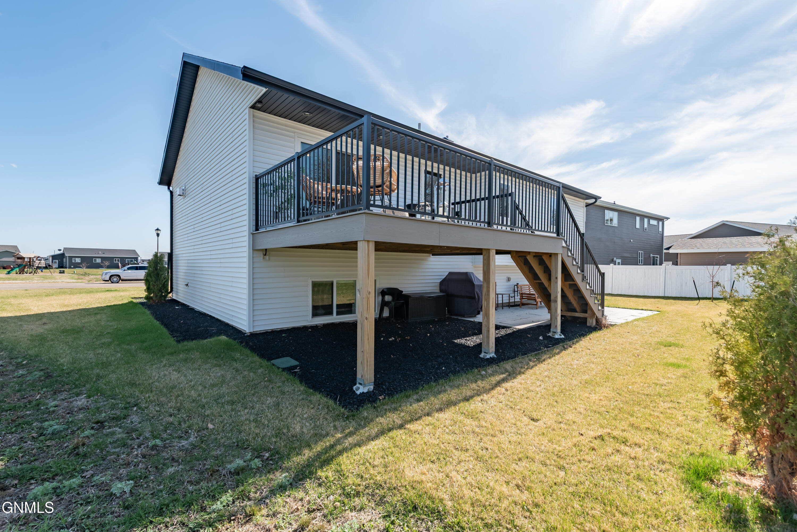
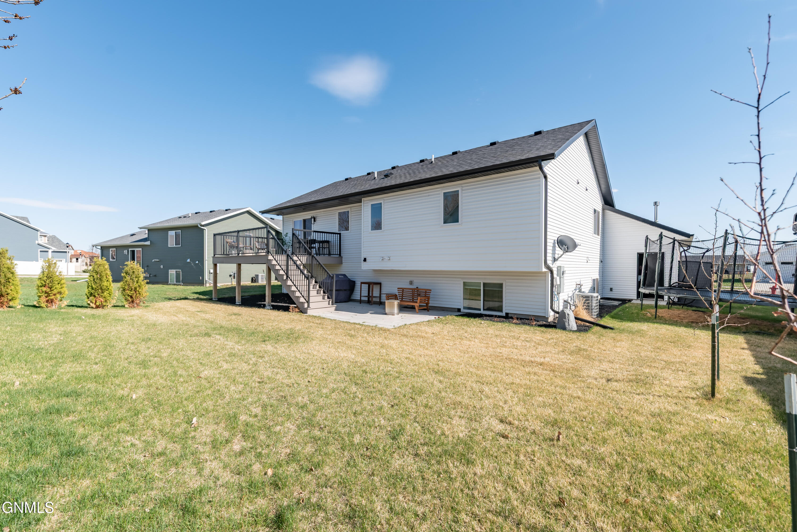
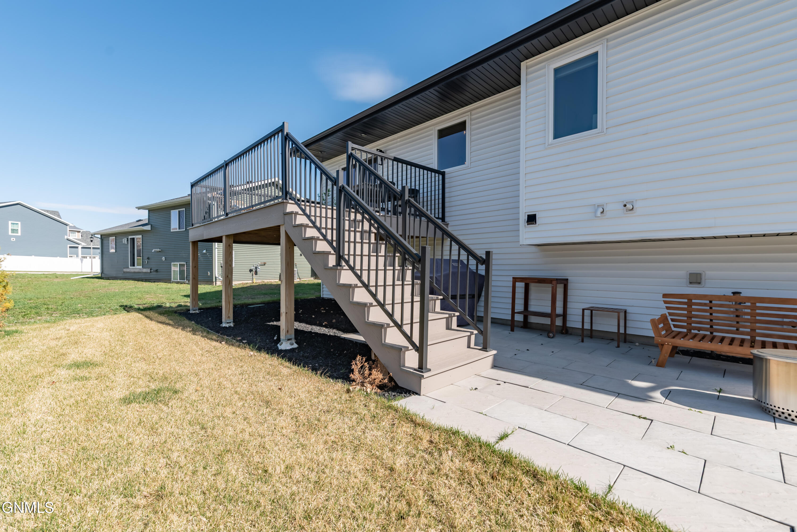
The kitchen includes white cabinetry with under-cabinet lighting that adds both function and ambiance. You'll also find a marble backsplash, a center island with pendant lighting, and high-end KitchenAid appliances--including a gas range with a vent hood. A pantry provides extra storage, and the sink is positioned under a window with backyard views. The kitchen opens to the dining area, where a stunning chandelier sets the tone. Sliding doors lead to a maintenance-free deck with a gas line--perfect for grilling and enjoying the outdoors.
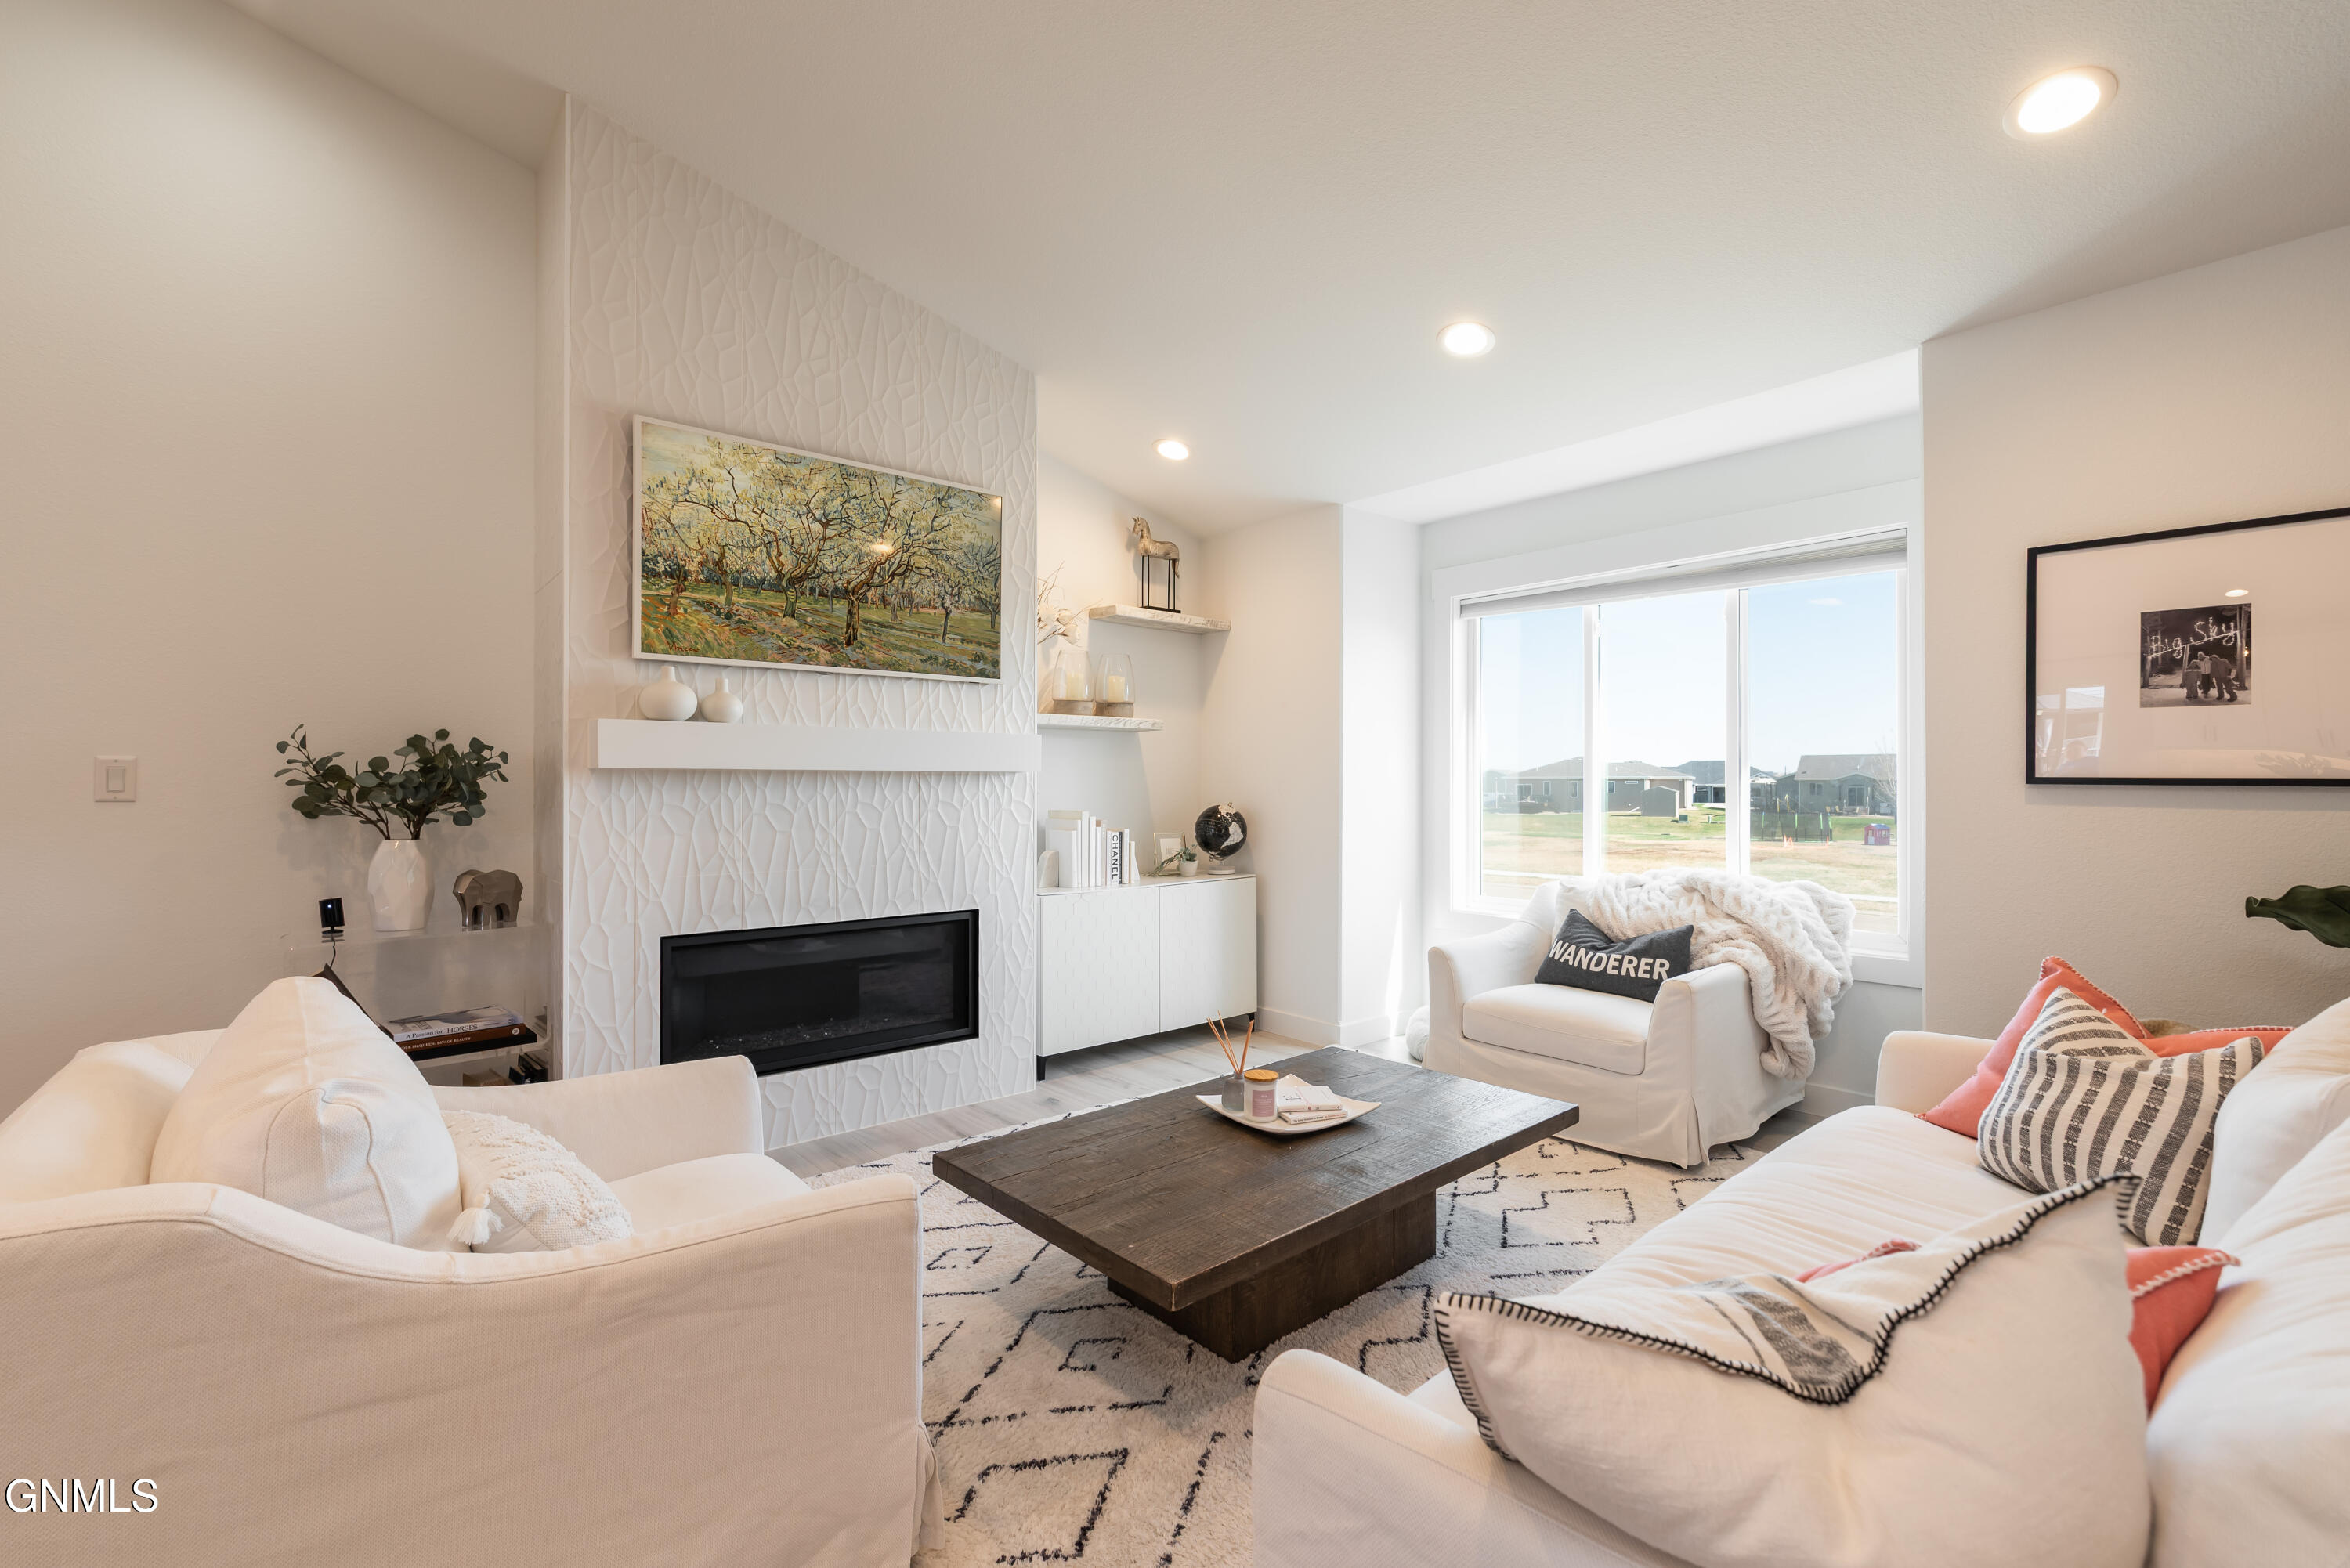
The living room includes a gas fireplace with a tiled surround and custom mantel, and a large window that fills the space with natural light.
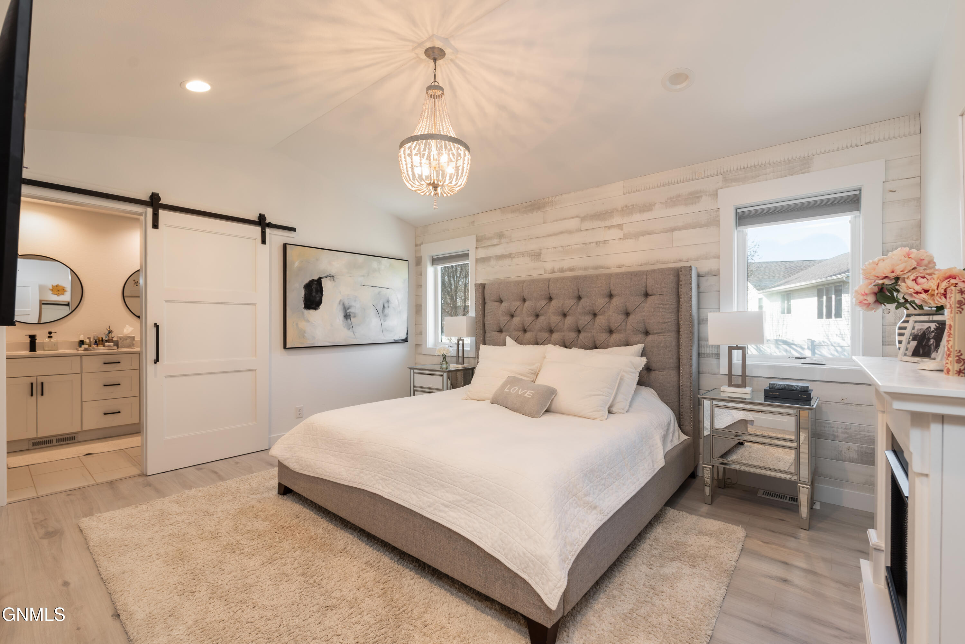
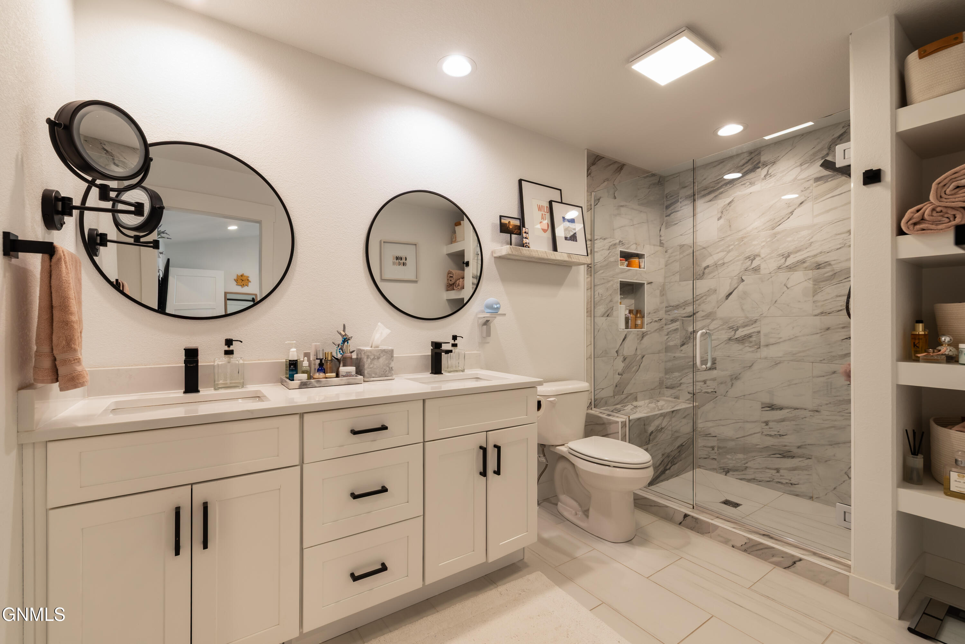
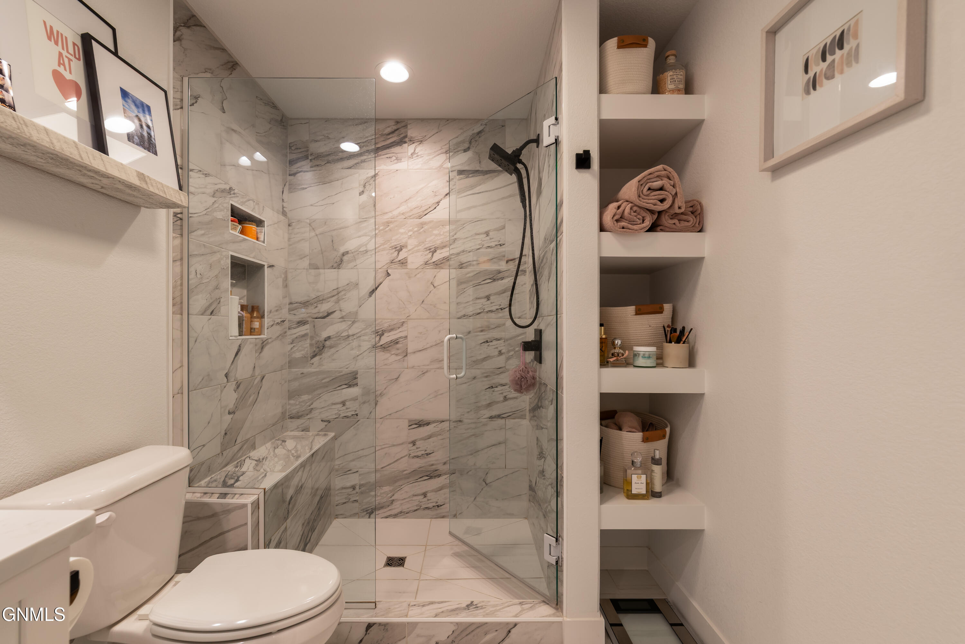
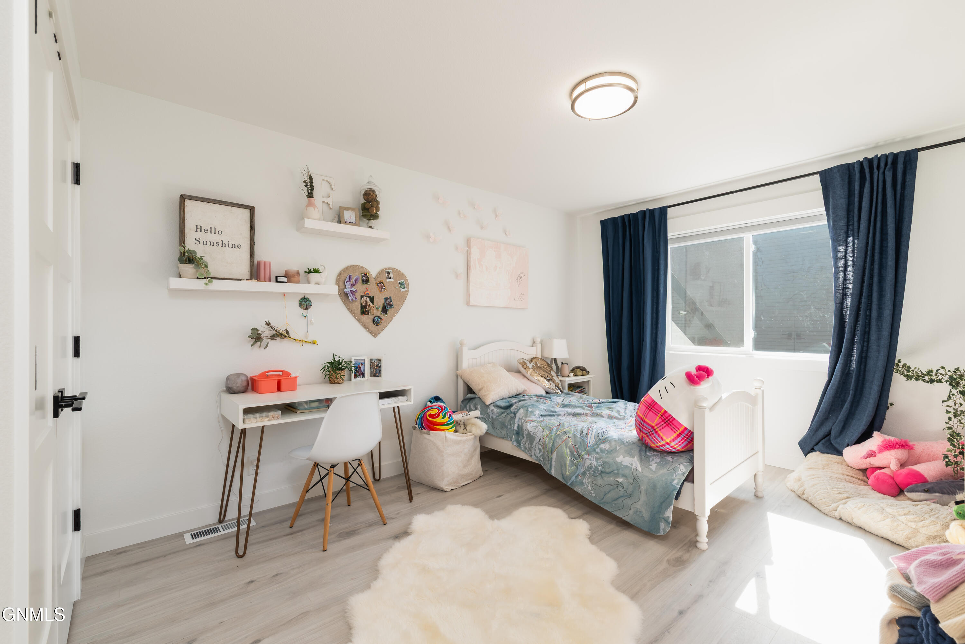
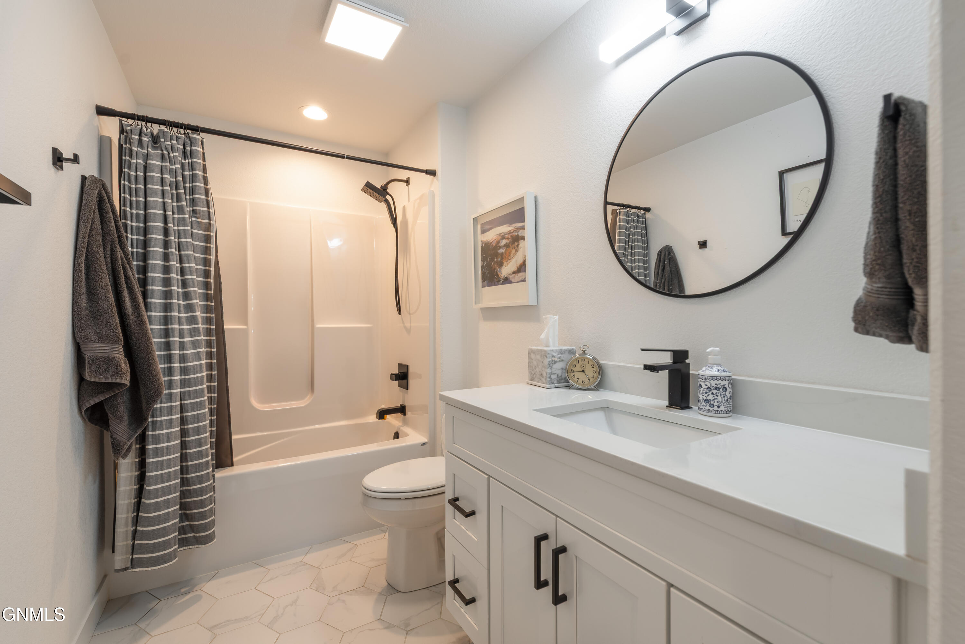
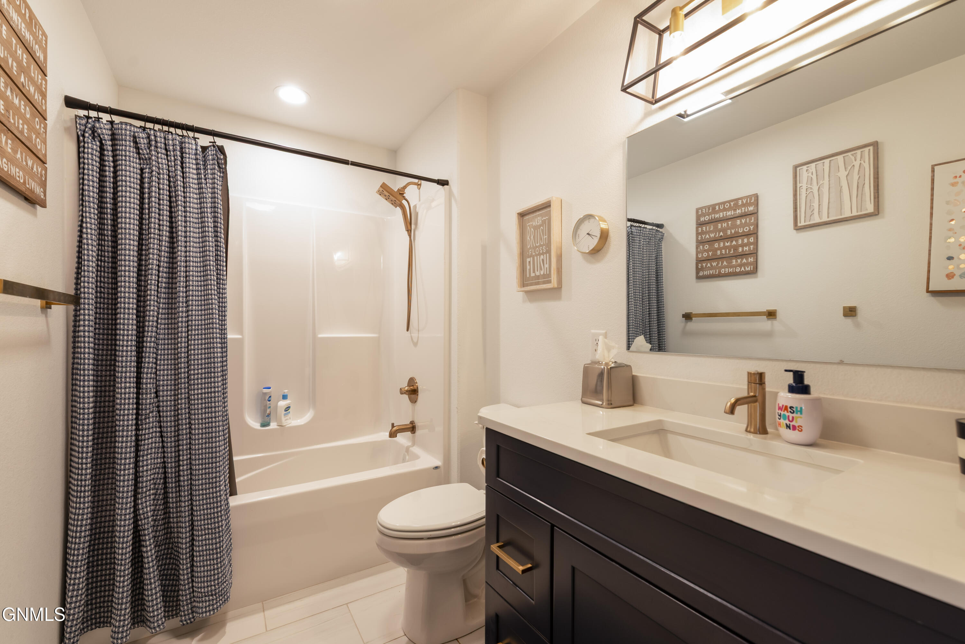
The primary bedroom has LVP flooring, a shiplap accent wall, the primary bathroom has dual vanity sinks, tile flooring, and a custom-tiled shower with a glass door. A walk-in closet with built-in shelving offers great storage. A second bedroom and a full guest bath with tile floors complete the main level.
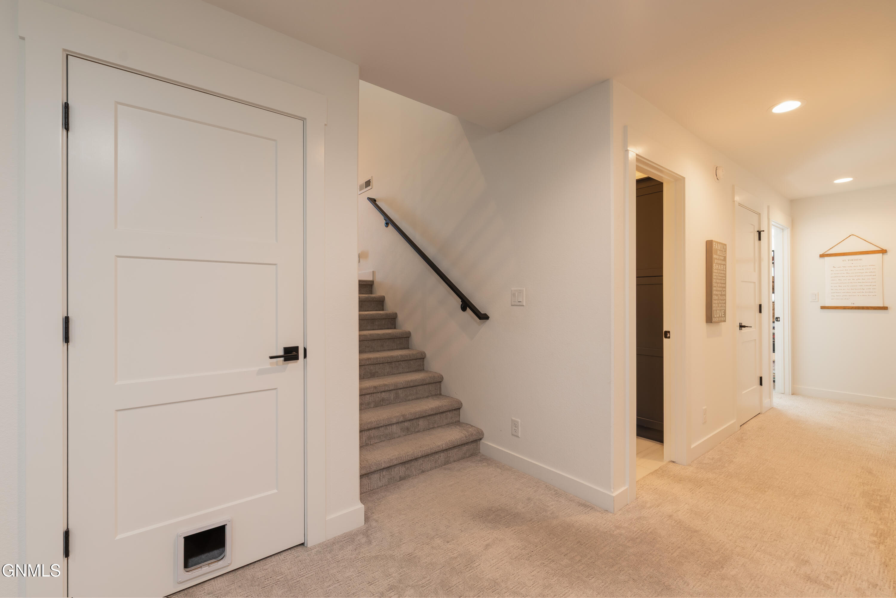
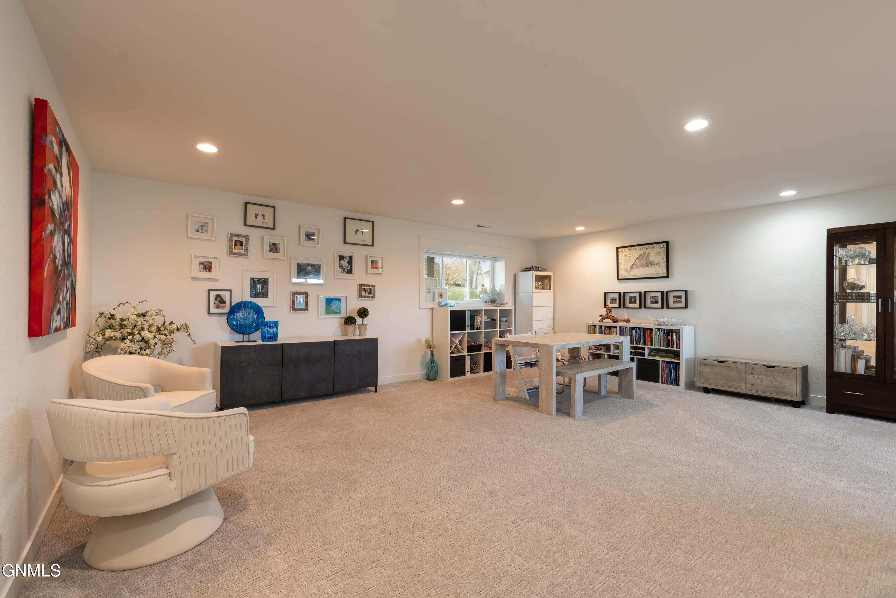
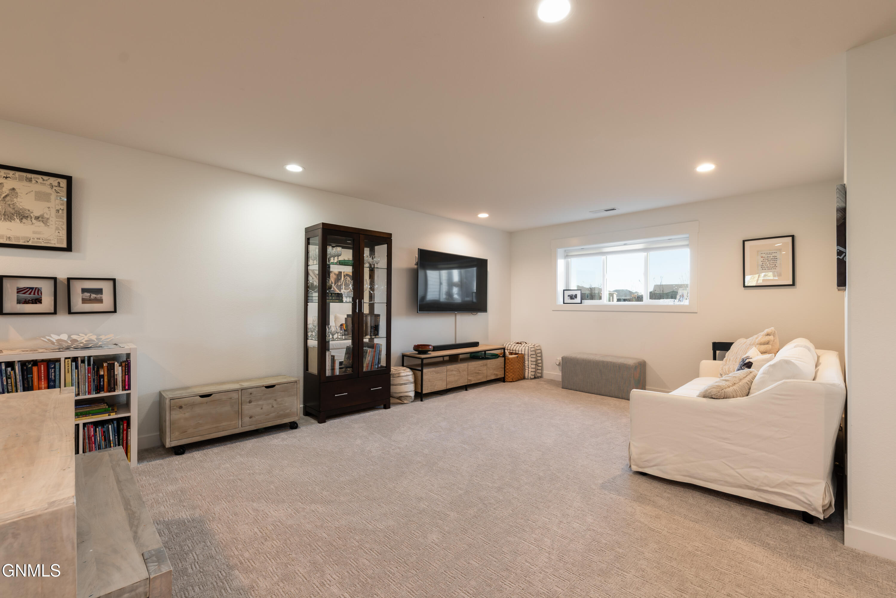
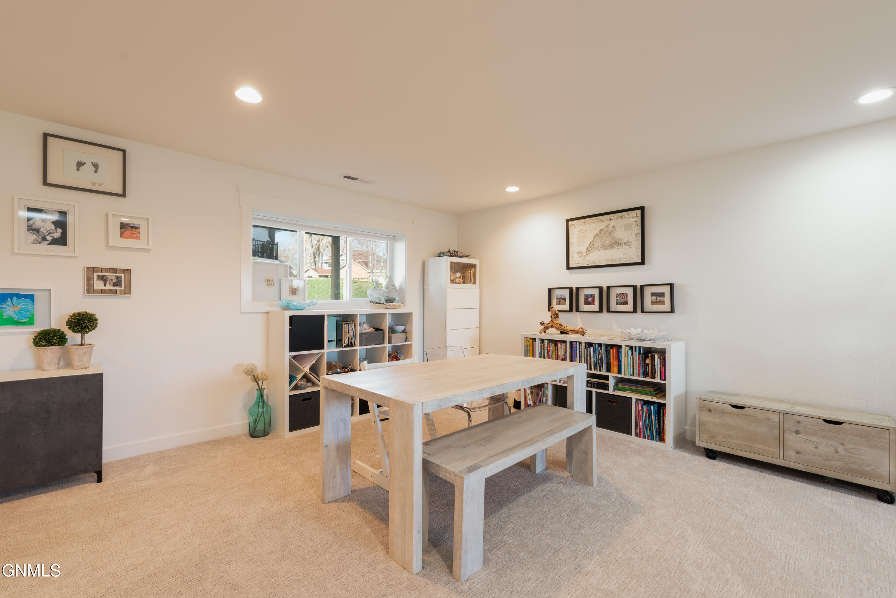
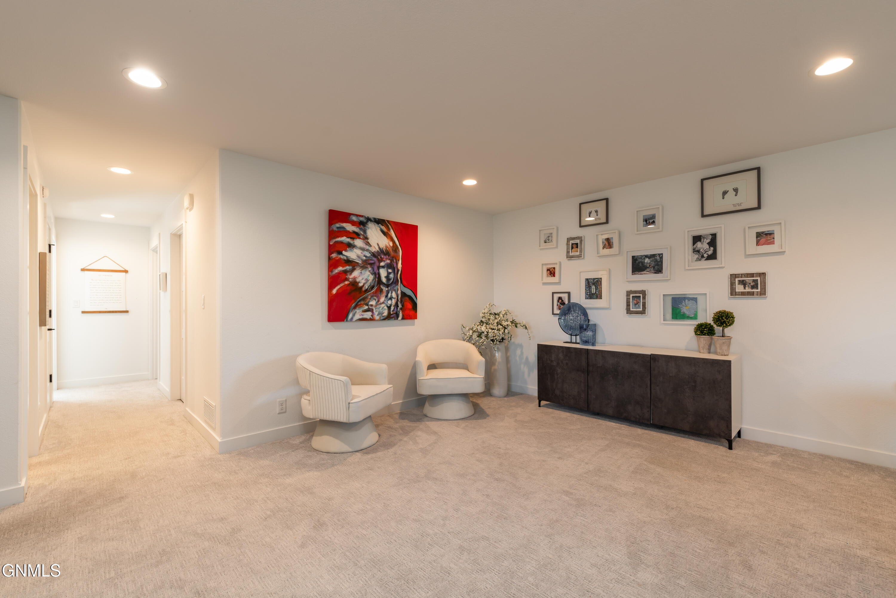
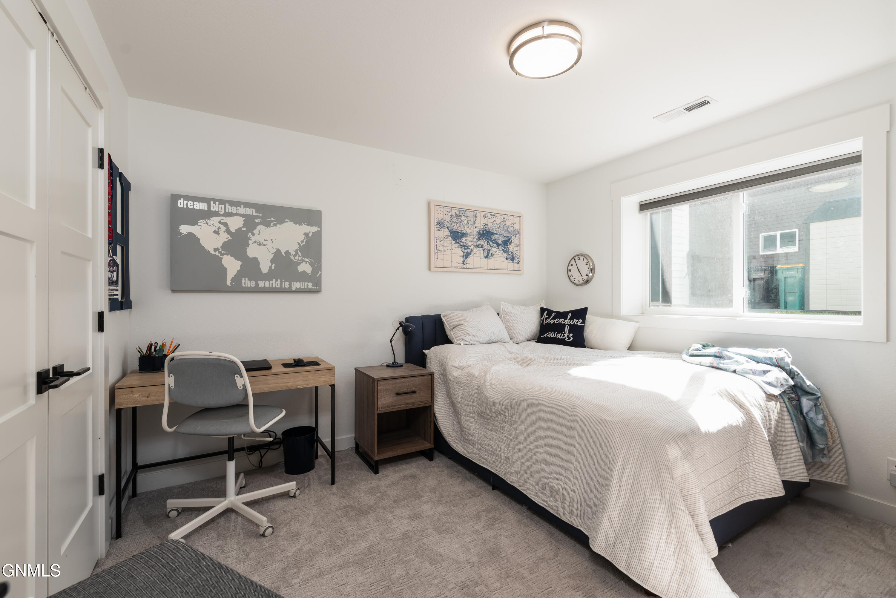
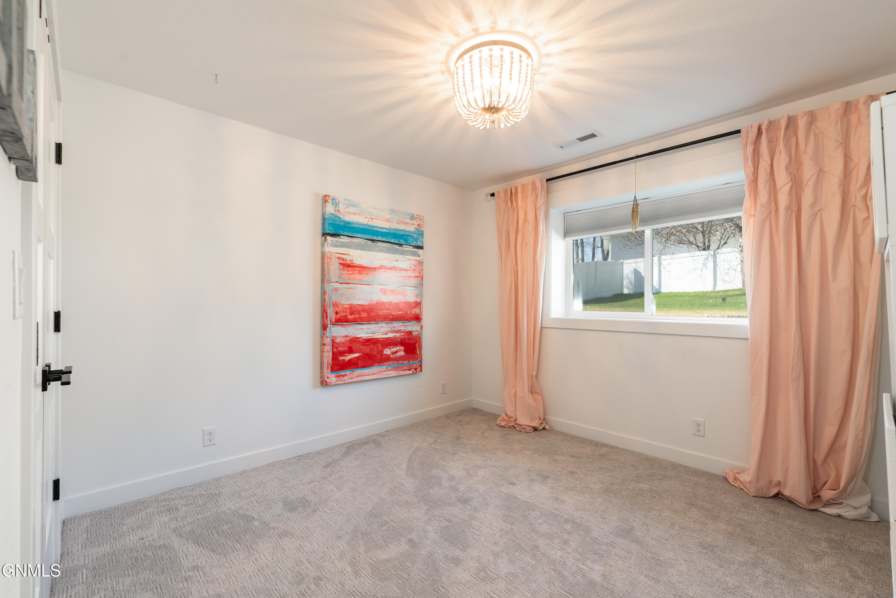
Downstairs, the large family room offers plenty of space to relax or entertain. Two more bedrooms with daylight windows, a third full bathroom with tile floors, and a laundry room that offers plenty of storage are also located on this level. Finished under-stair storage provides additional space for seasonal items.
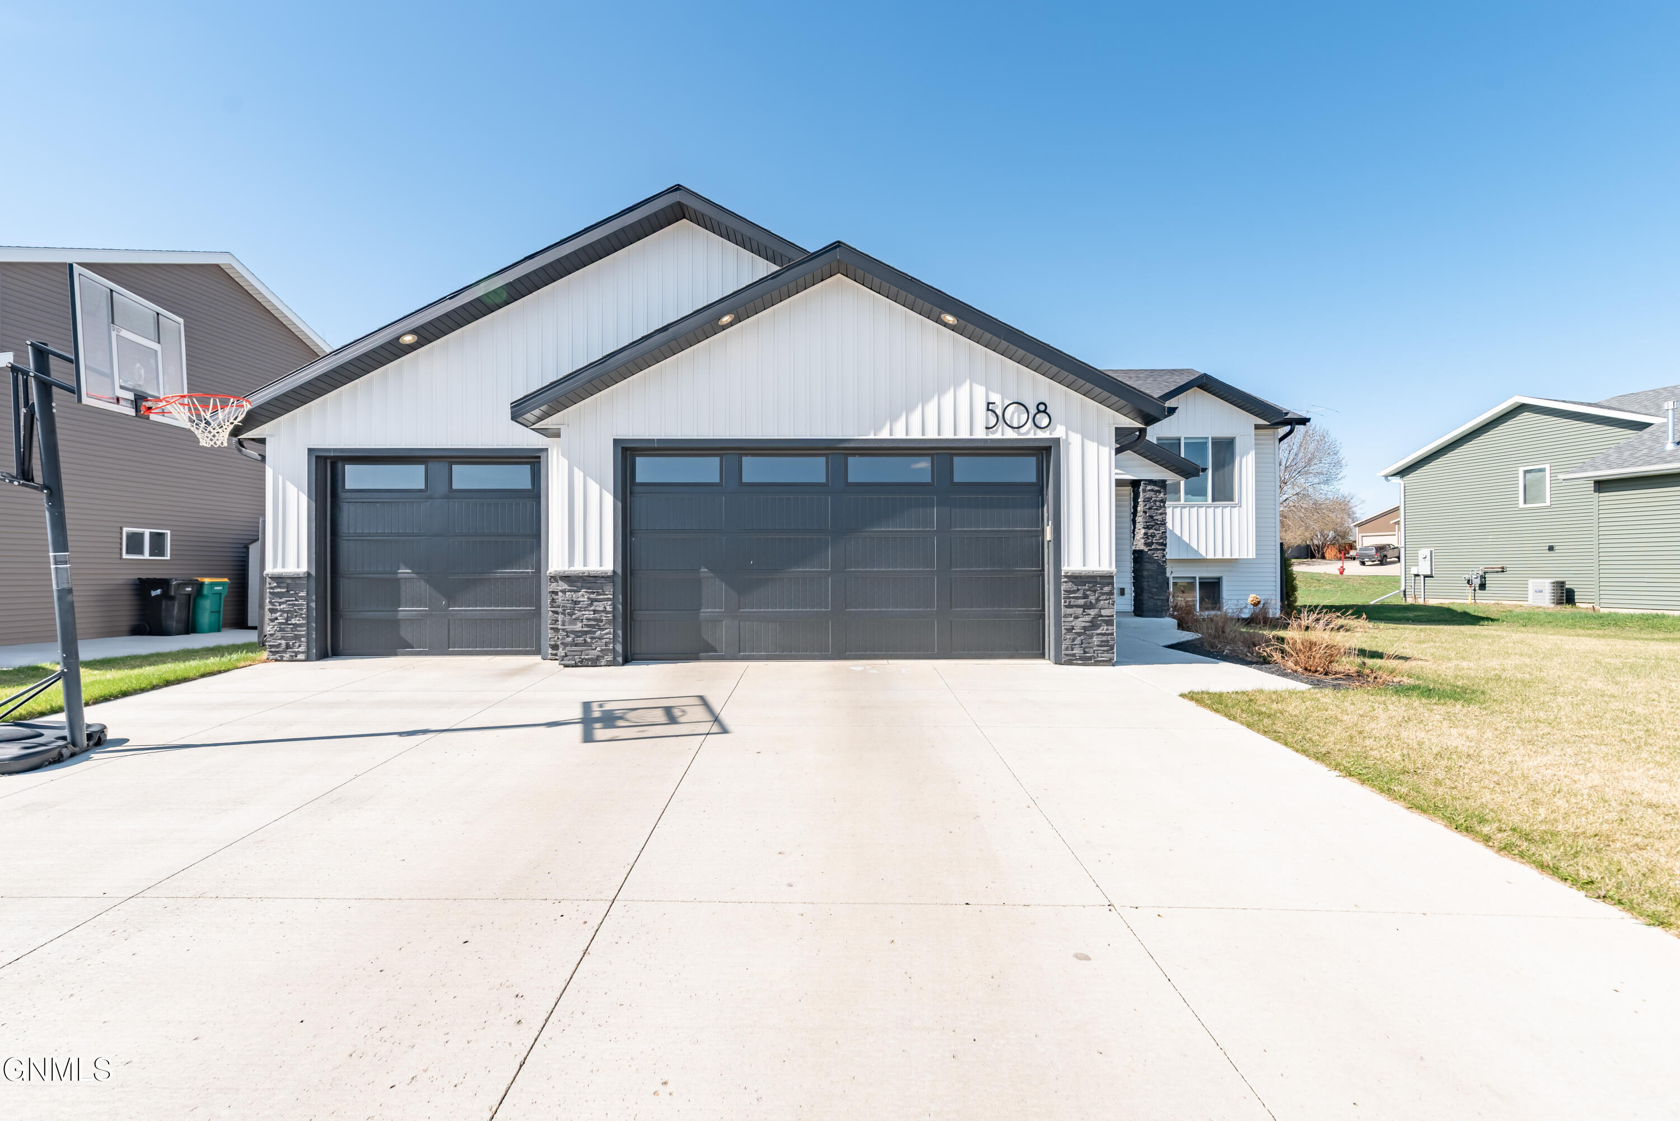
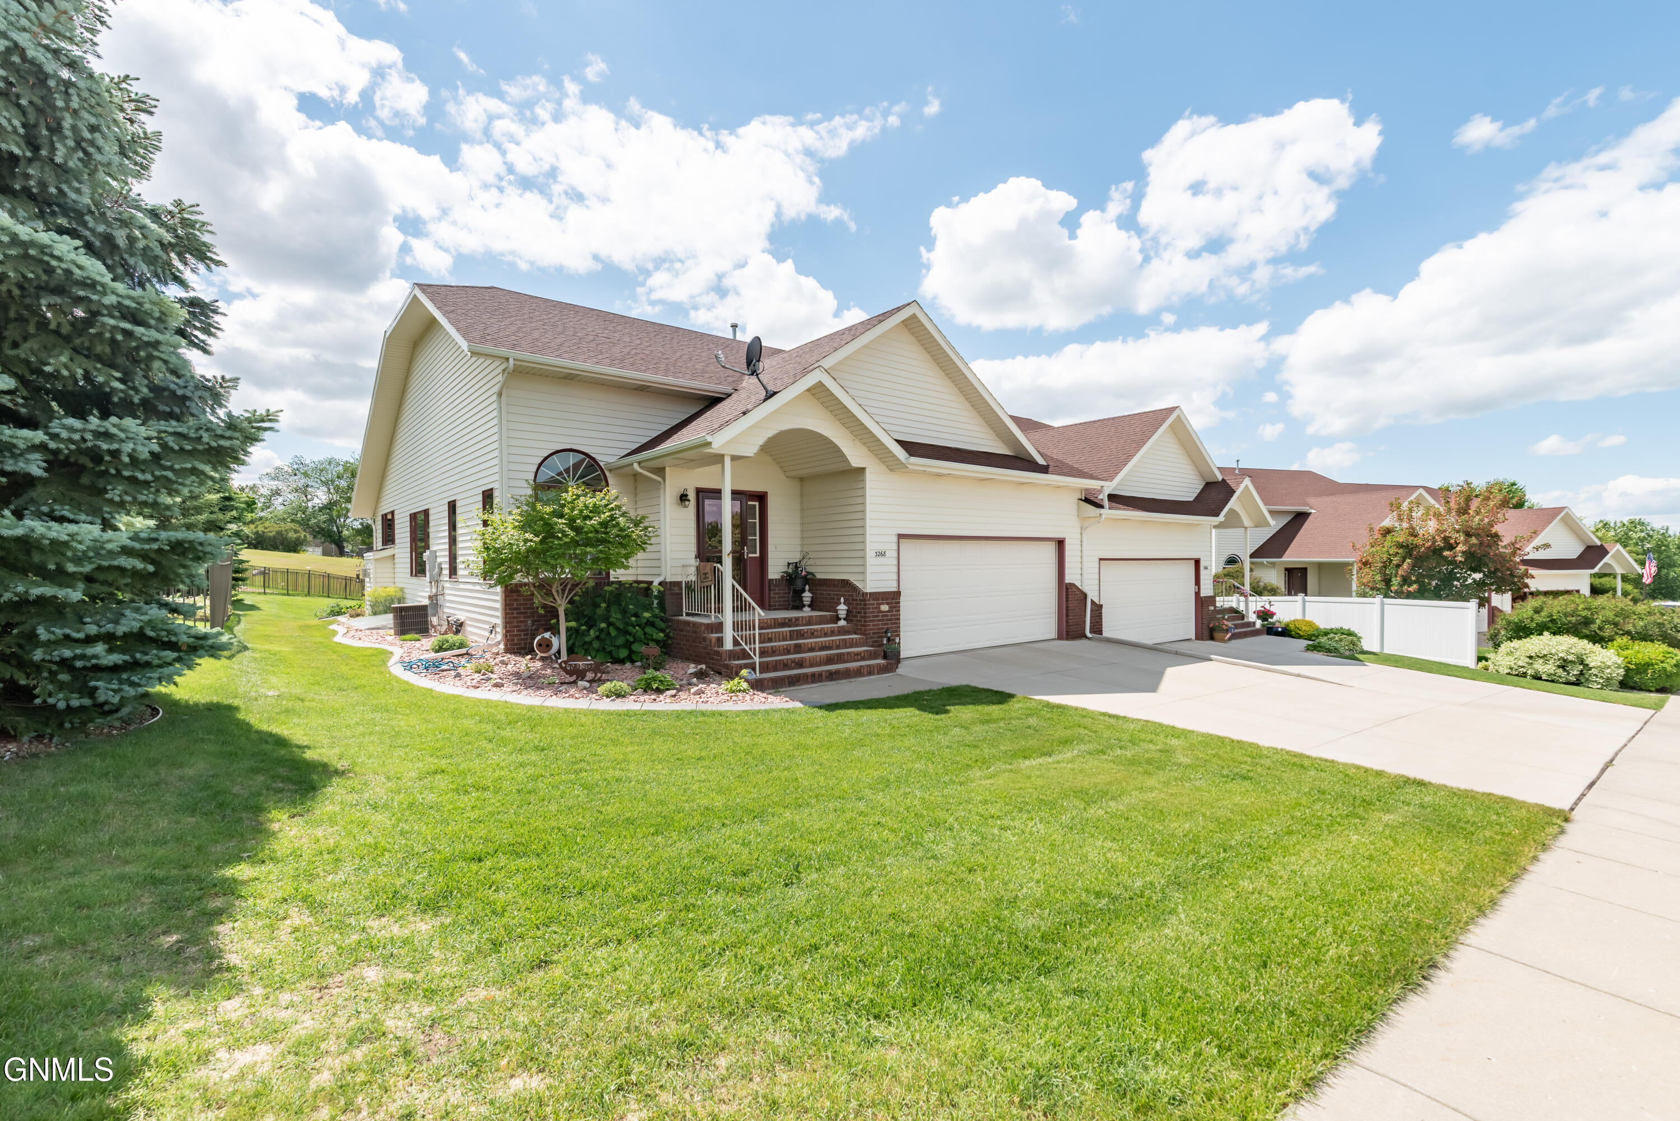
The 3-stall garage includes hot and cold water with a sink, floor drains, and is plumbed for a gas heater. Natural light flows in through windows in the overhead garage door and a side window. There's also an exterior door that leads to the backyard.
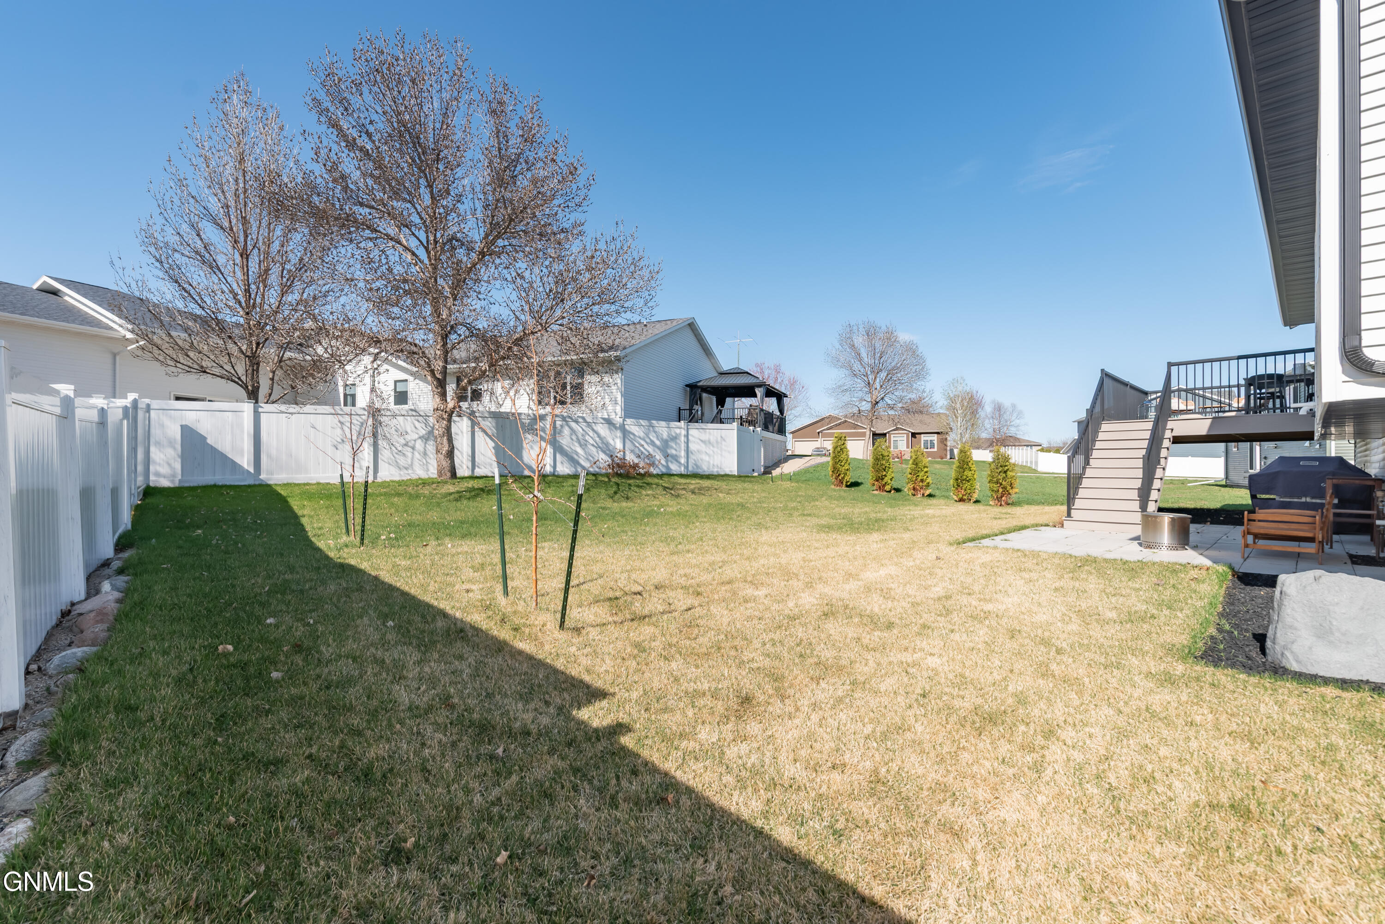
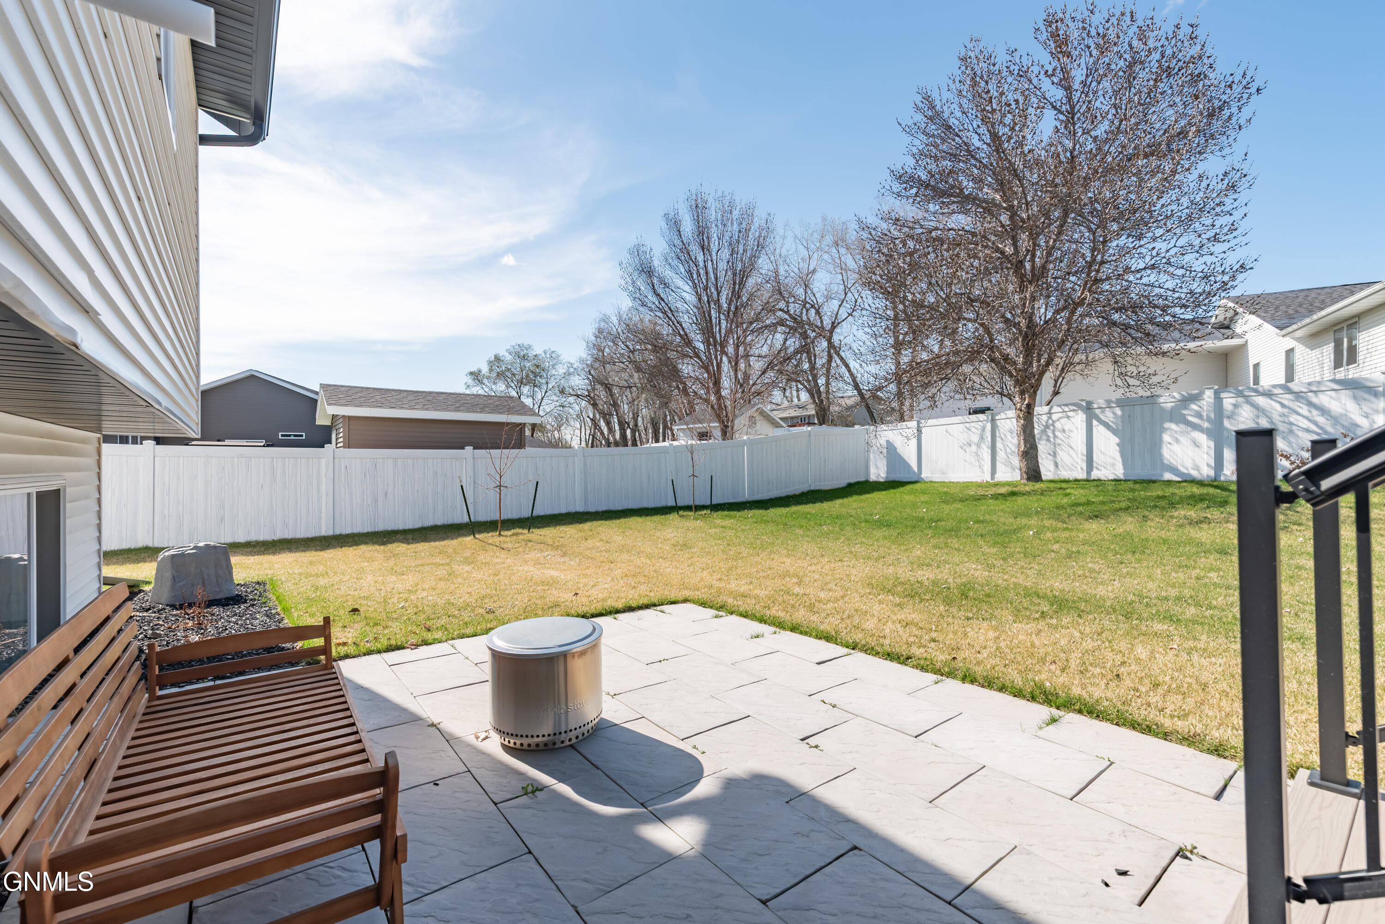
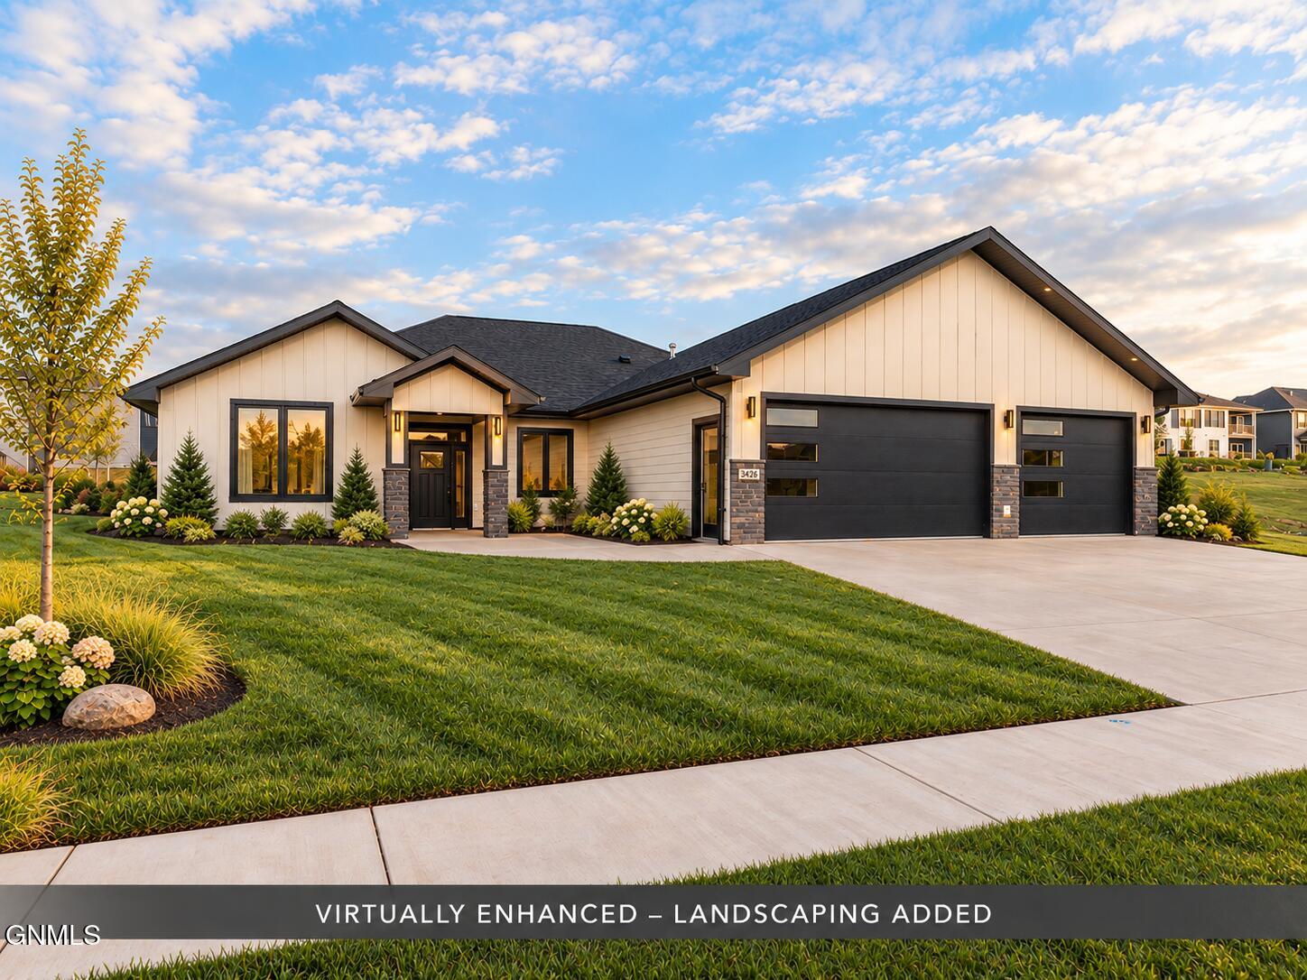
The exterior is beautifully landscaped with rubber mulch and a variety of perennials, including rose bushes, hydrangeas, lavender, and apple trees. A sprinkler system helps keep everything looking great. The maintenance-free deck and a tiled patio beneath the stairs offer great outdoor spaces to relax and enjoy the surroundings.
This home offers a great combination of modern style and functional space, inside and out. Don't miss your chance to make it yours! Call today for a viewing!