Description
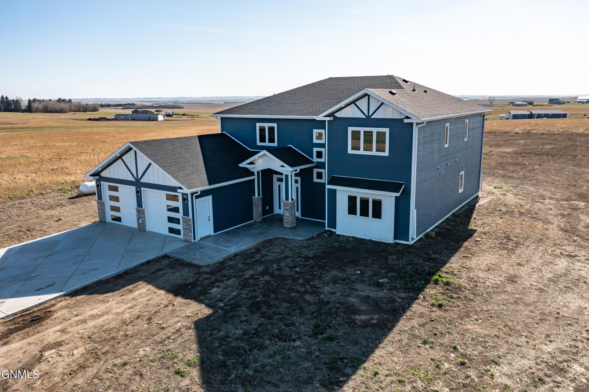
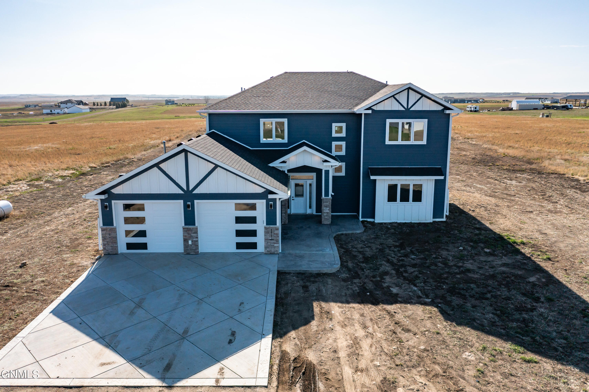
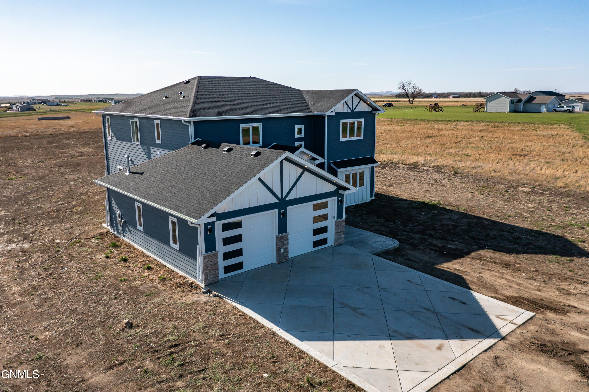
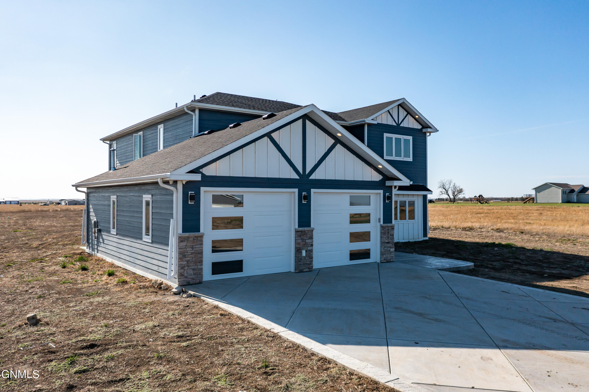
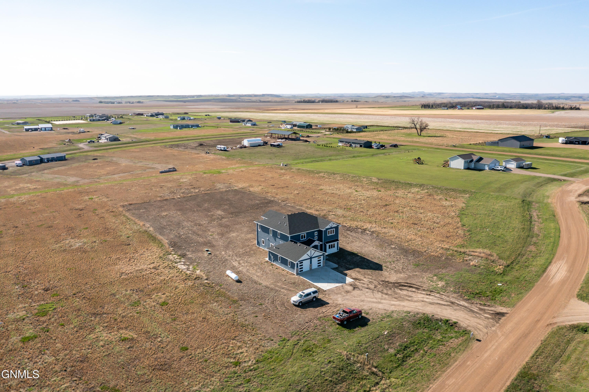
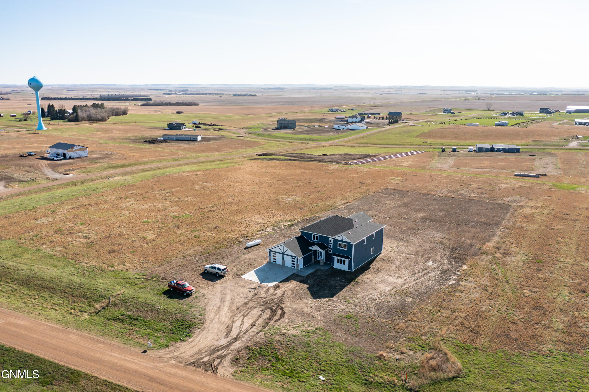
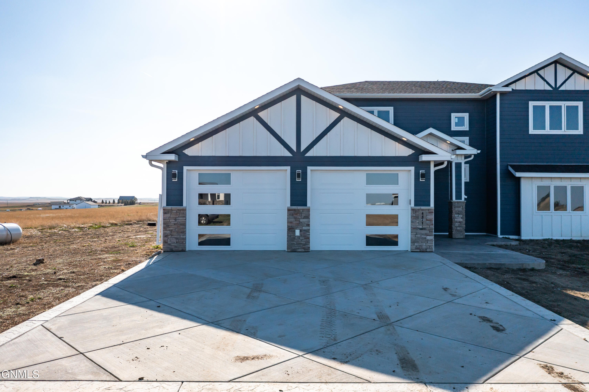
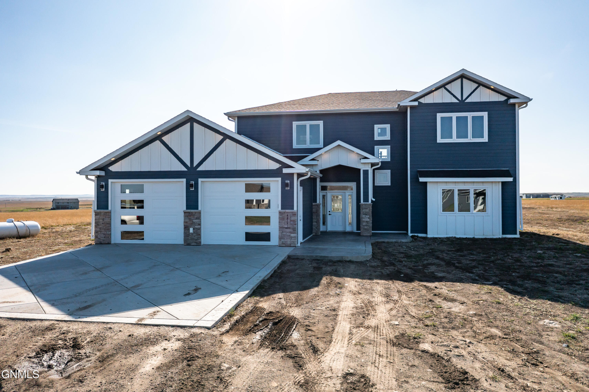
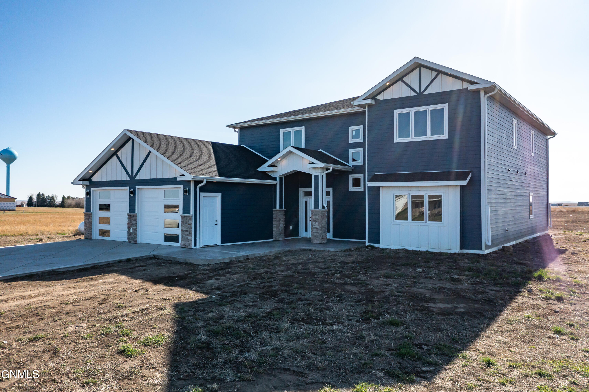
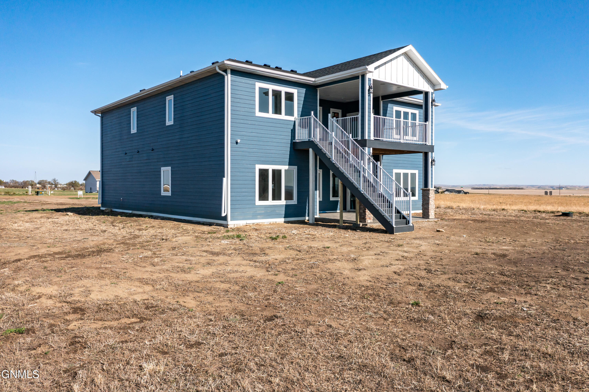
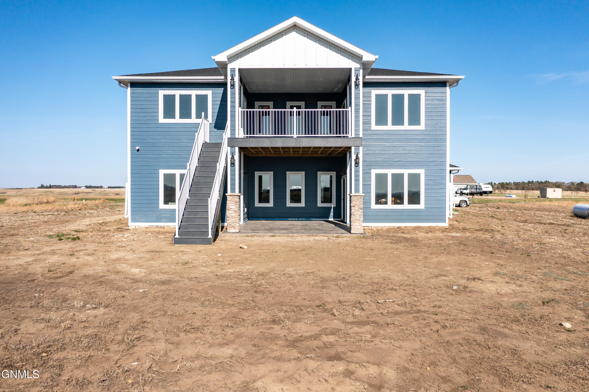
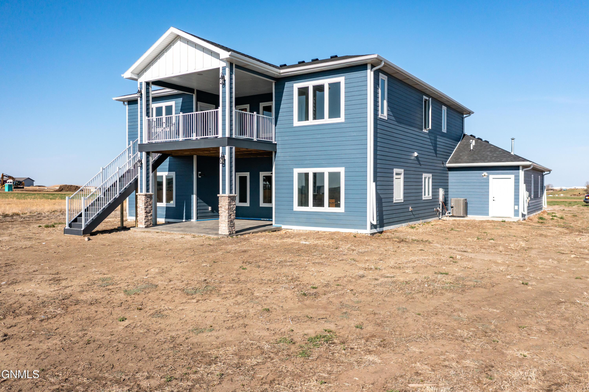
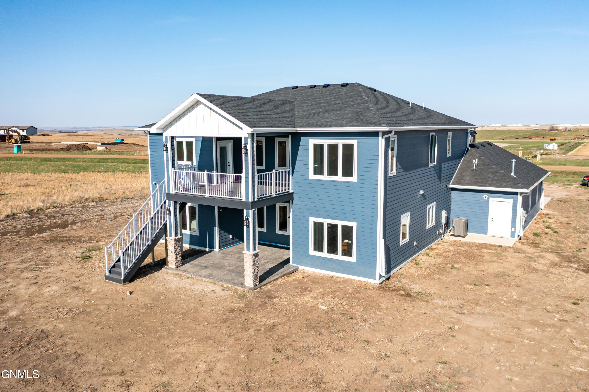
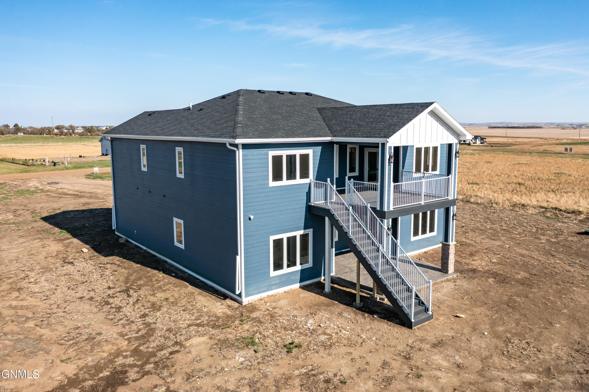
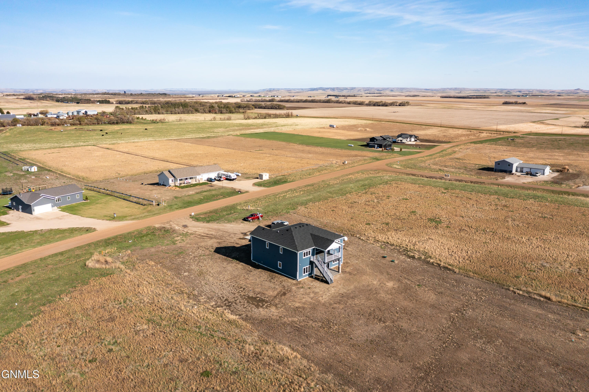
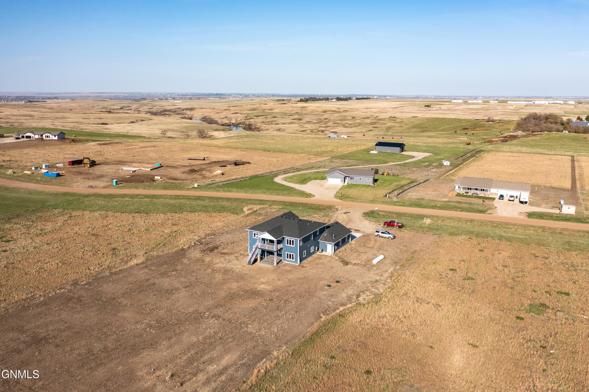
This custom slab-on-grade two-story home offers 5 bedrooms and 4 full bathrooms. Located just minutes from Mandan, this beautiful home is situated on over two acres and offers an expansive layout with thoughtful features throughout. Enjoy the space, privacy, and scenic views that come with living on a gorgeous two-acre lot--providing a blend of open sky, rural charm, and convenient access to town. The home is plumbed for geothermal heating and features LP SmartSide siding with stone accents and a stamped concrete driveway.
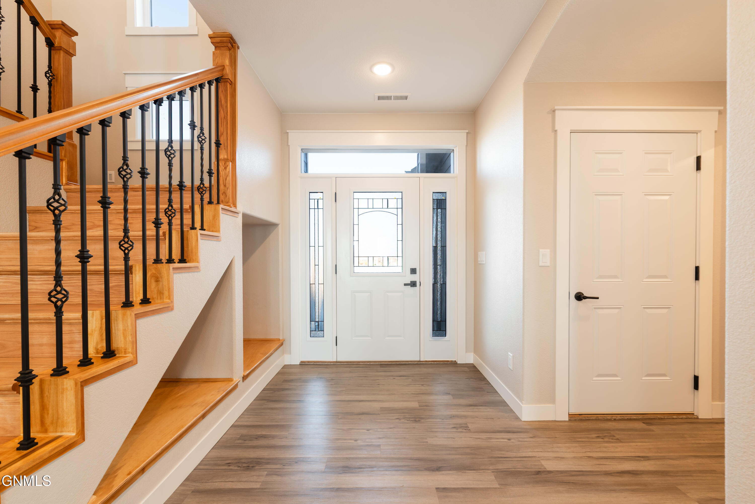
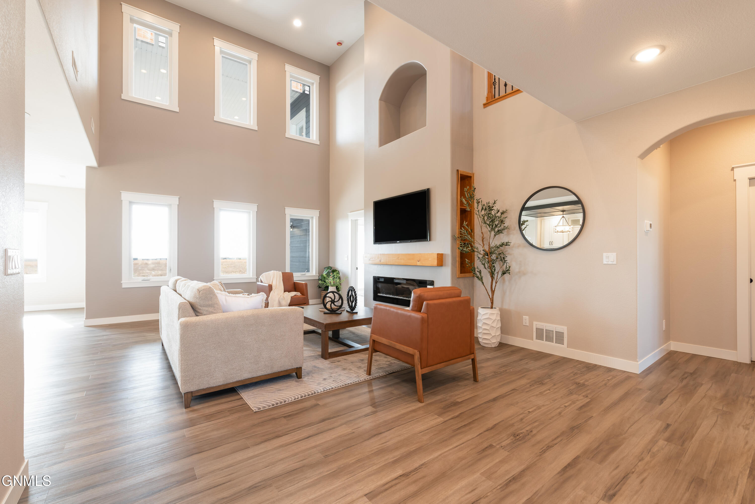
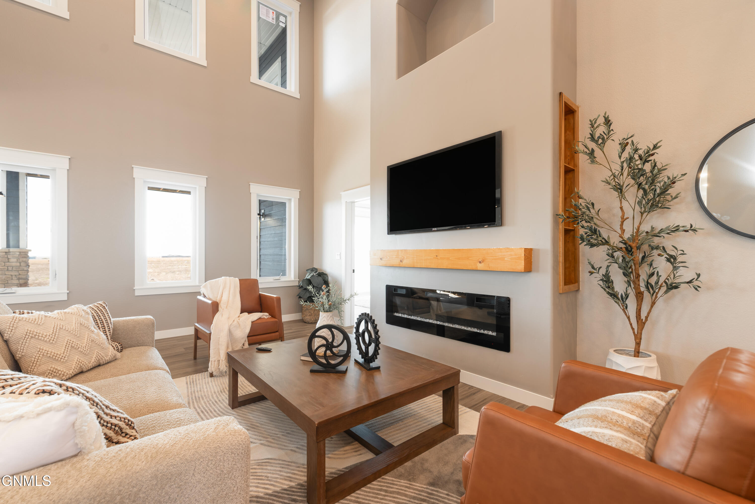
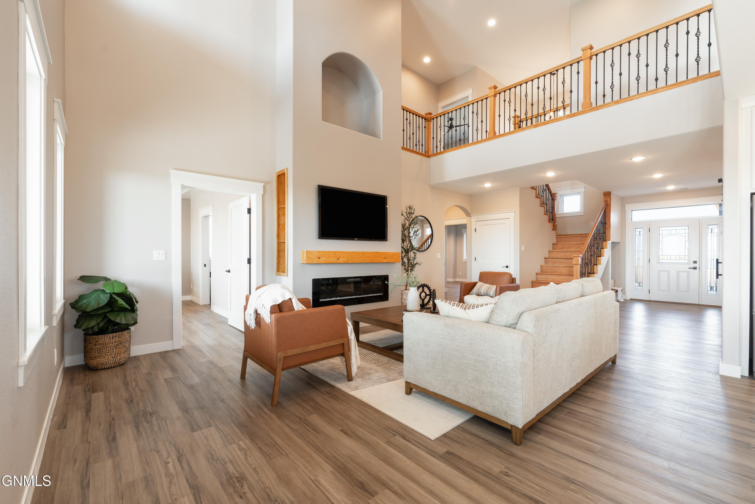
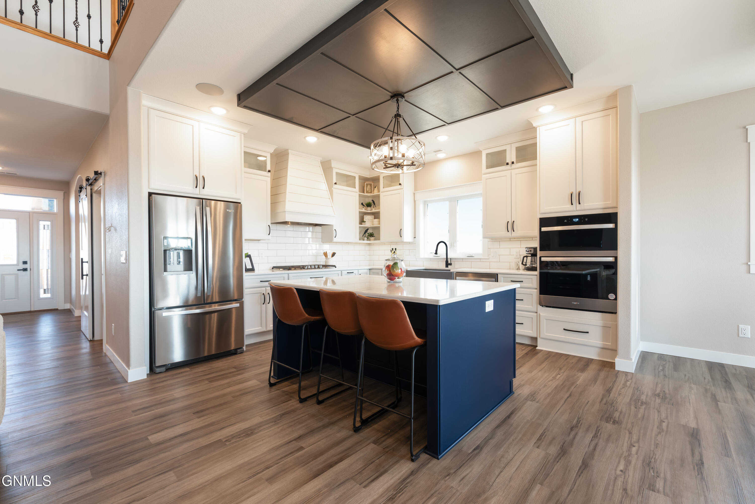
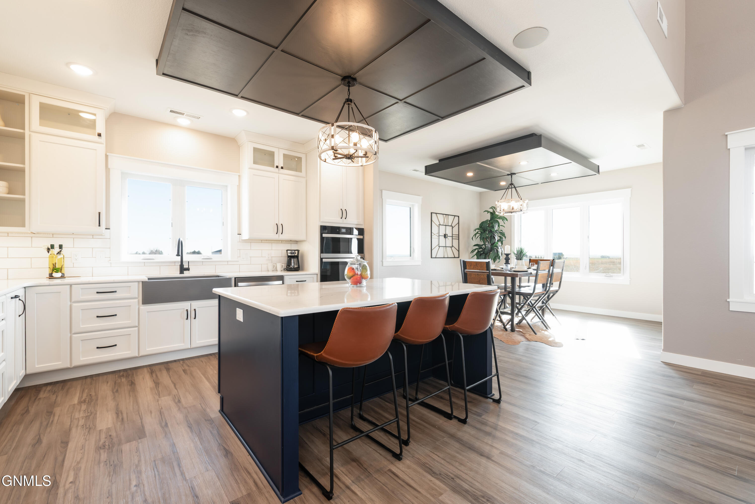
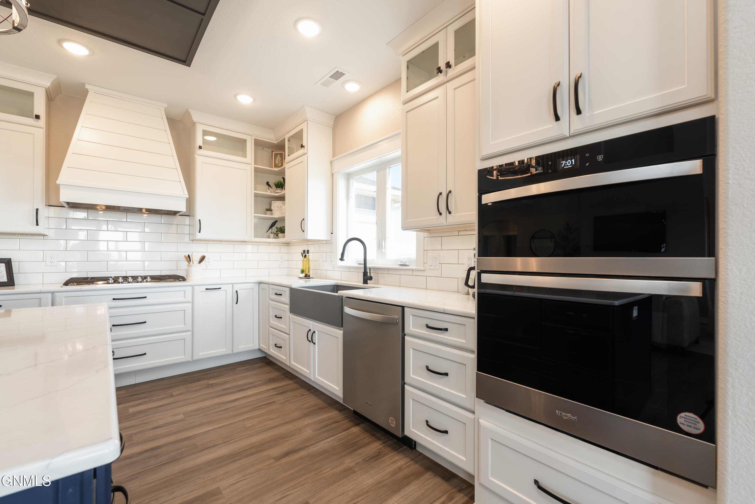
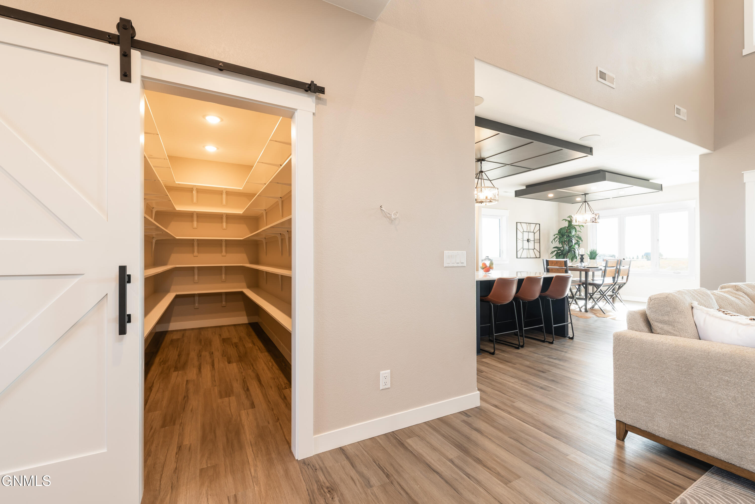
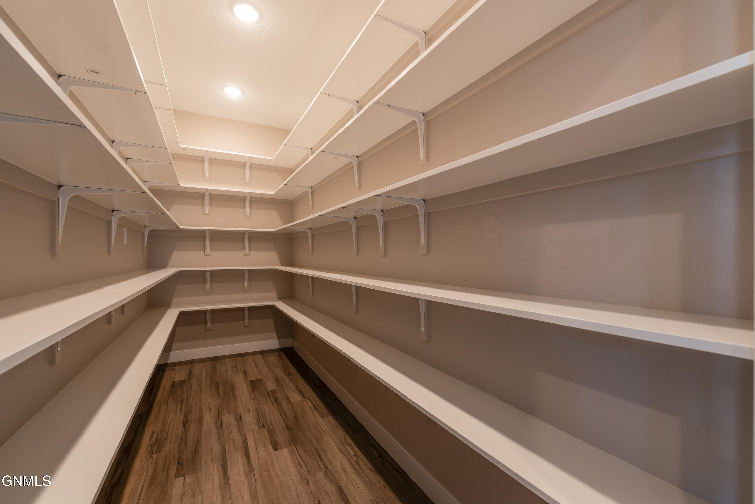
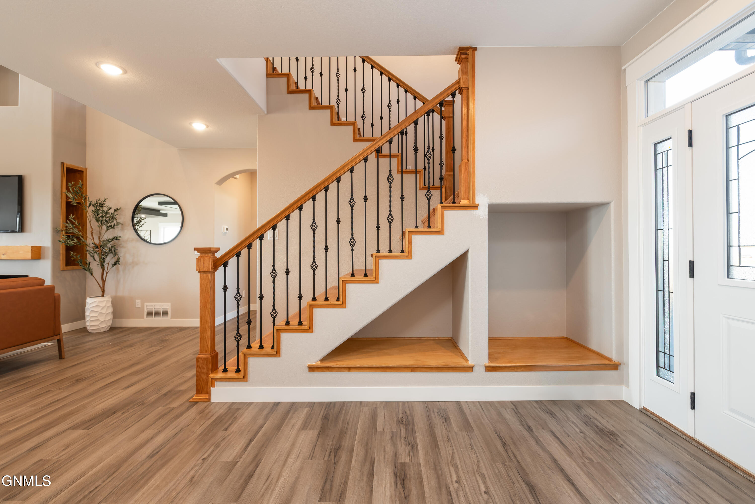
The front entry opens into a spacious foyer with a view into the open-concept living room, which showcases a two-story ceiling, large windows for natural light, and an electric fireplace. The kitchen is designed for functionality and style with granite countertops, a farmhouse sink, under-cabinet lighting, a custom vent hood, upgraded cabinetry with soft-close drawers and rollouts, and a large island with ceiling detail and accent lighting. An oversized walk-in pantry provides custom shelving and built-in electrical--offering ample space for storage and everyday convenience.
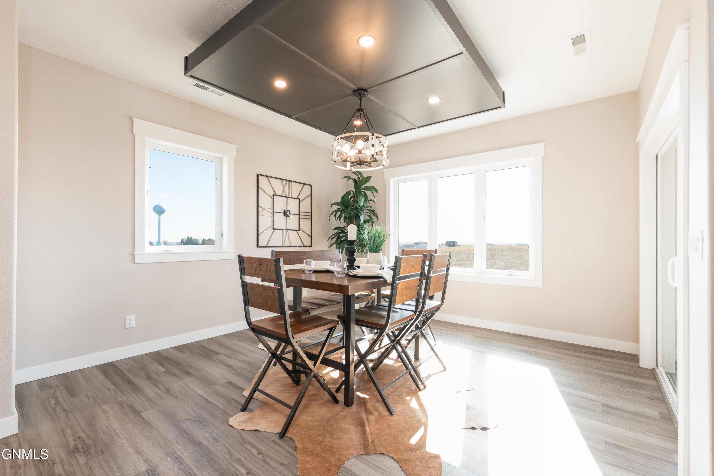
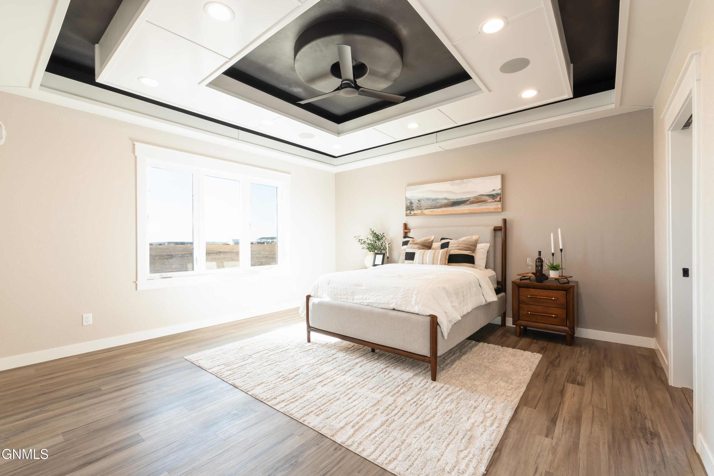
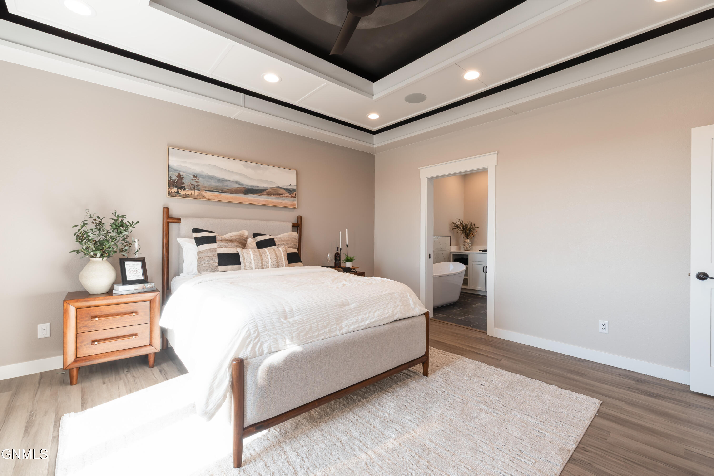
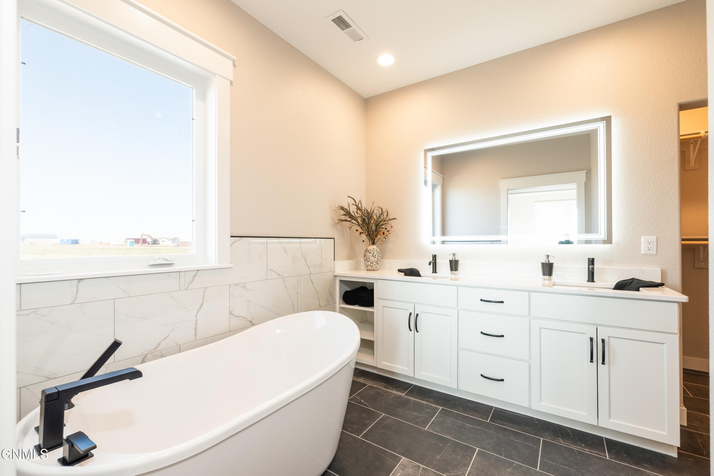
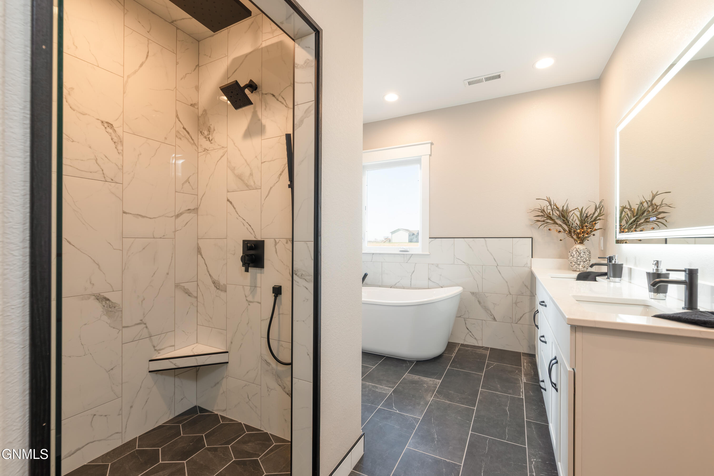
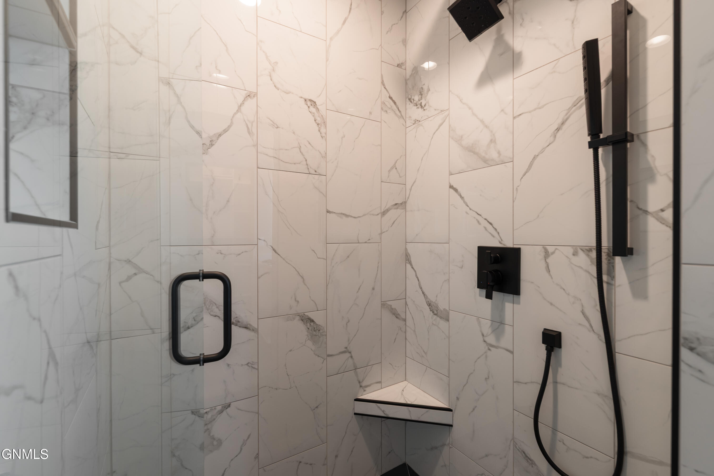
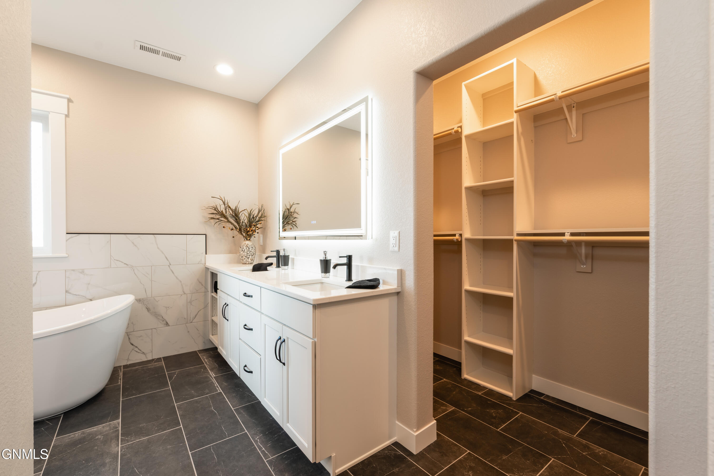
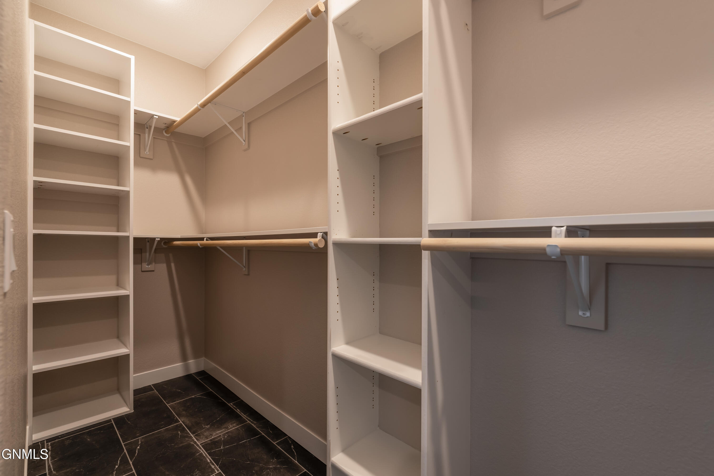
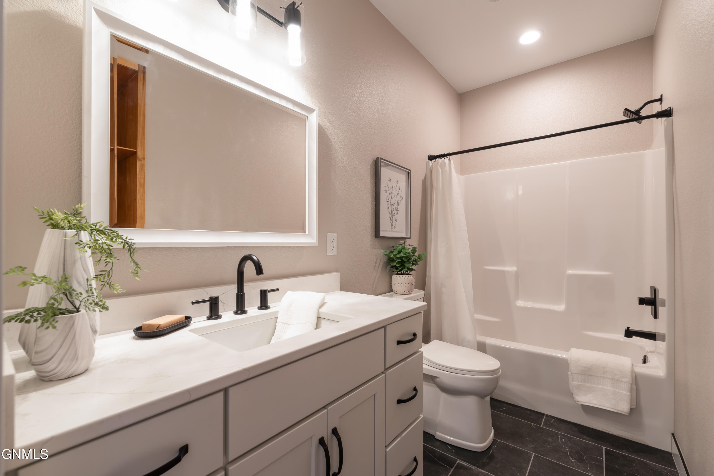
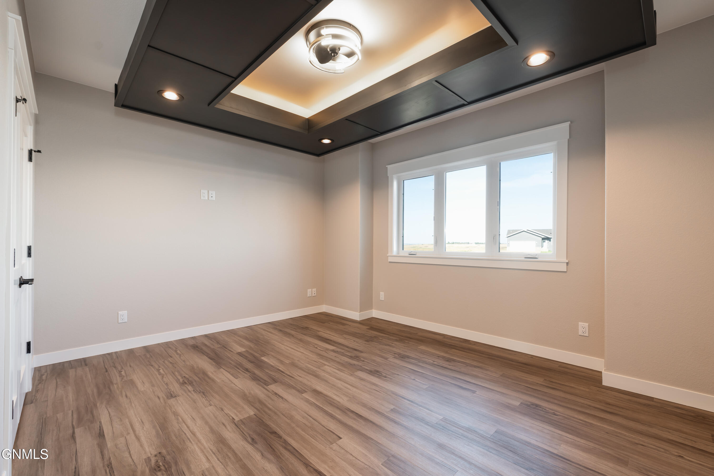
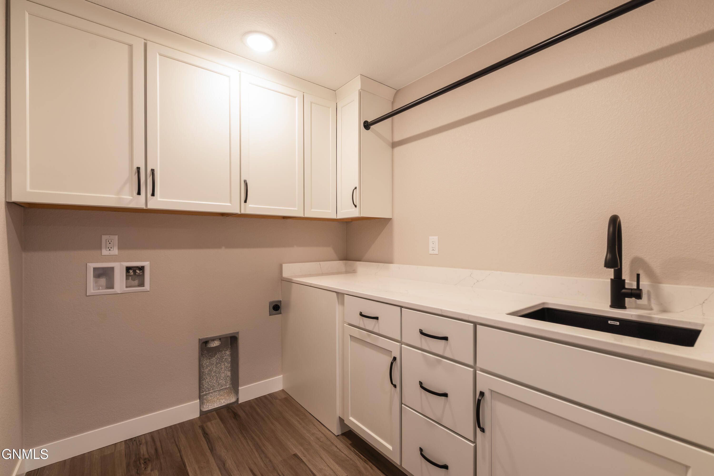
The dining area features additional ceiling detail with accent lighting and leads to a stamped concrete patio through sliding glass doors. From the dining space, enjoy backyard views that stretch across the open acreage. The oversized primary suite on the main level includes ceiling detail with accent lighting and a primary bathroom with a freestanding tub, tiled shower with rain head and hand shower, dual sinks, a private toilet area, and a spacious walk-in closet. A second main-level bedroom with ceiling detail is located near a full bathroom with tile flooring. The laundry/mudroom is accessible from the garage entry and includes cabinetry and a sink.
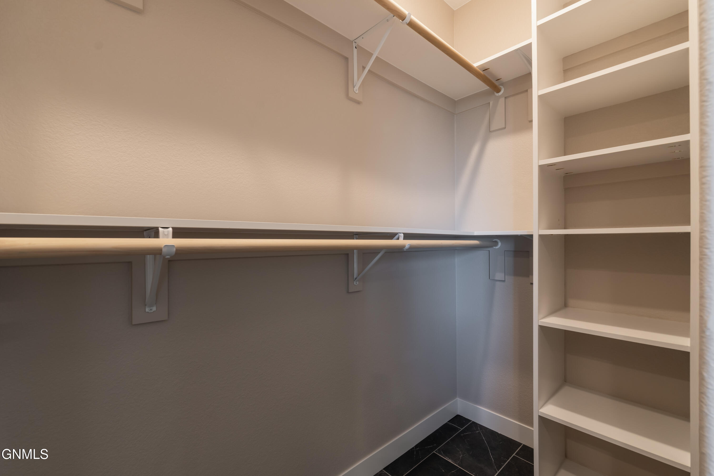
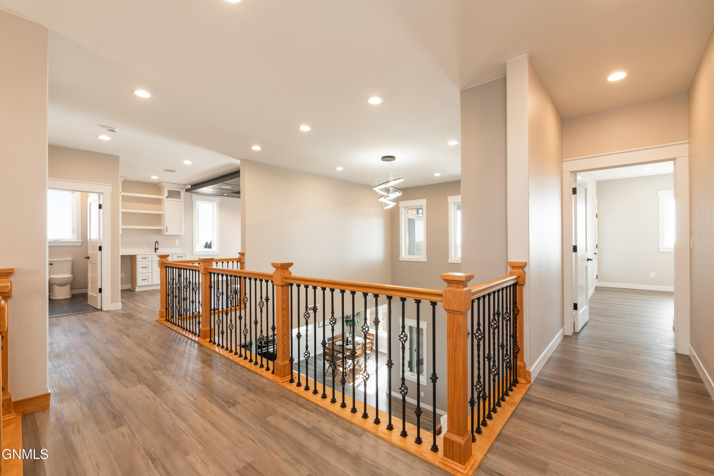
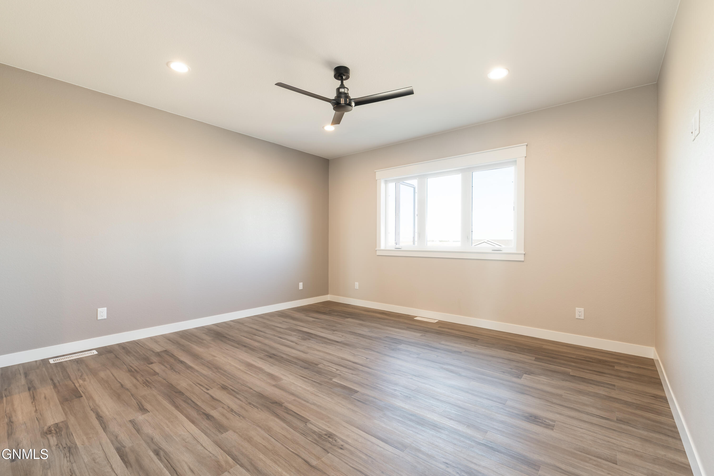
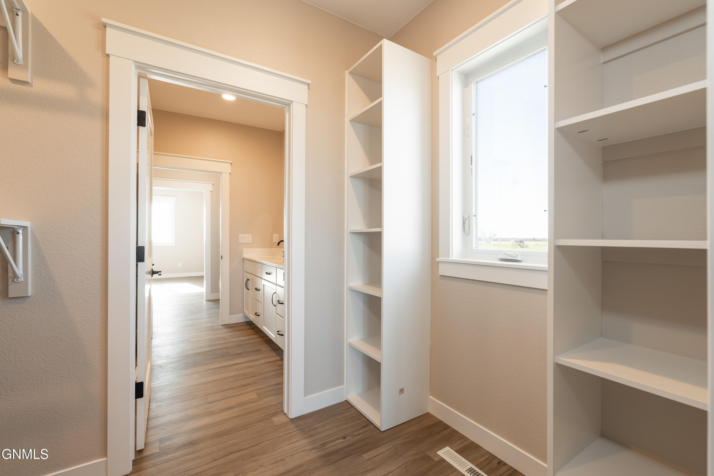
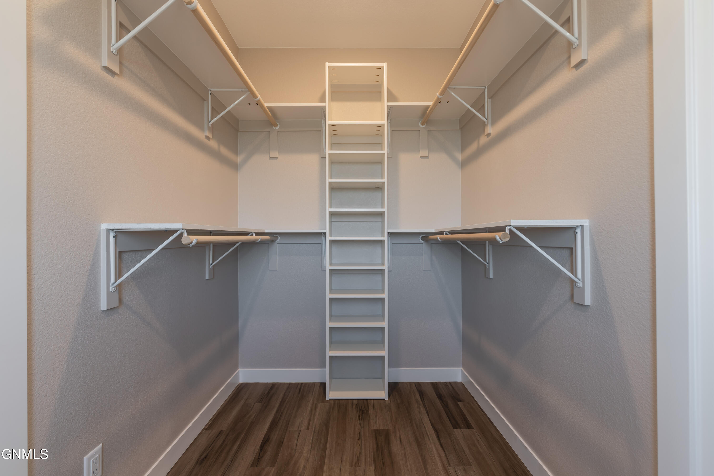
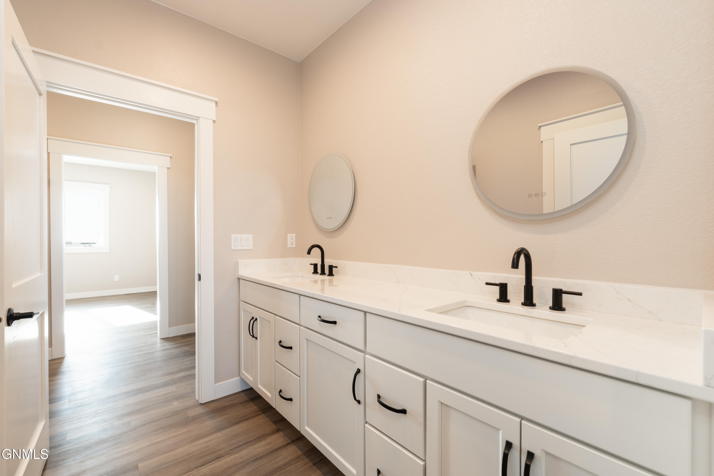
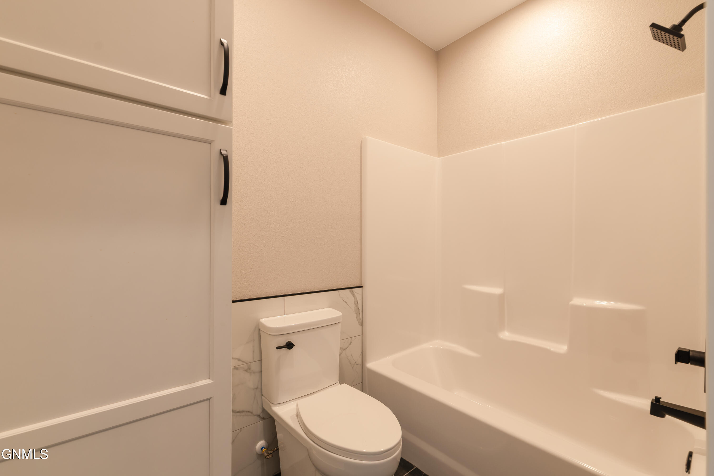
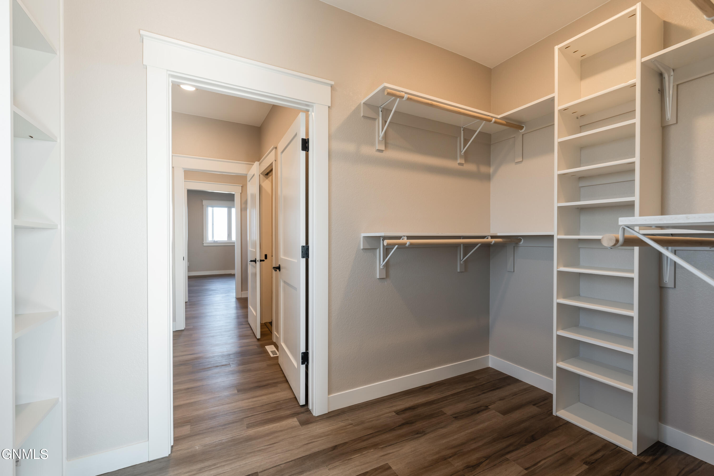
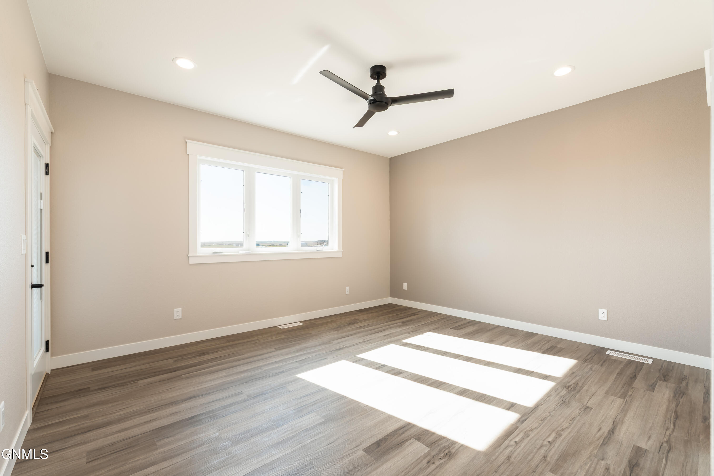
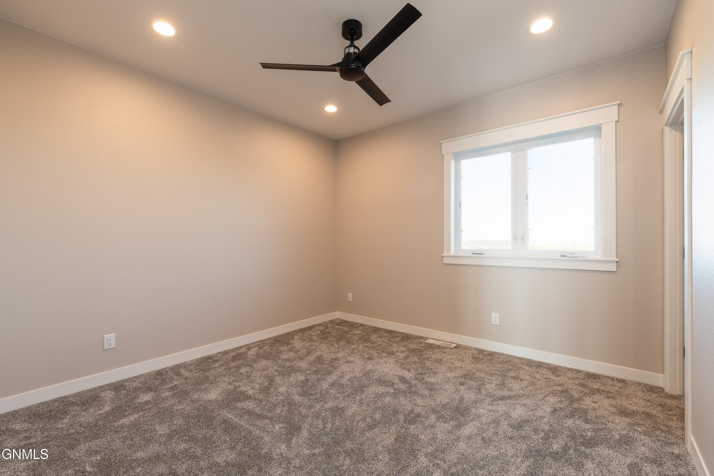
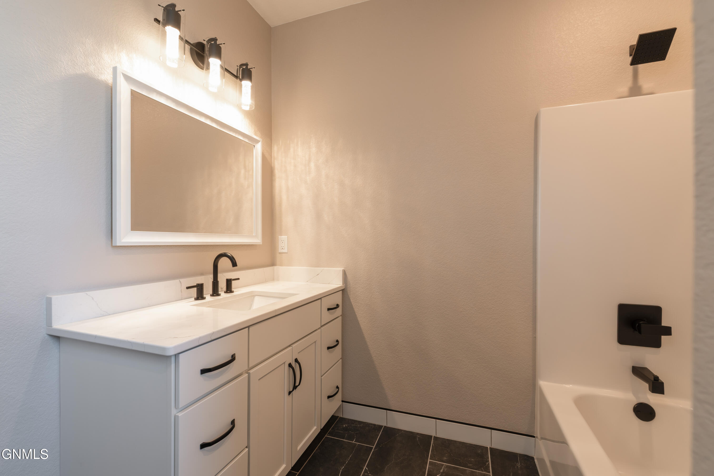
Upstairs includes three additional bedrooms. Two of the bedrooms are connected by a Jack-and-Jill bathroom with dual sinks, a private toilet and shower area, and tile flooring. Both bedrooms include large walk-in closets with custom shelving, and one of them features access to the maintenance-free deck. The fifth bedroom is oversized and includes a large walk-in closet, located near a separate full bathroom with tile flooring.
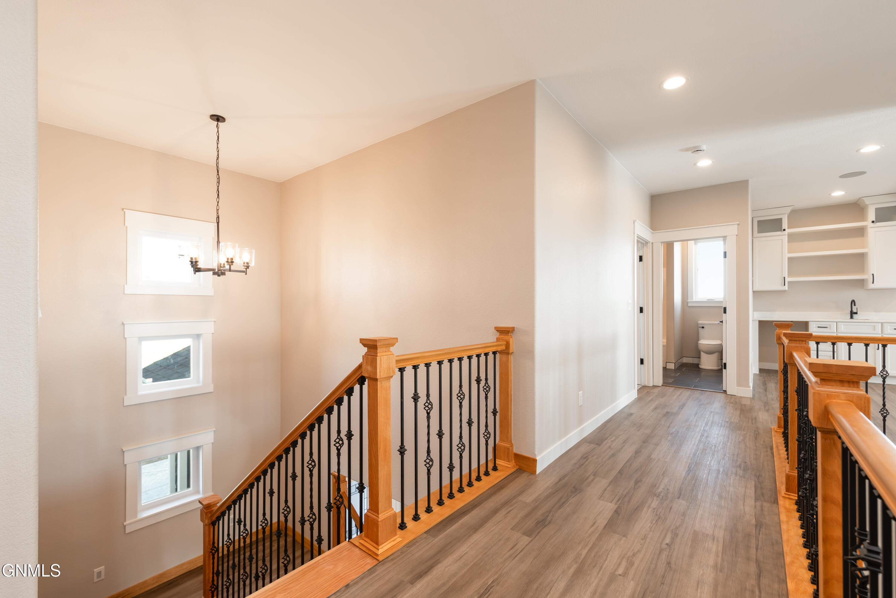
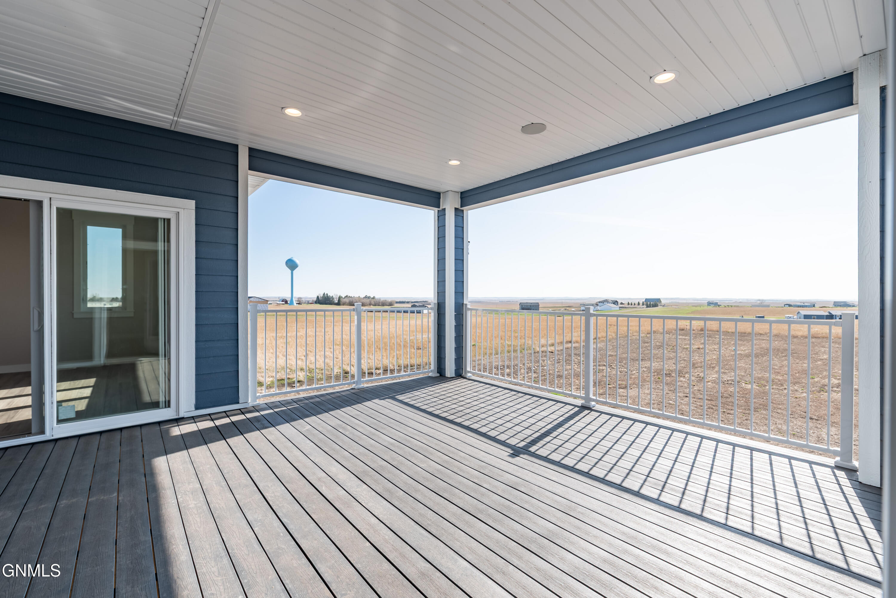
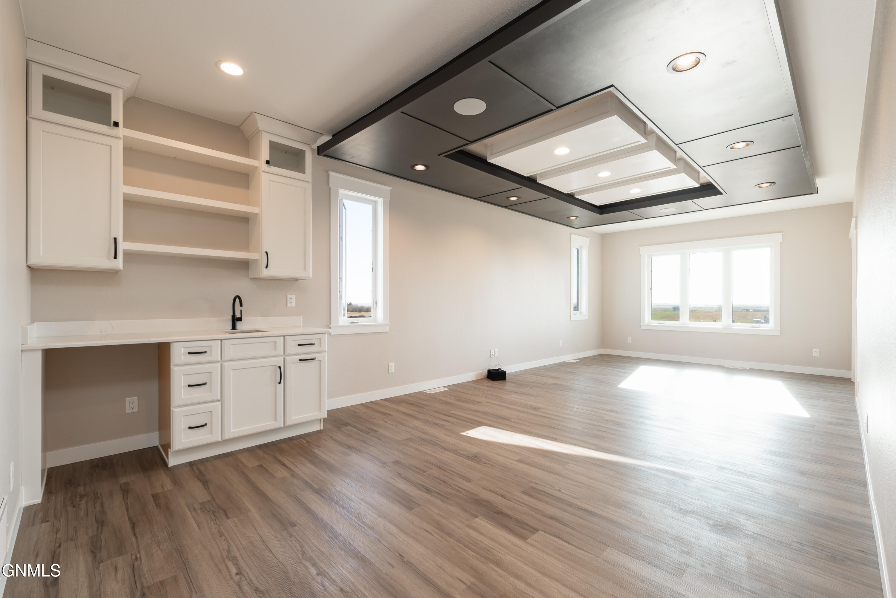
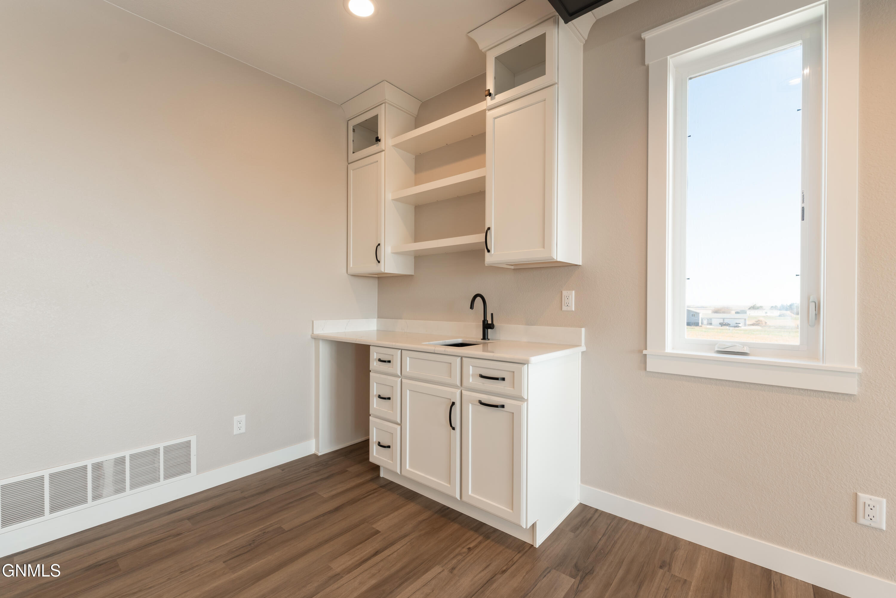
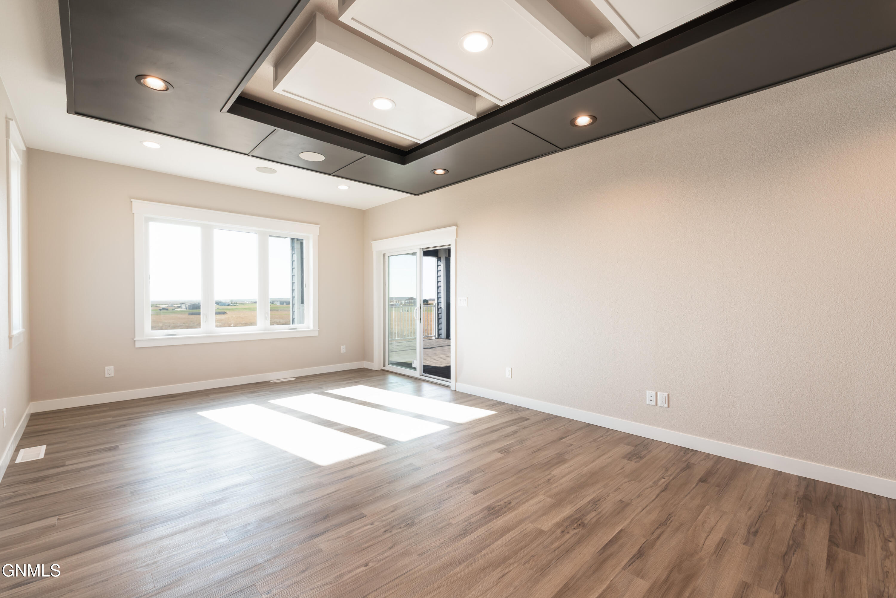
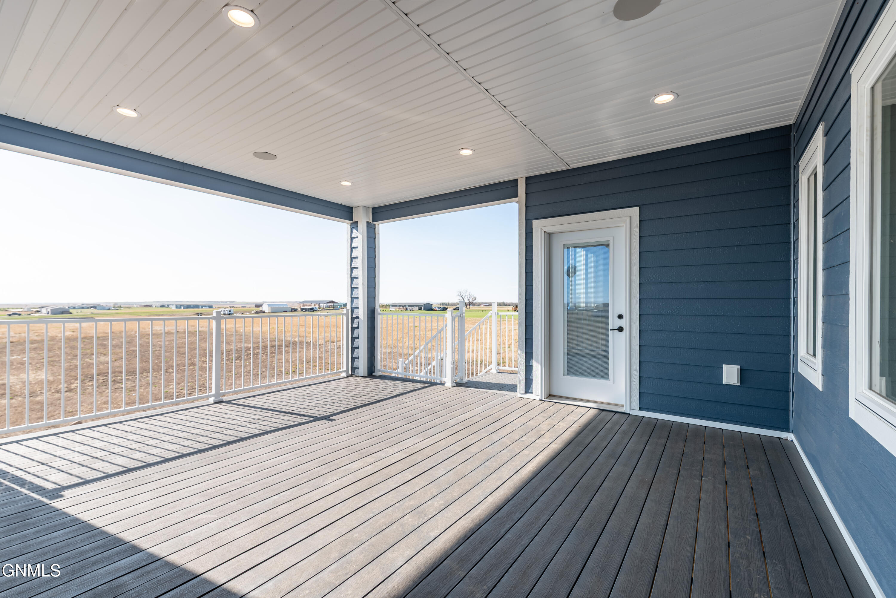
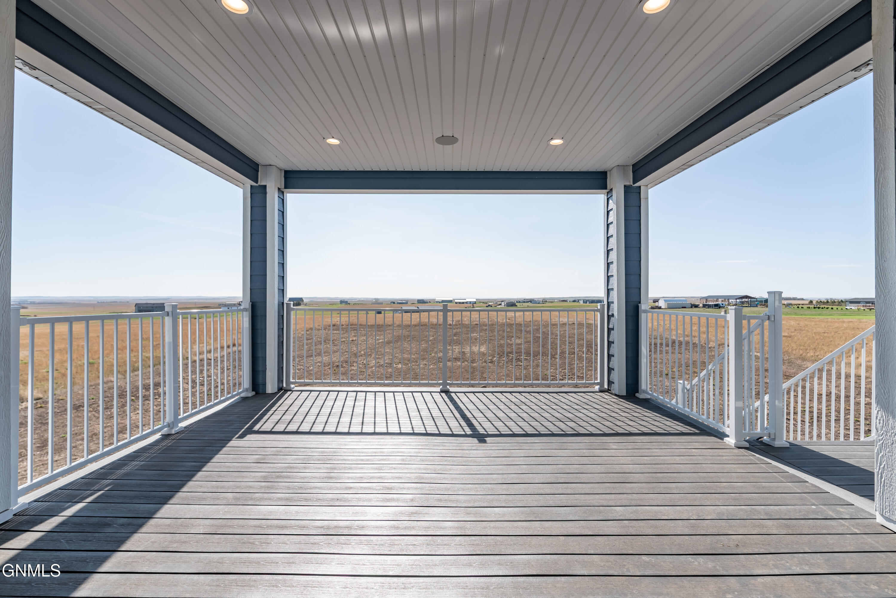
The upper-level family room offers a dry bar, ceiling detail with lighting, and sliding glass doors that lead to the maintenance-free deck with open views. Additional interior features include custom railings with wood stair treads and pre-wired speaker connections in the kitchen, family room, and deck.
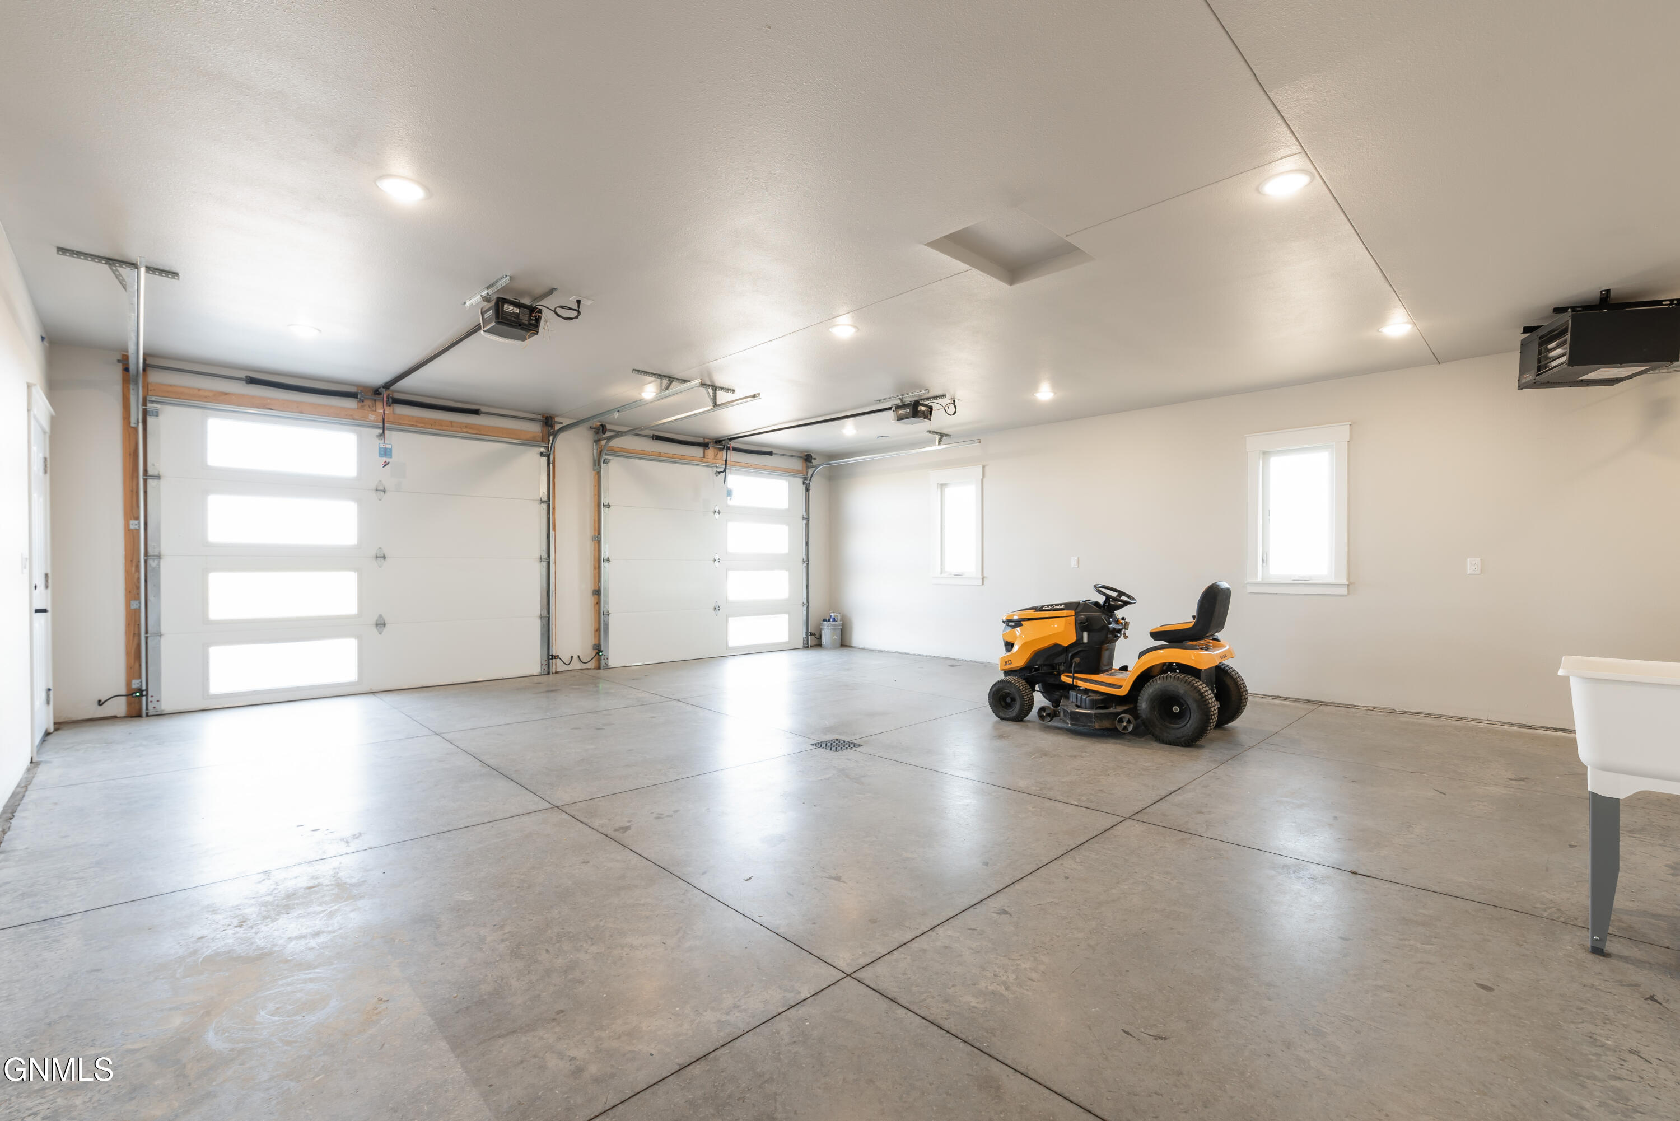
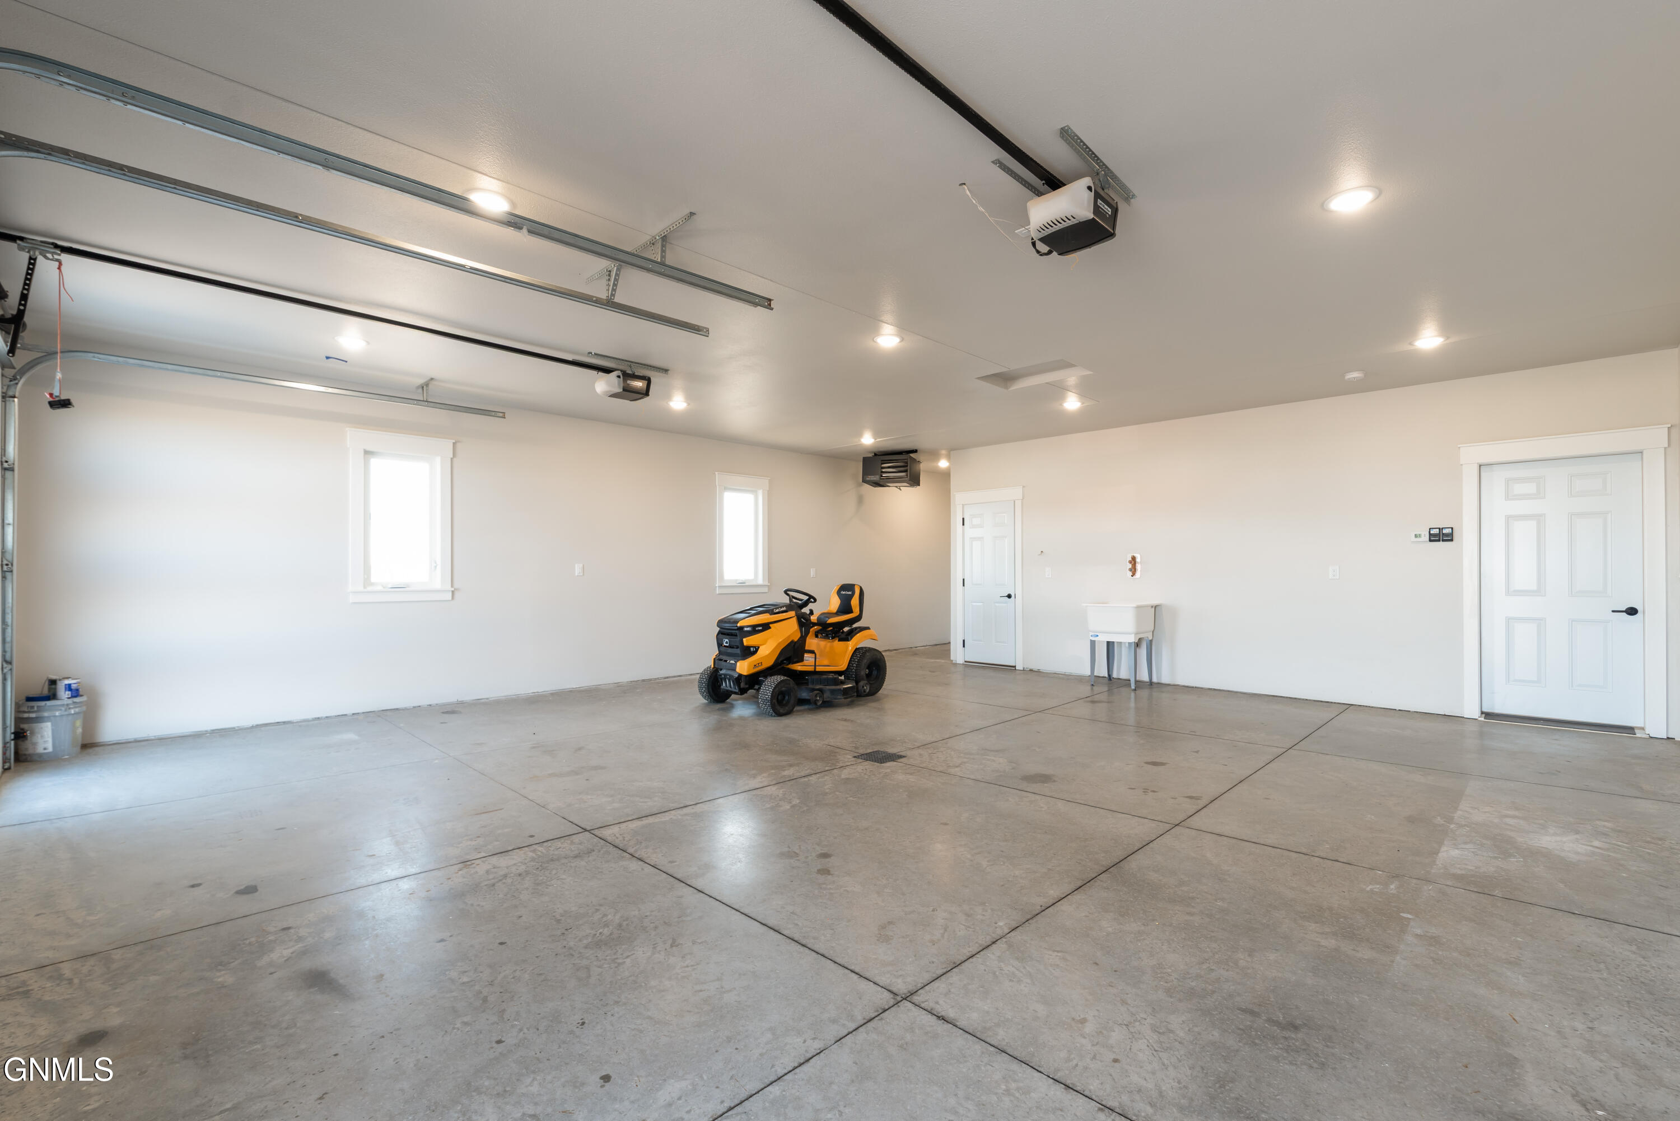
The fully finished oversized two-stall garage includes a gas heater, floor drain, hot and cold water, and an exterior door to the backyard. A surveillance system and RV outlet are also included, providing added functionality and convenience. Schedule your private showing today.