Leave a Message

Thank you for your message. I will be in touch with you shortly.

4127 Steel Place
4127 Steel Place
4127 Steel Place
4127 Steel Place
4127 Steel Place
4127 Steel Place
4127 Steel Place
4127 Steel Place
4127 Steel Place
4127 Steel Place
4127 Steel Place
4127 Steel Place
4127 Steel Place
4127 Steel Place
4127 Steel Place
4127 Steel Place
4127 Steel Place
4127 Steel Place
4127 Steel Place
VIEW PHOTOS
Price Upon Request

4127 Steel Place

3 Beds 3 Baths 1,826 Sq.Ft. 5,520 Sq.Ft.

Description

**Spring '25 Parade of Homes Entry**
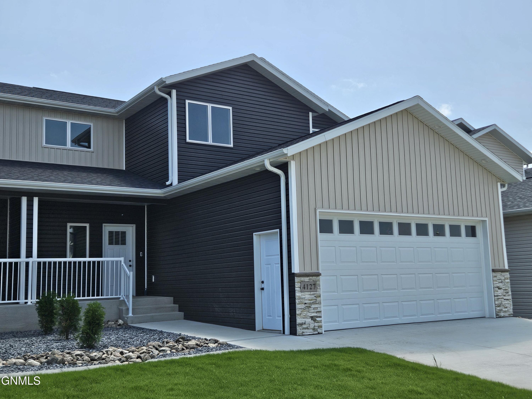
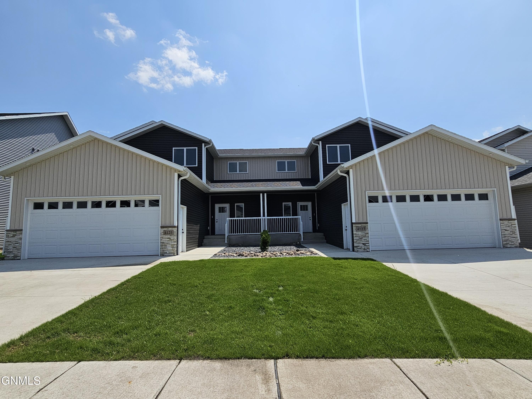
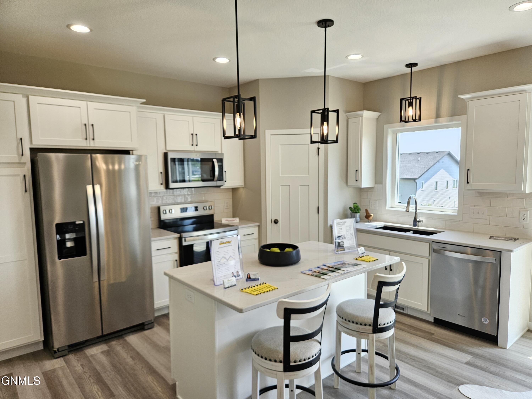
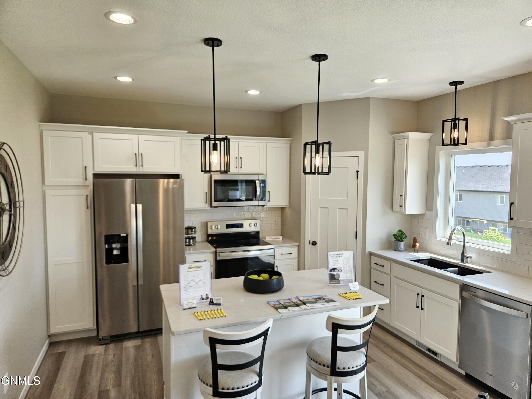
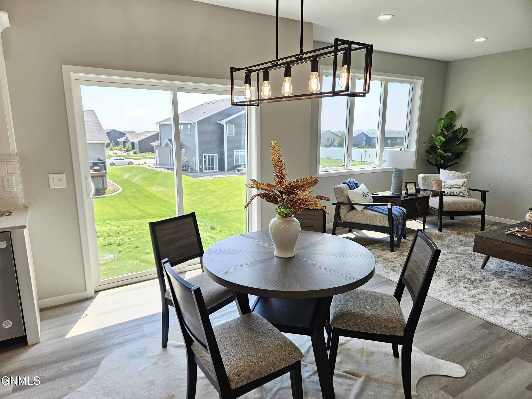
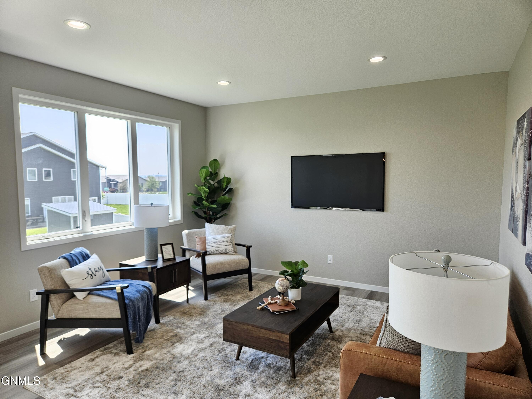
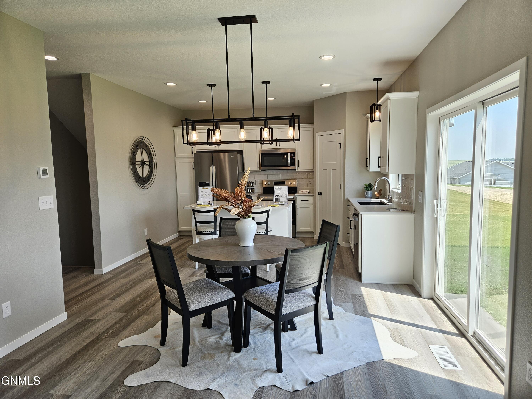
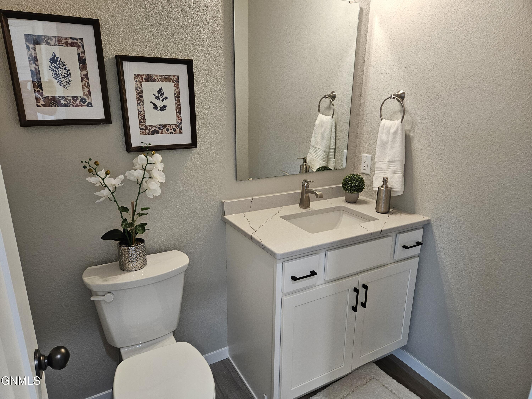
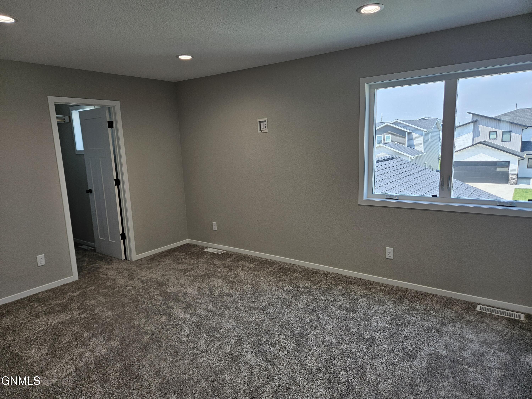
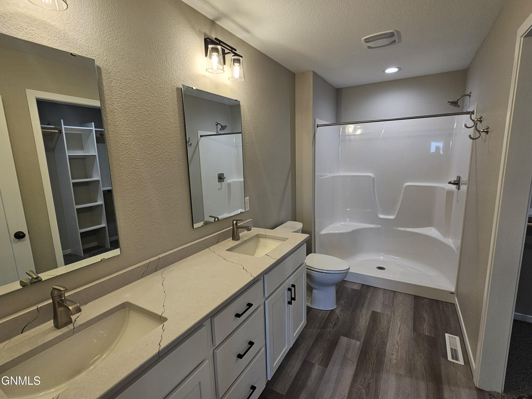
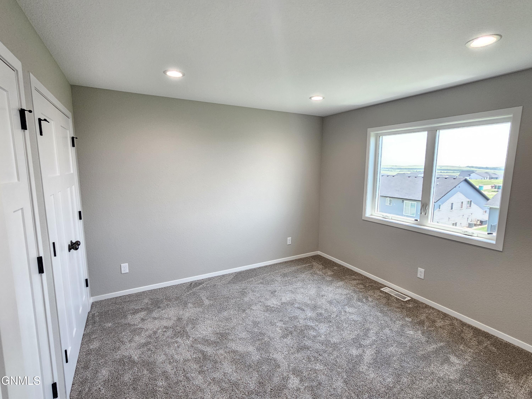
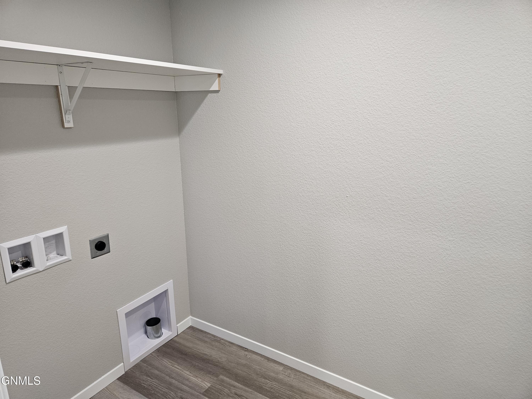
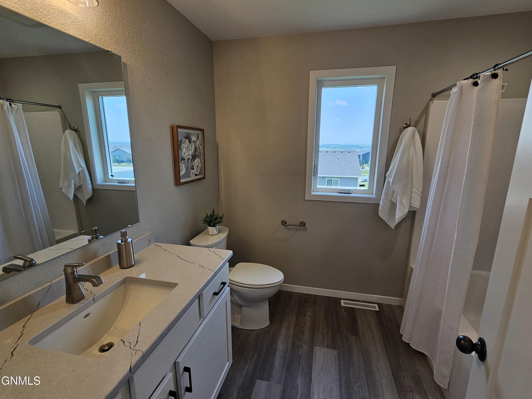
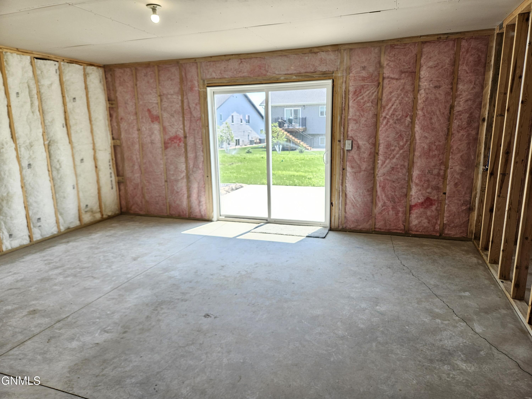
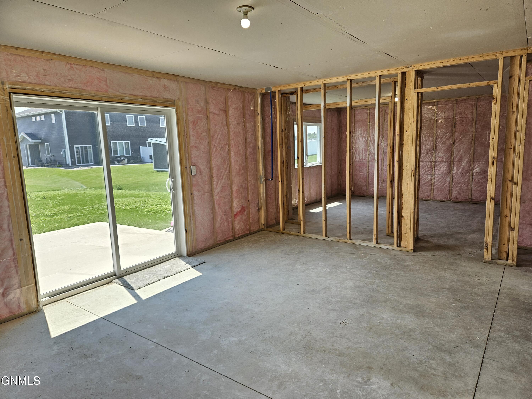
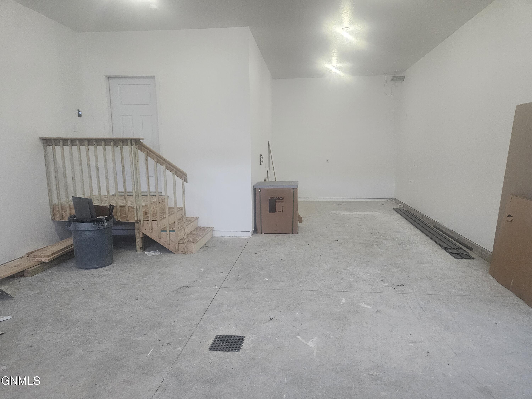
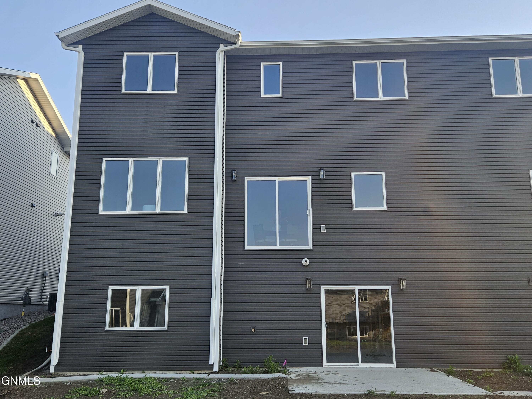
You don't want to miss this New Construction, Twinhome by BOULDER HOMES located in Silver Ranch with landscaping included! The main floor features on open concept including the Kitchen, Dining, Livingroom, and 1/2 Bath On the second floor you will find the Primary Suite, two additional bedrooms, full bath, and dedicated laundry. The Basement is a walkout, is unfinished, but is framed, and is planned for a 4th Bedroom, and 4th Bathroom, as well as a nice sized Familyroom, and Mechanical/Furnace Room. This home has white trim and solid-core doors, quartz countertops, tiled backsplash, premium flooring, and more! The exterior has a large backyard, walk-out Basement with a 12x12 patio, an oversized Double Garage that is double deep on 1 side, and is finished. Contact your favorite REALTOR to take a look today!
BUILDER/AGENT

Share Property

Location

4127 Steel Place, Bismarck, ND 58503

Status

Sold

Date Sold

October 24, 2025

Property Amenities

Interior
Appliances Dishwasher, Disposal, Electric Range, Microwave Hood, Refrigerator
Flooring Carpet, Laminate
Total Bedrooms: 3
Half Bathrooms: 1
Three-Quarter Bathrooms: 1
Full Bathrooms: 1
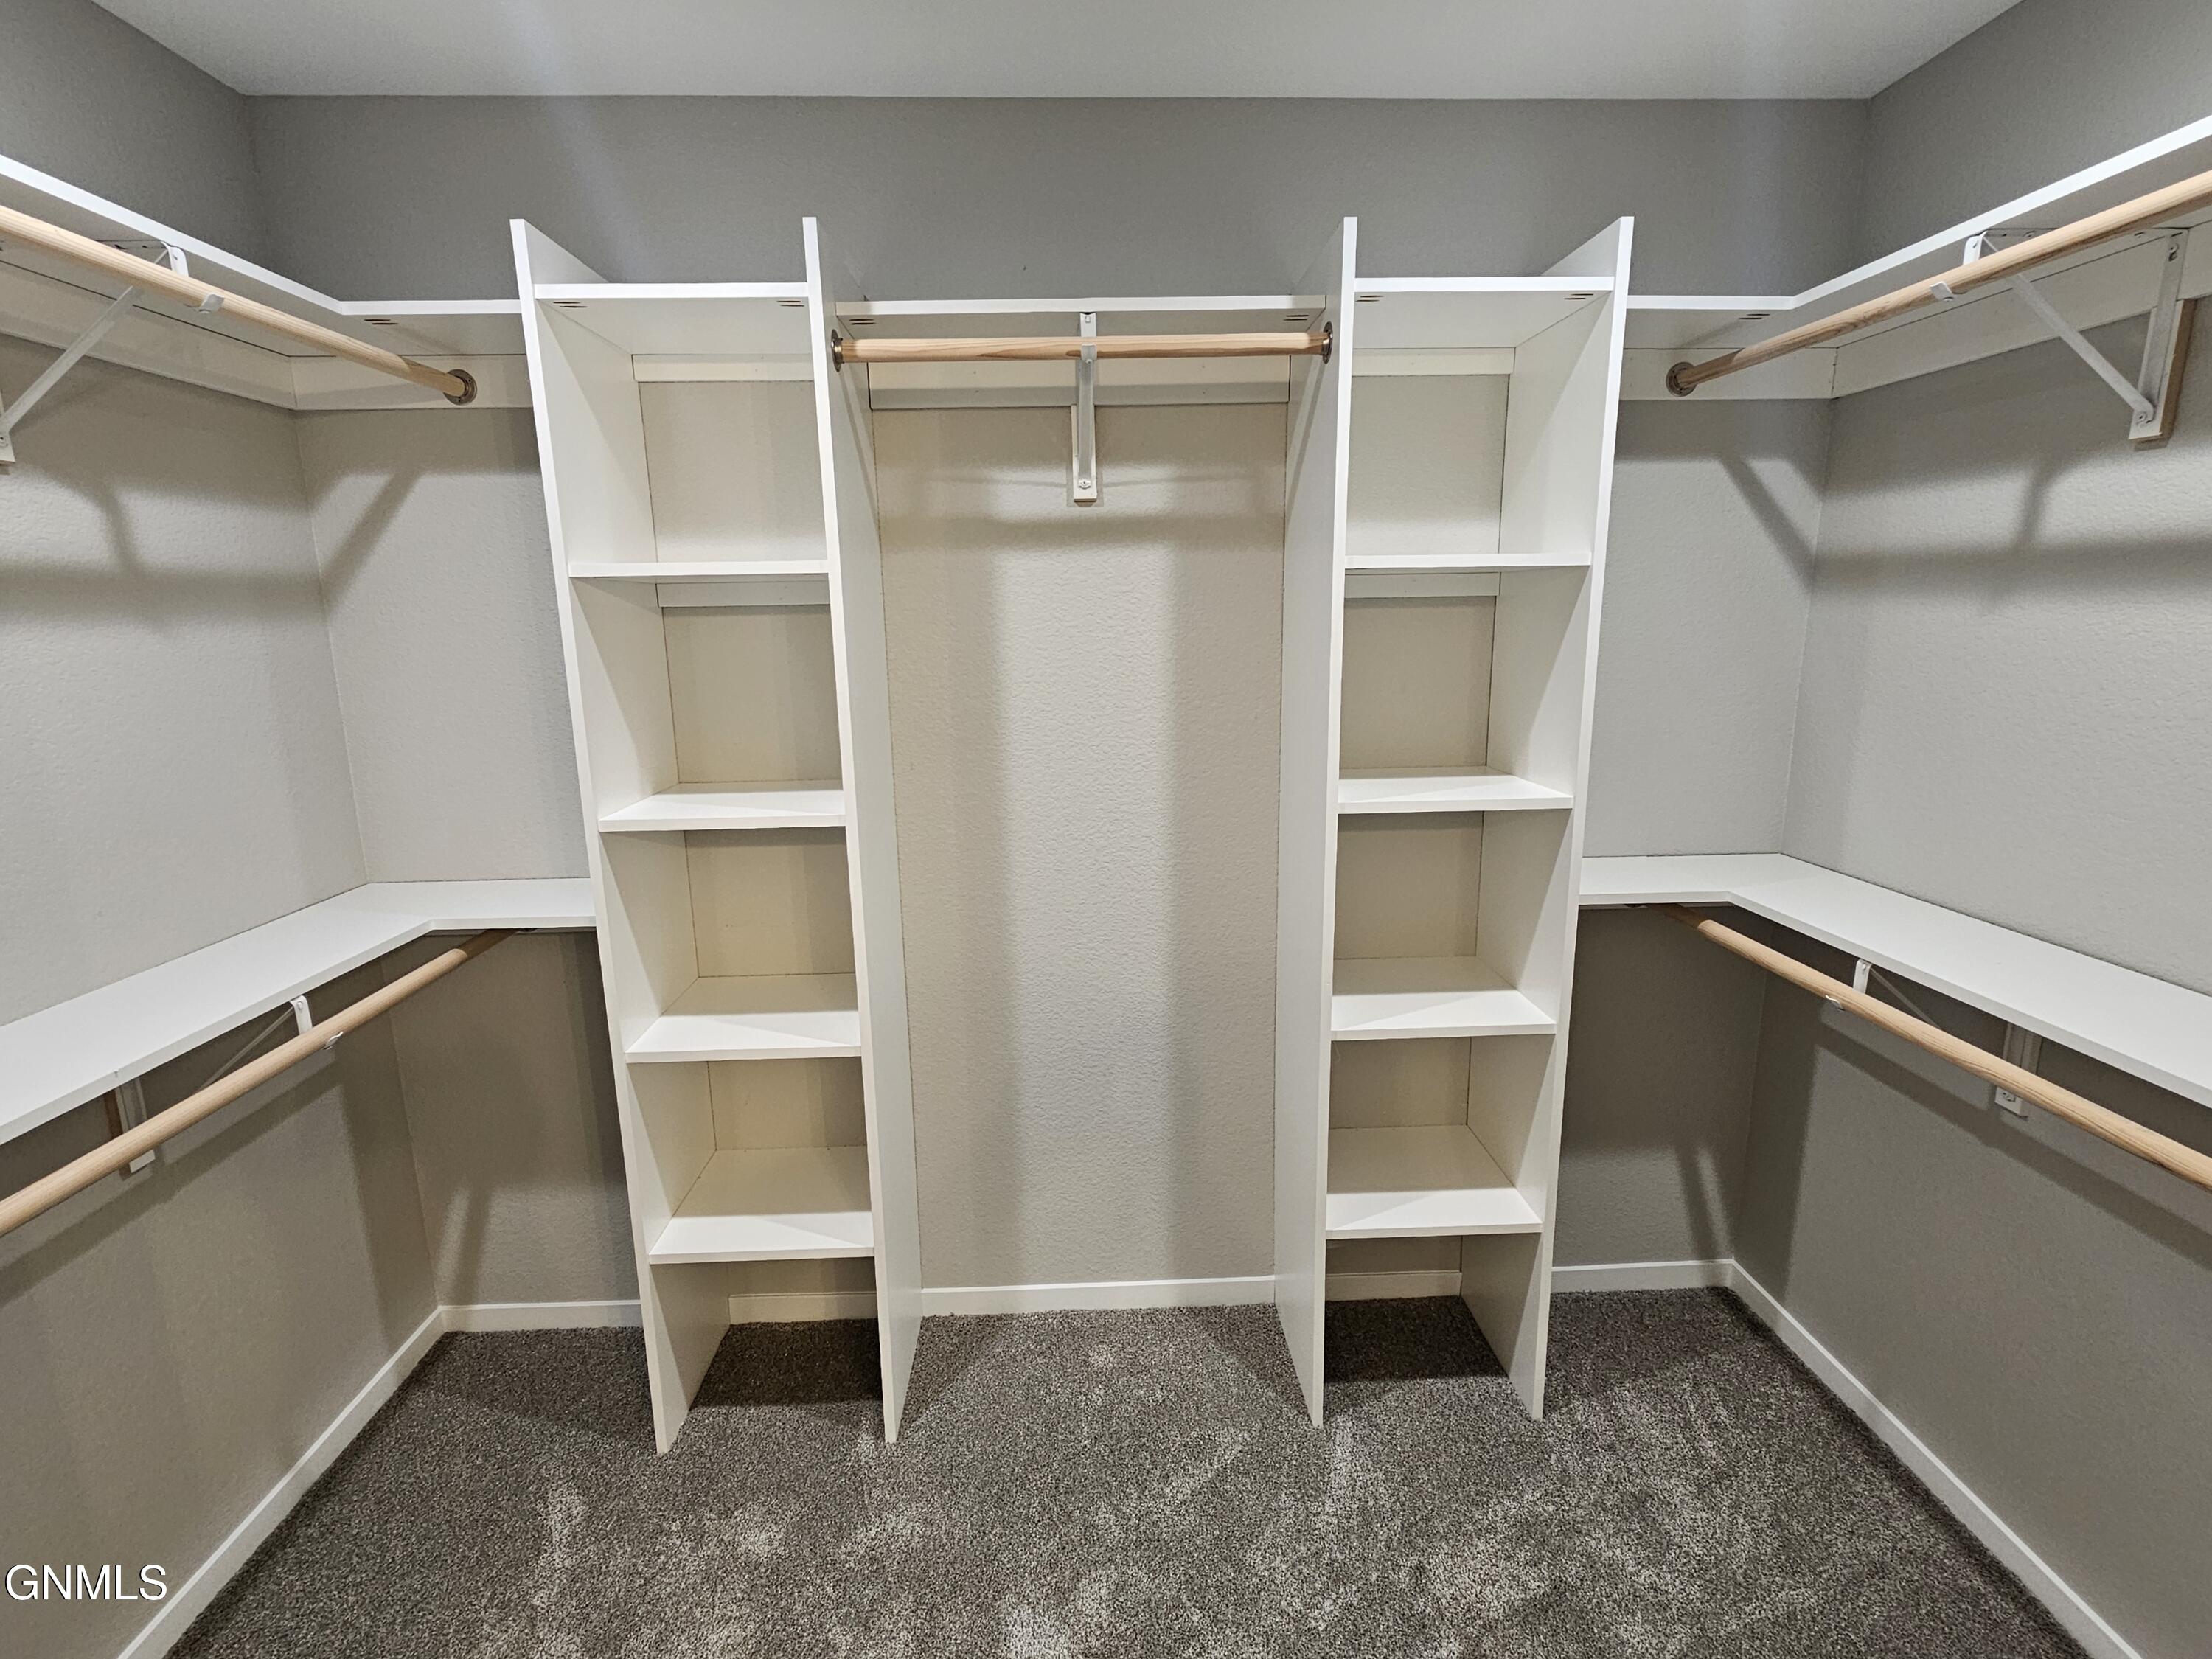
Other Interior Features Pantry, Primary Bath, Walk-In Closet(s)
Area & Lot
Total area 1,826 Sq.Ft.
Lot Area 5,520 Sq.Ft.
Living area 1,826 Sq.Ft.
MLS® ID 4018478
Year Built 2024
High School Legacy High
Middle School Simle
Elementary School Silver Ranch
Architecture Styles Two-Story, Walk-Out
Type Townhouse
Status Sold
Exterior
Stories 3
Air conditioning Central Air
Heat type Forced Air, Natural Gas
Water Source Public
Garage Space 2.0
Sewer Public Sewer
Other Exterior Features Keyless Entry
Parking Garage Door Opener, Insulated, Water, Floor Drain
Lot Features Sloped, Rectangular Lot
Roof Shingle
Utilities Sewer Connected, Natural Gas Connected, Water Connected, Electricity Connected
Finance
Price Upon Request

Bismarck

Work With Us

I want my clients to think of me as their person for all things home. Call me when you’re ready to buy or sell. Call me when you’re considering building. Call me when you’re wondering whether a renovation will add value. Call me when you need a contractor recommendation or simply want an opinion on a design decision.