Leave a Message

Thank you for your message. I will be in touch with you shortly.

4113 Platinum Street
VIEW PHOTOS
Price Upon Request

4113 Platinum Street

3 Beds 3 Baths 2,330 Sq.Ft. 5,458 Sq.Ft.

Description

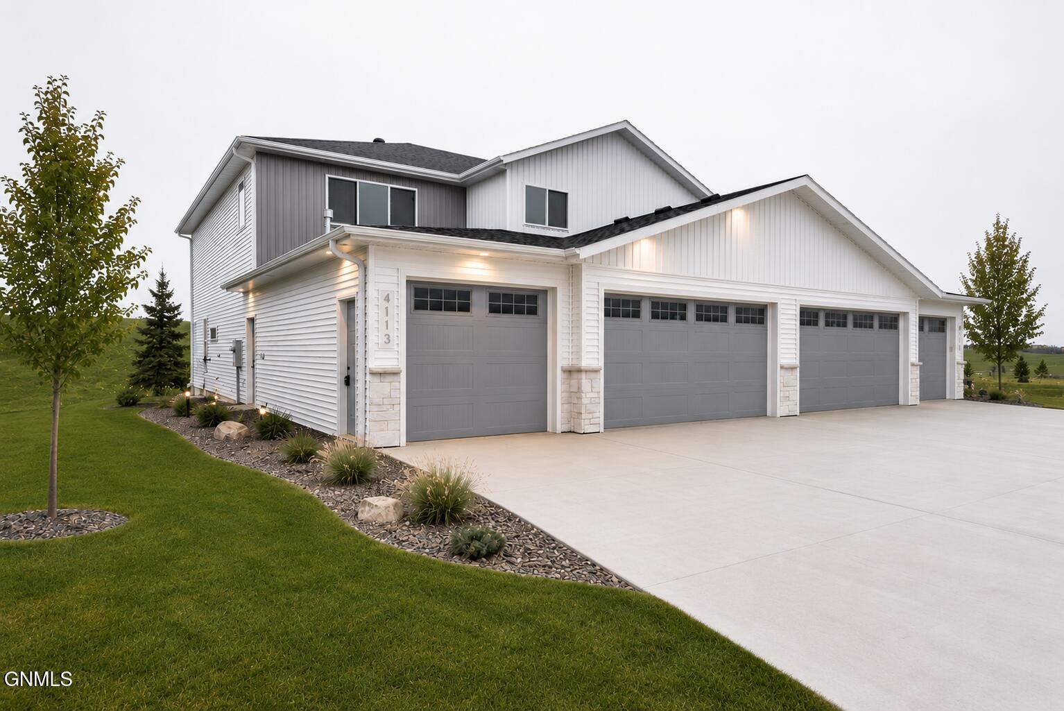
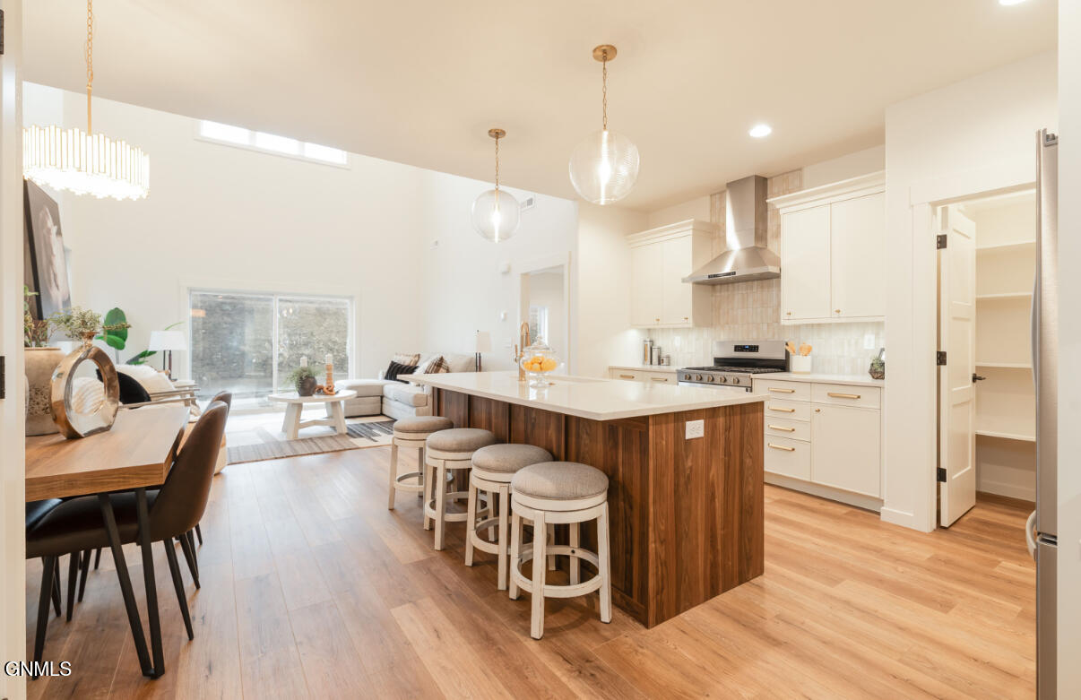
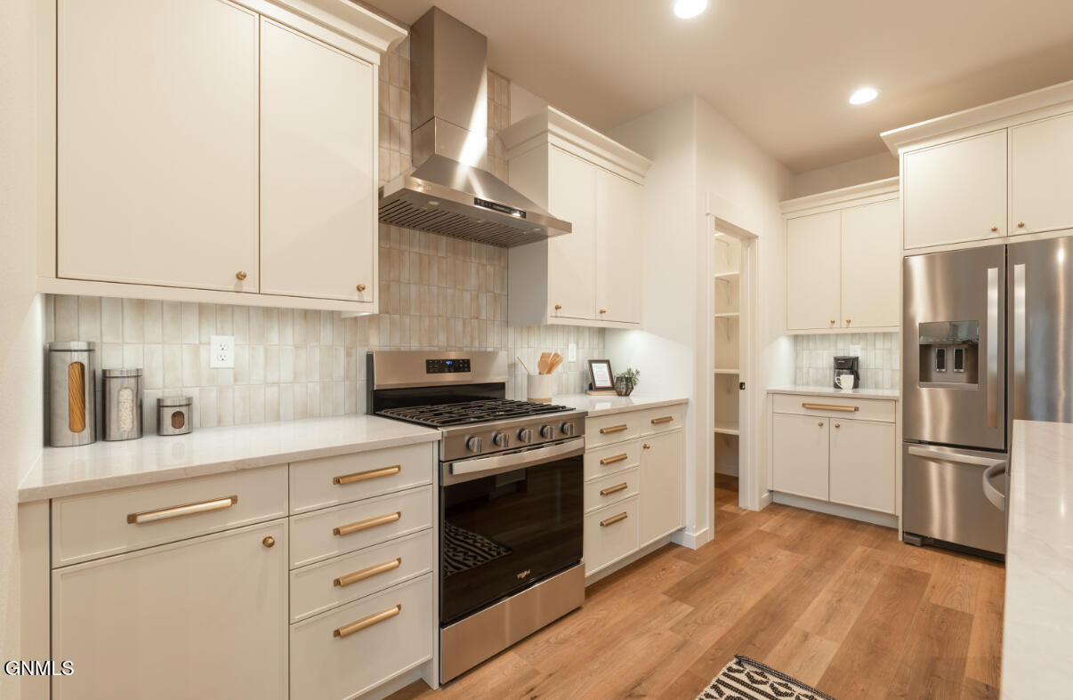
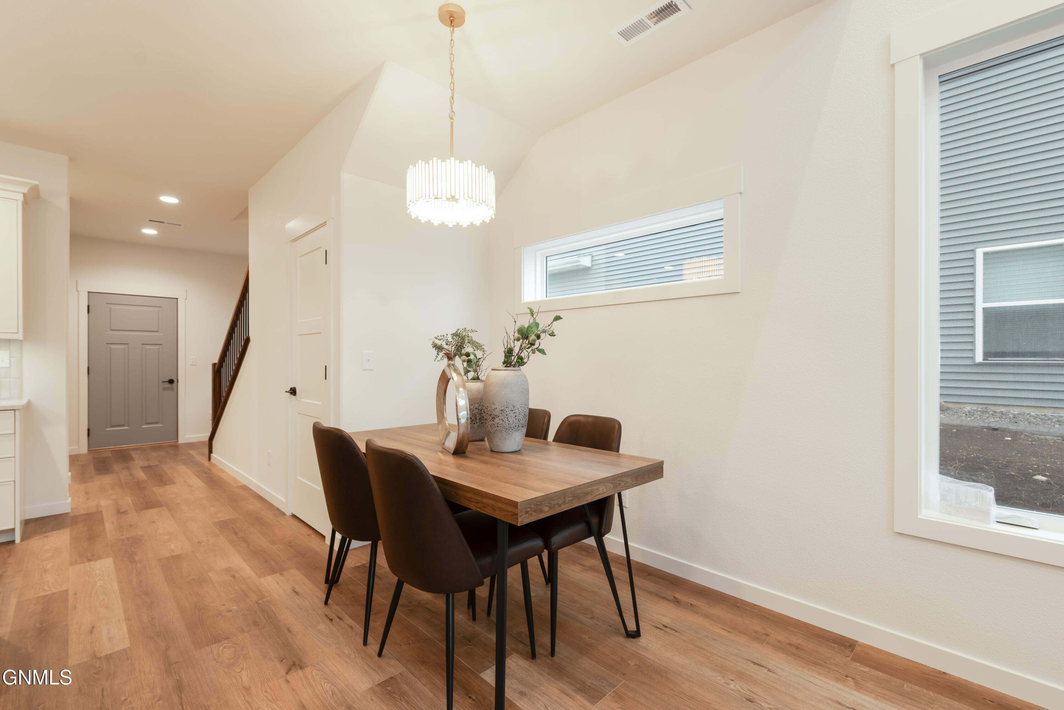
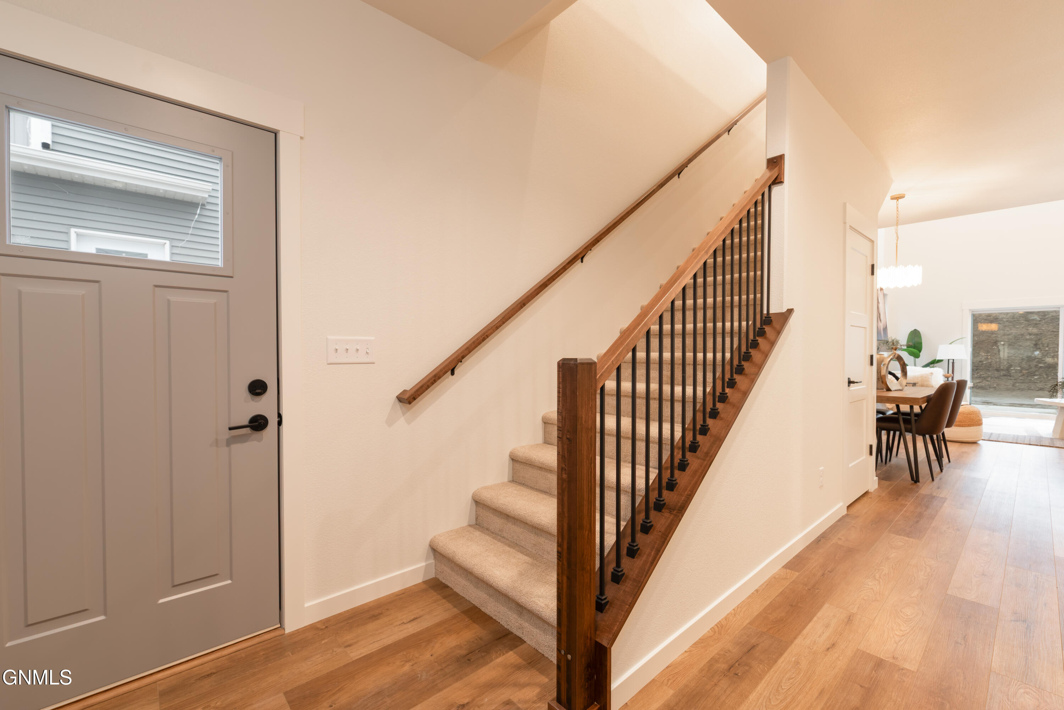
Discover this two-story twin home located in Northeast Bismarck, offering an open-concept layout and quality finishes throughout. The kitchen features quartz countertops, tile backsplash, stainless steel appliances, soft-close cabinetry, under-cabinet lighting, a center island with pendant lighting, and a walk-in corner pantry.

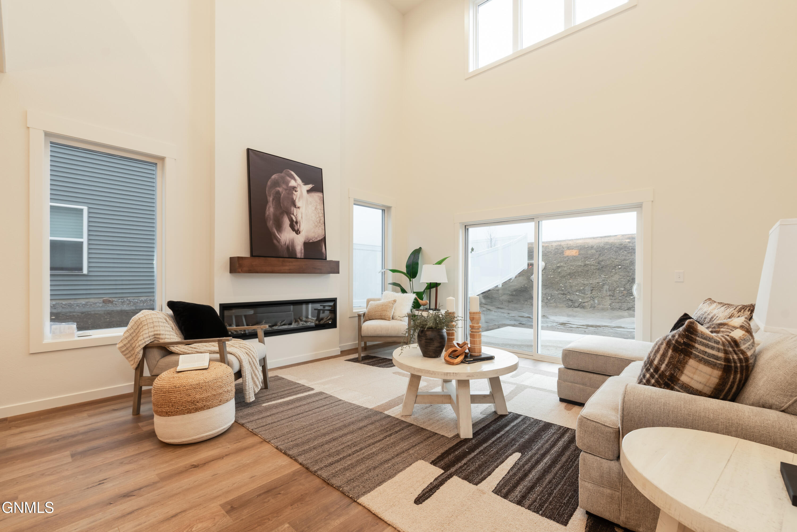
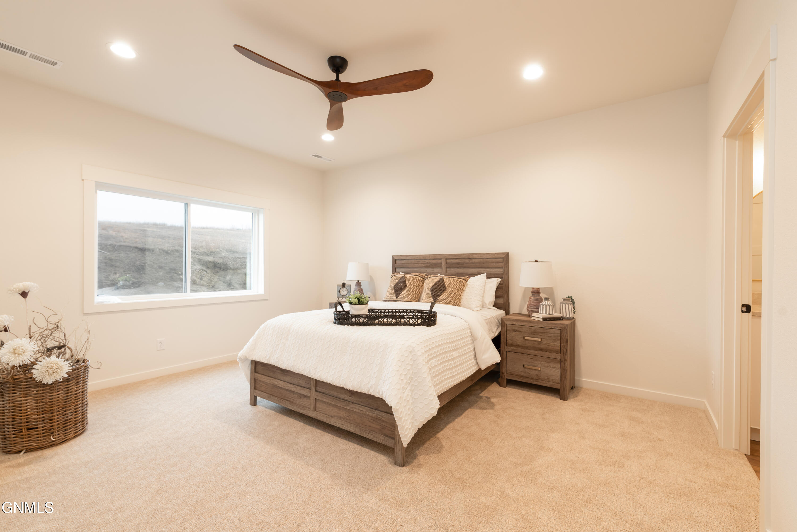
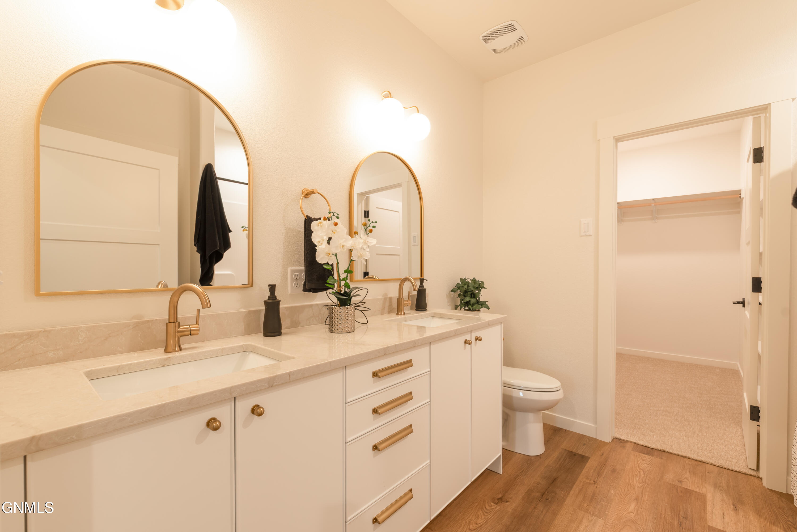
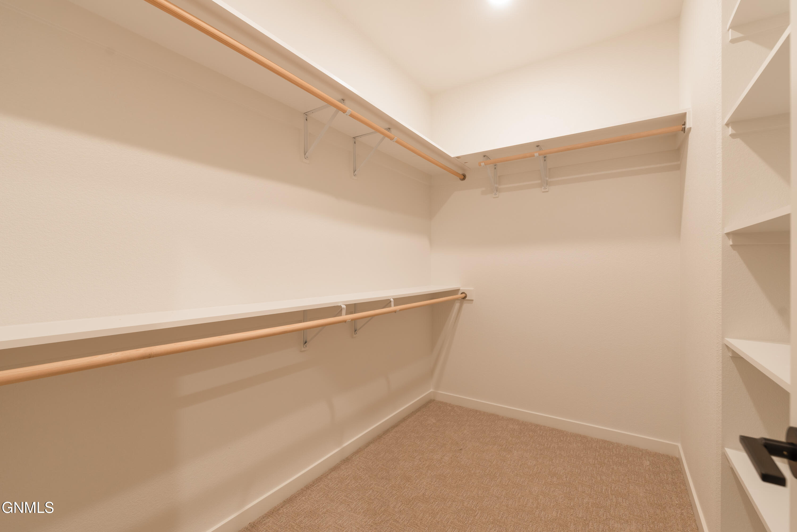
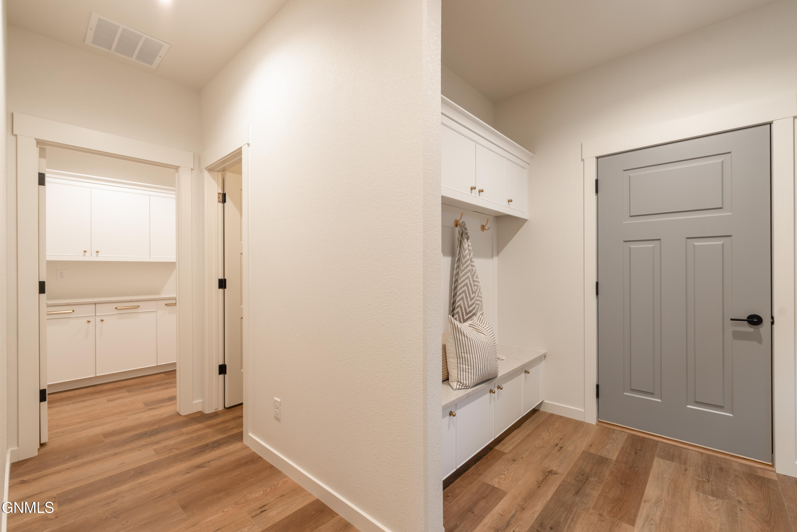
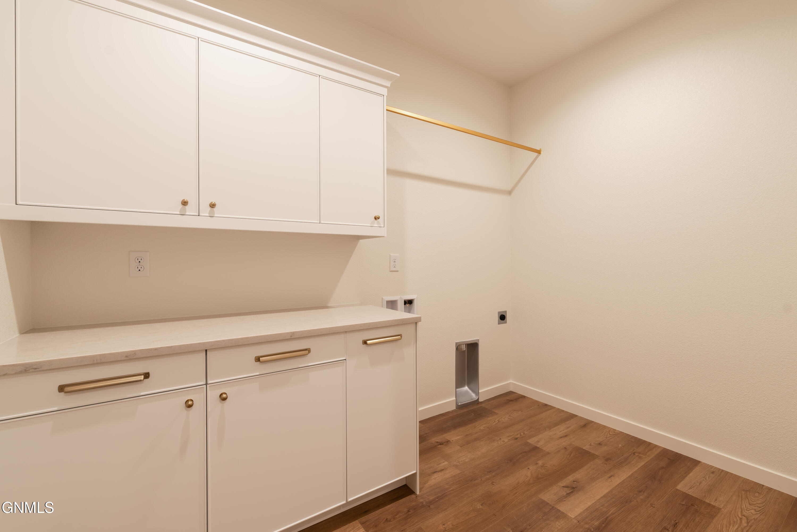
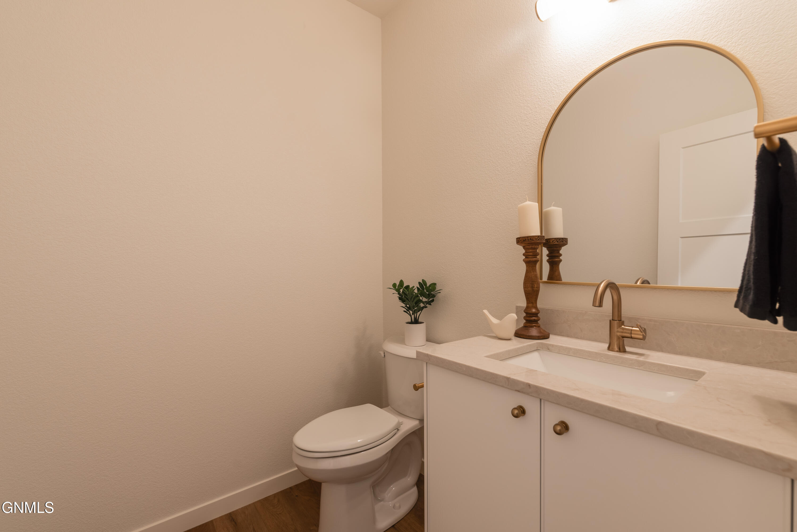
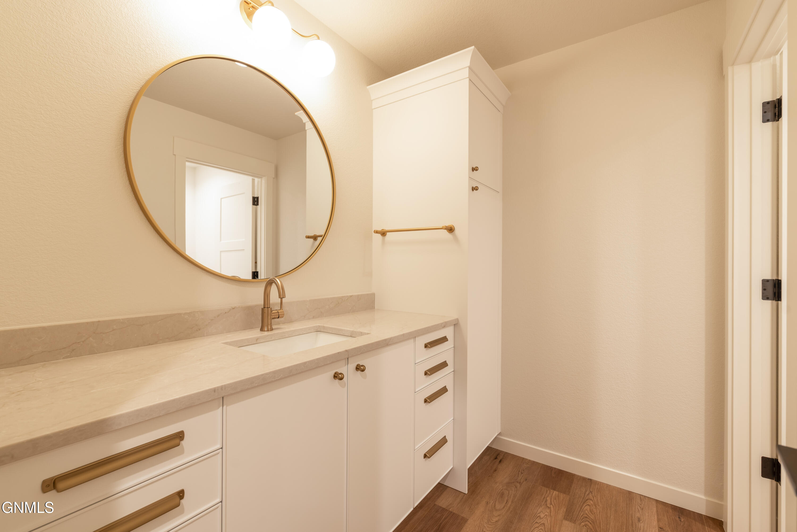
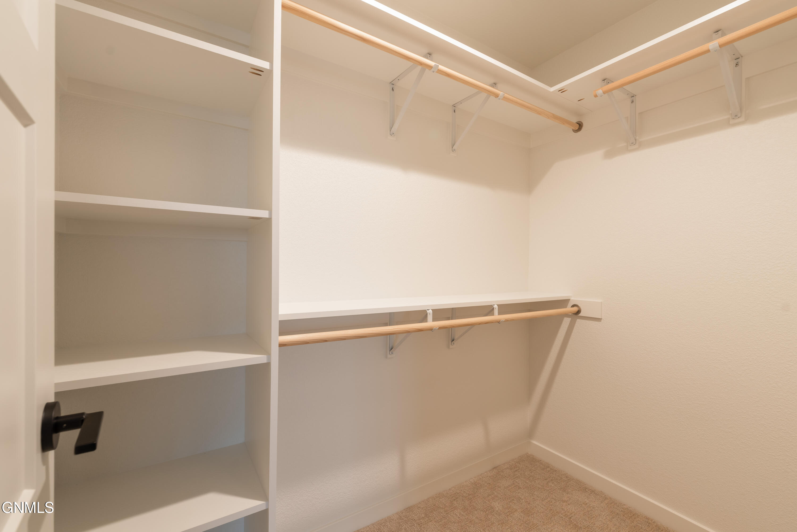
The living room includes 18-foot ceilings, an electric fireplace with stained mantle, and a sliding glass door leading to the patio. The main floor primary suite offers a dual-sink vanity with quartz countertops, tiled shower, and walk-in closet. A half bathroom, laundry room, and built-in entry bench with hooks complete the main level.

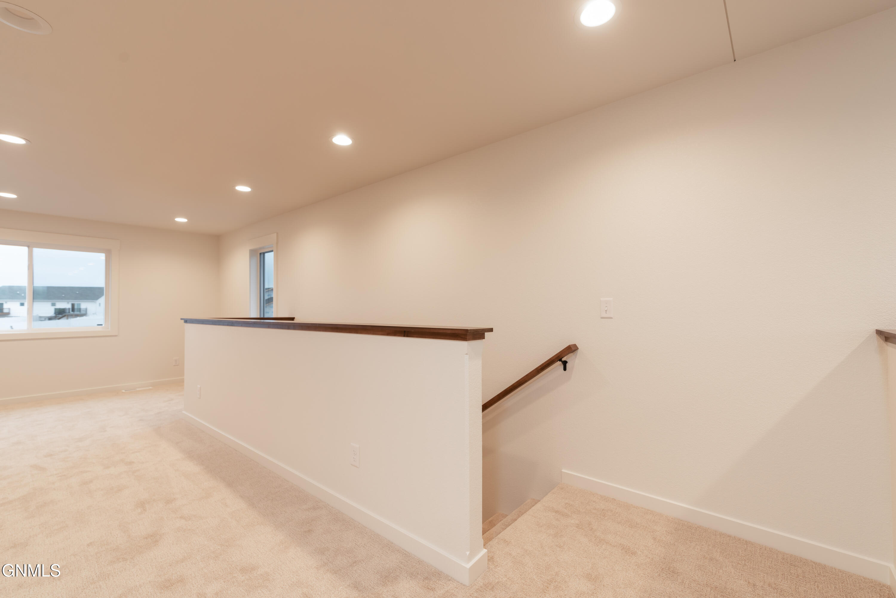
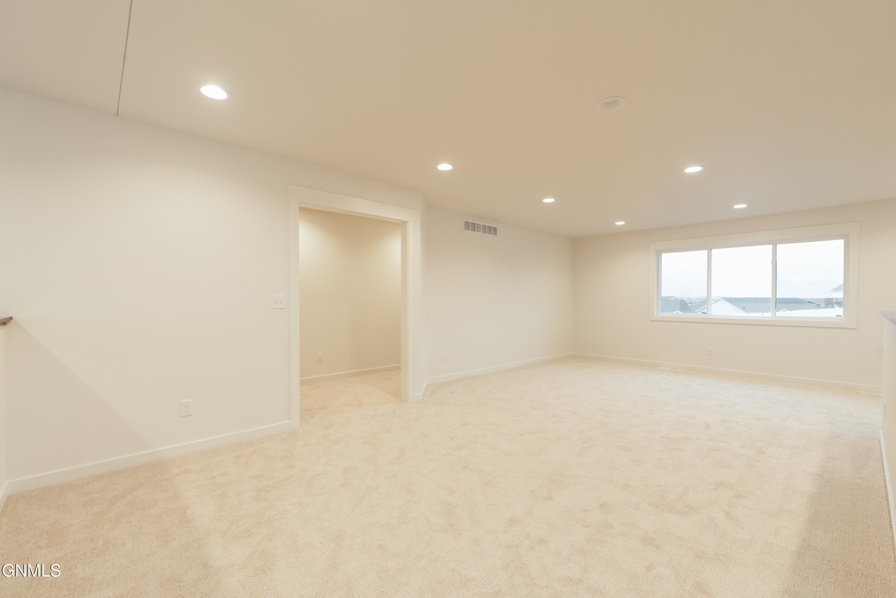
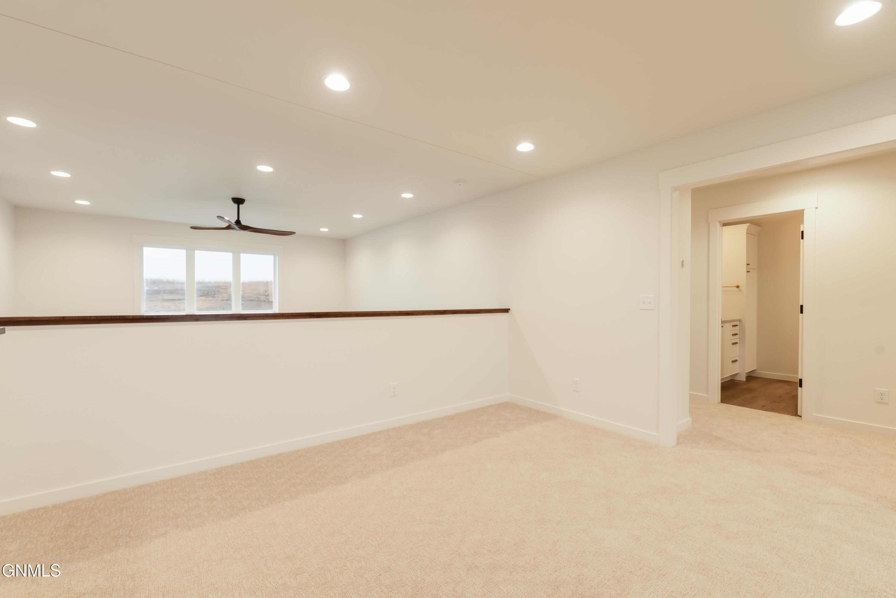
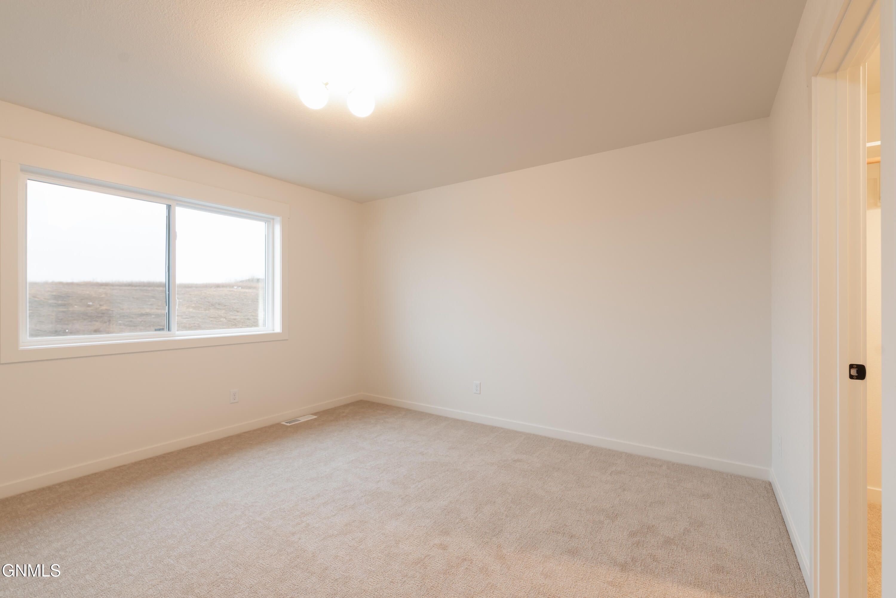
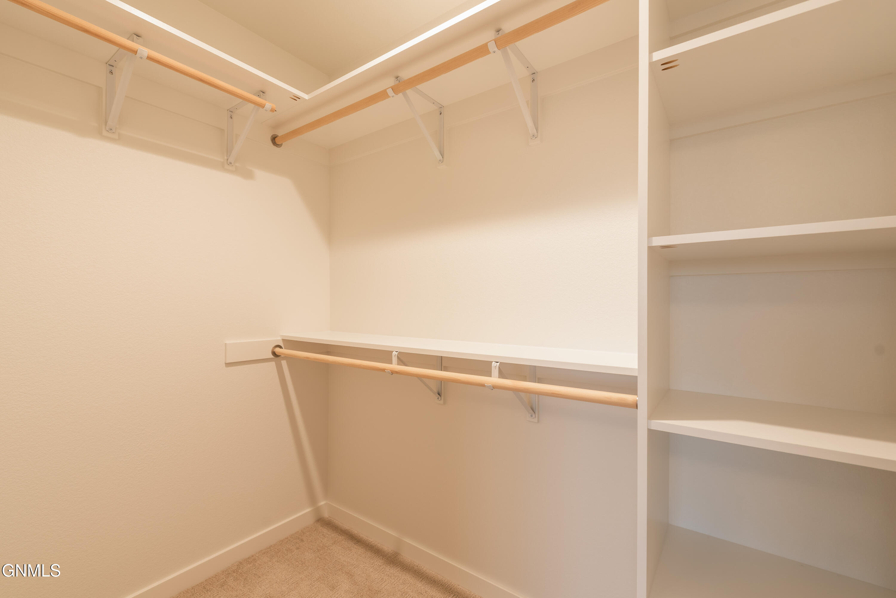
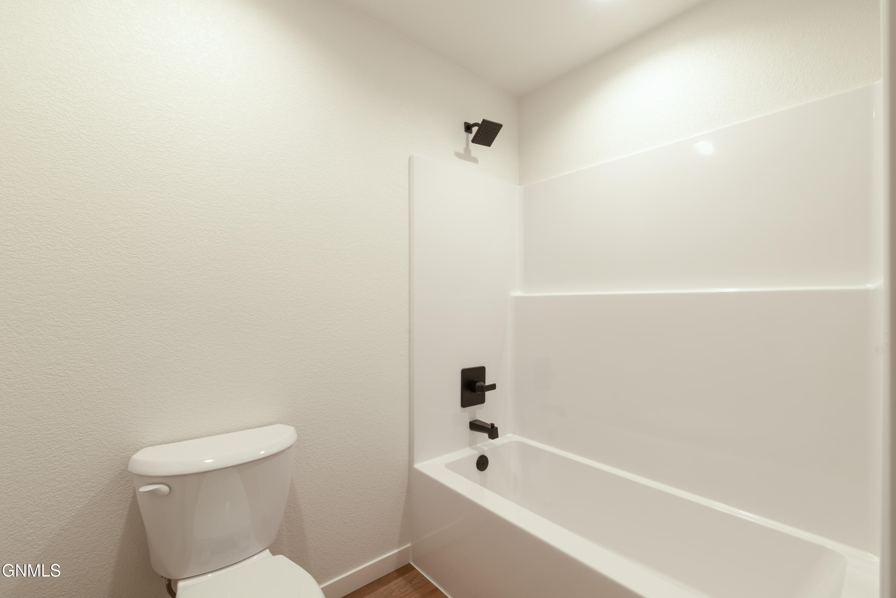
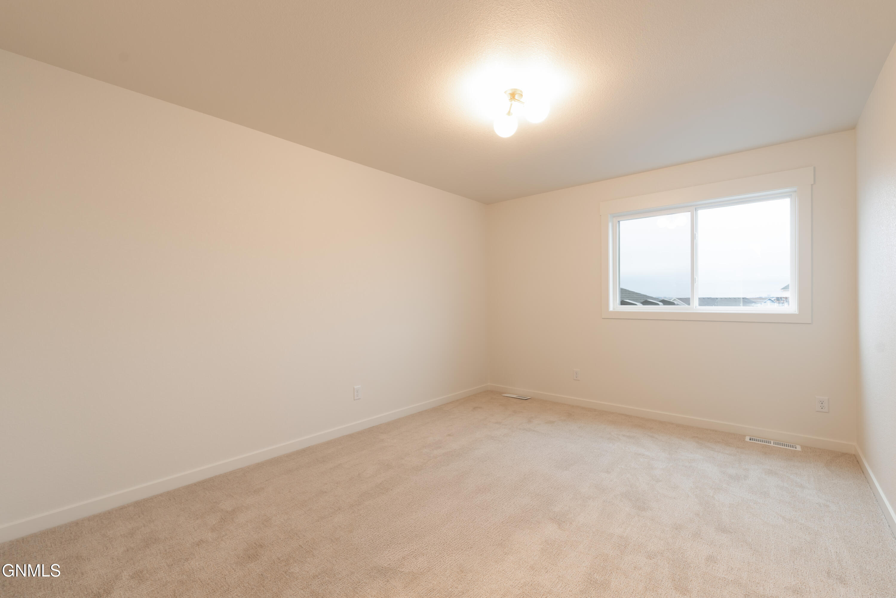
The upper level includes a 17 x 25 loft area, two additional bedrooms with walk-in closets, and a full bathroom.

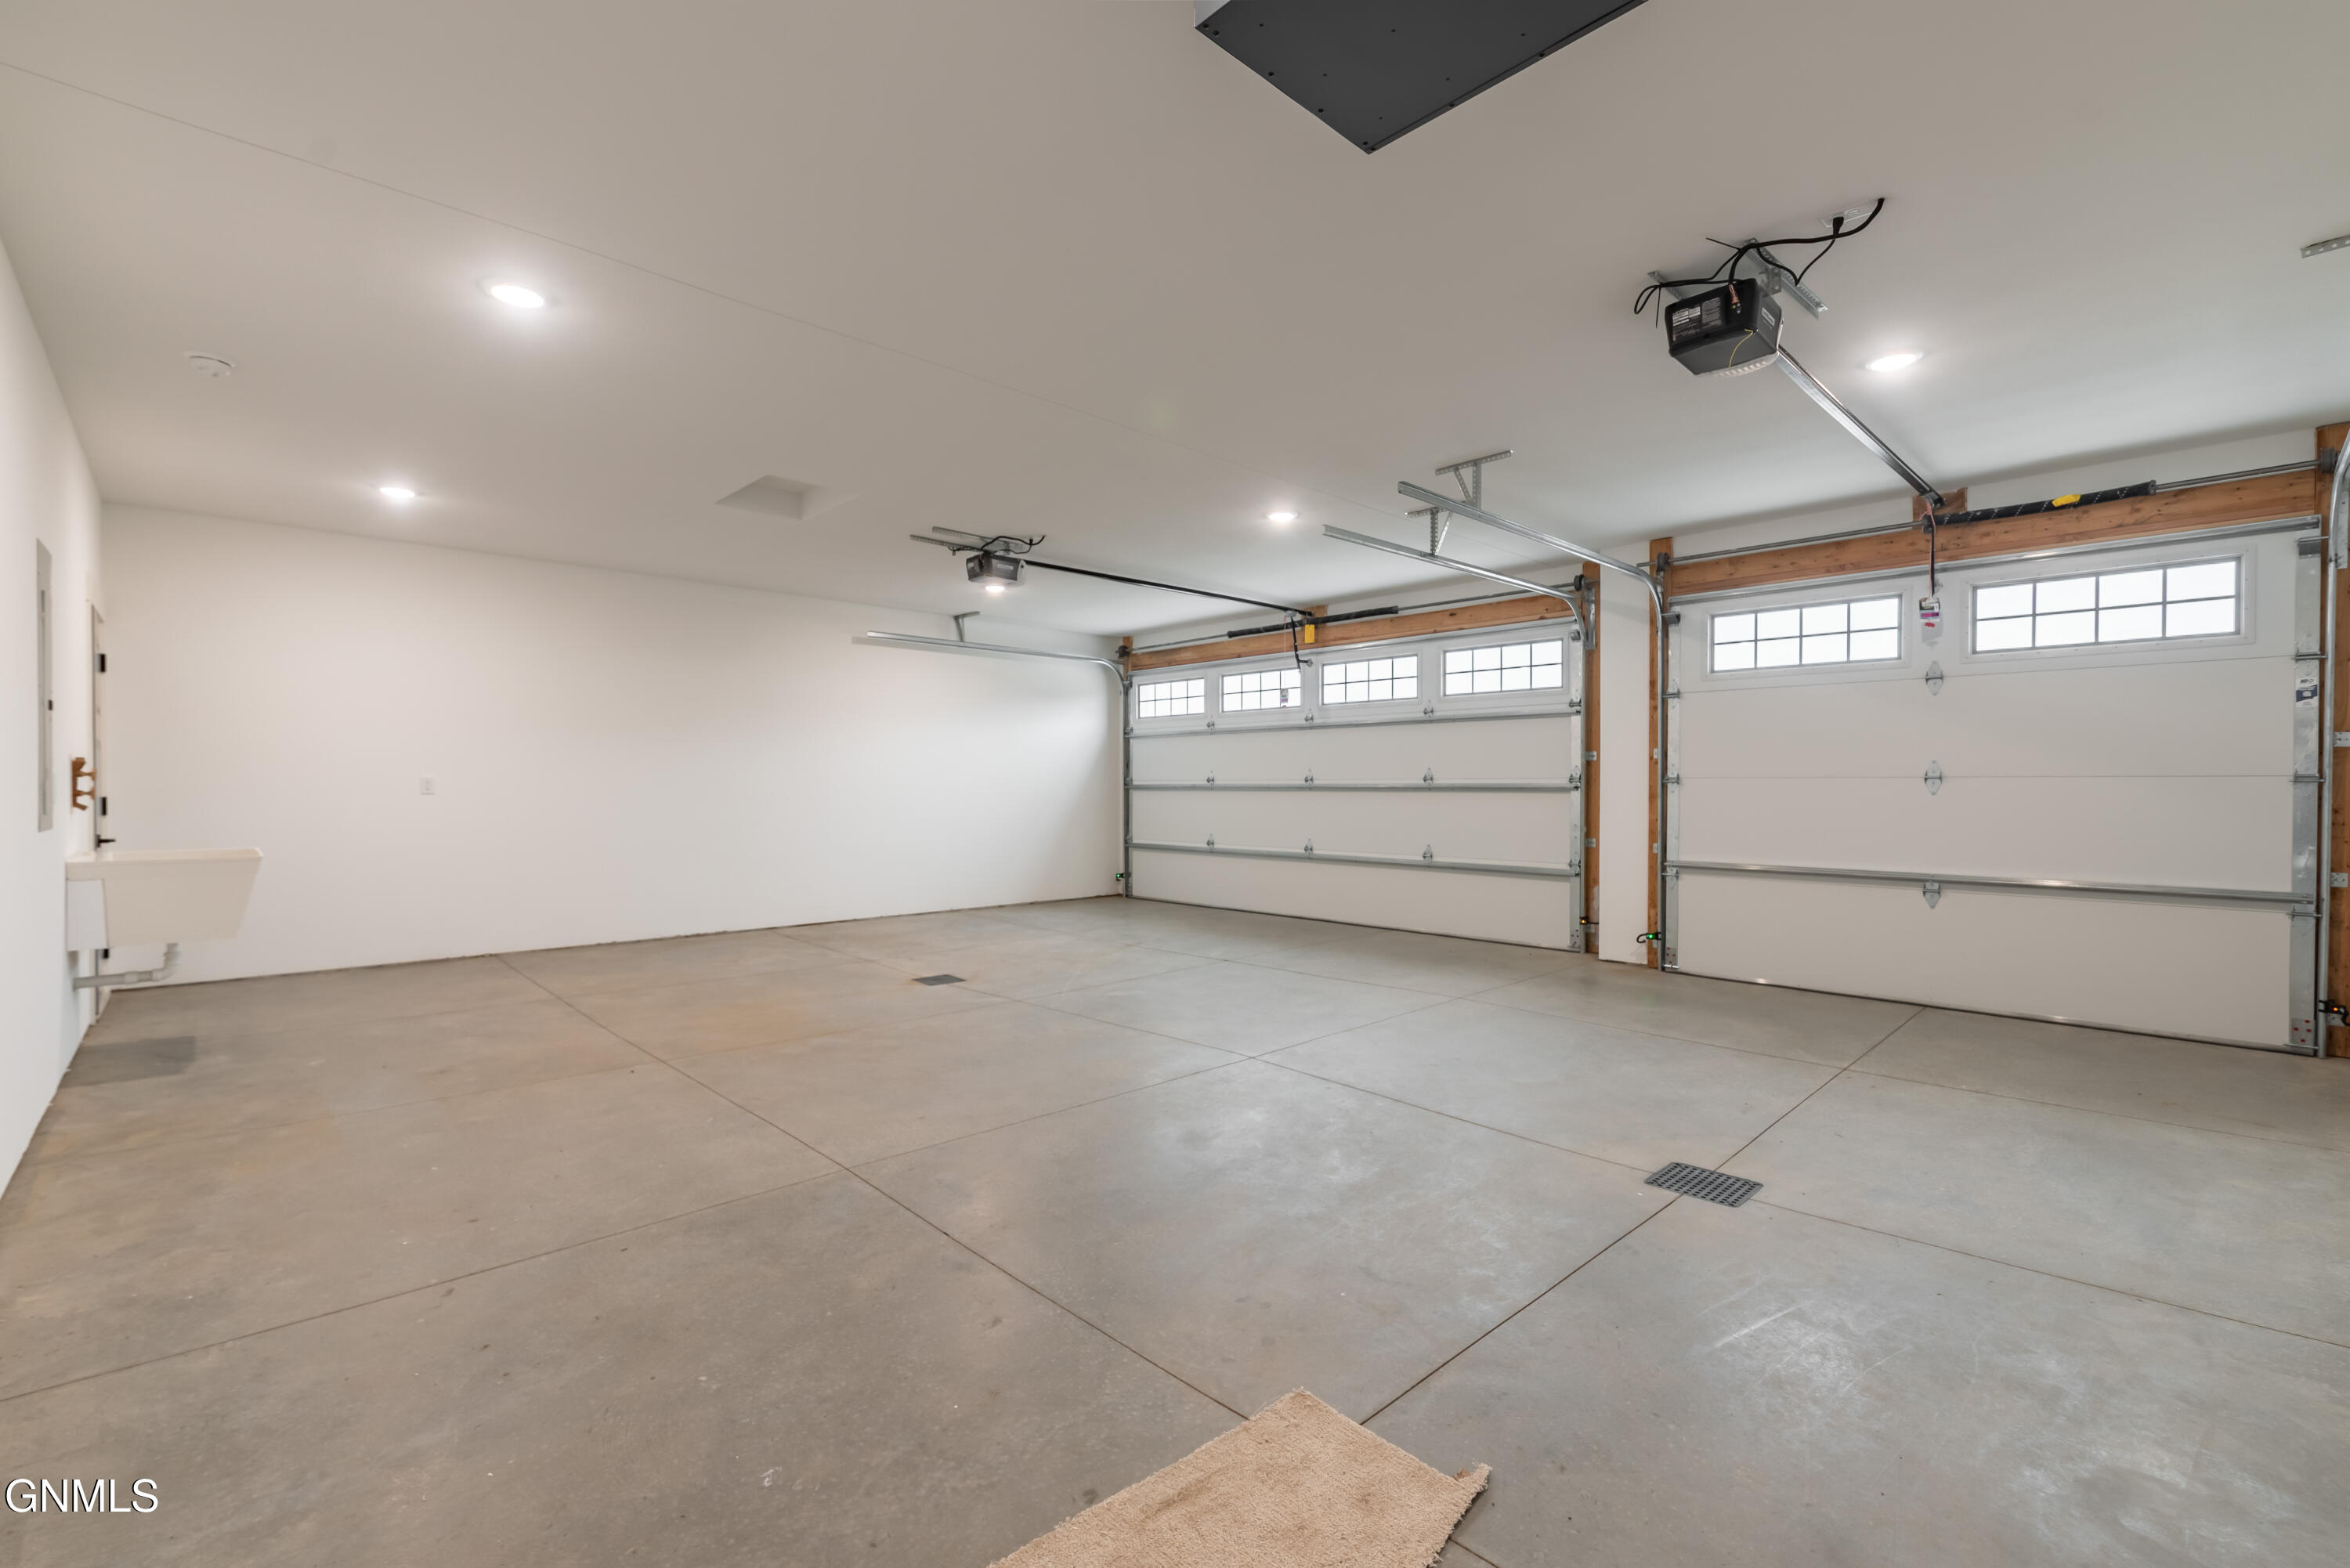
The insulated three-stall garage includes a floor drain, hot and cold water hookups, and is pre-wired for a heater.

Contact your REALTOR(r) to schedule a showing. Agent/Owner.

Share Property

Location

4113 Platinum Street, Bismarck, ND 58503

Status

Sold

Date Sold

October 14, 2026
Jessica  Silha

Jessica Silha

TITLE

REALTOR®

Property Amenities

Interior
Fireplace Living Room
Appliances Dishwasher, Disposal, Gas Range, Microwave, Range Hood, Refrigerator
Flooring Vinyl, Carpet
Total Bedrooms: 3
Half Bathrooms: 1
Three-Quarter Bathrooms: 1
Full Bathrooms: 1
Other Interior Features Cathedral Ceiling(s), Main Floor Bedroom, Pantry, Primary Bath, Walk-In Closet(s)
Area & Lot
Total area 2,330 Sq.Ft.
Lot Area 5,458 Sq.Ft.
Living area 2,330 Sq.Ft.
MLS® ID 4027387
Year Built 2025
High School Legacy High
Middle School Simle
Elementary School Silver Ranch
Architecture Styles Two-Story
Type Townhouse
Status Sold
Exterior
Stories 2
Air conditioning Central Air
Heat type Forced Air
Water Source Public
Garage Space 3.0
Sewer Public Sewer
Other Exterior Features Rain Gutters, Lighting
Parking Garage Door Opener, Insulated, Water, Inside Entrance, Floor Drain, Attached
Lot Features Lot - Owned, Rectangular Lot
Roof Shingle
Utilities Sewer Connected, Natural Gas Connected, Water Connected, Electricity Connected
Finance
Price Upon Request

Bismarck

Work With Us

I want my clients to think of me as their person for all things home. Call me when you’re ready to buy or sell. Call me when you’re considering building. Call me when you’re wondering whether a renovation will add value. Call me when you need a contractor recommendation or simply want an opinion on a design decision.