Leave a Message

Thank you for your message. I will be in touch with you shortly.

3807 Platinum Street
VIEW PHOTOS
Price Upon Request

3807 Platinum Street

2 Beds 2 Baths 1,508 Sq.Ft. 10,626 Sq.Ft.

Description

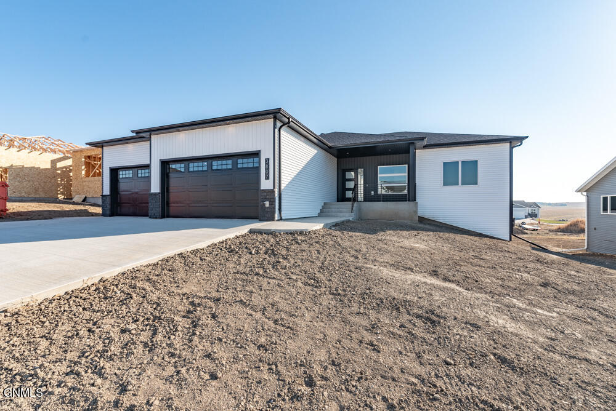
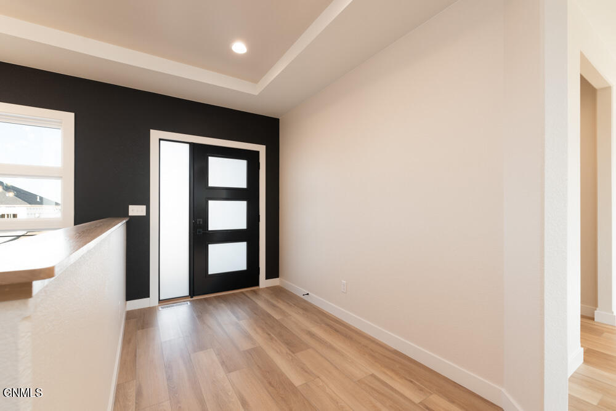
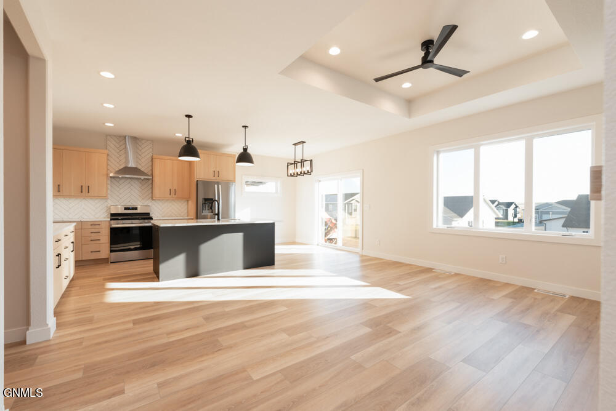
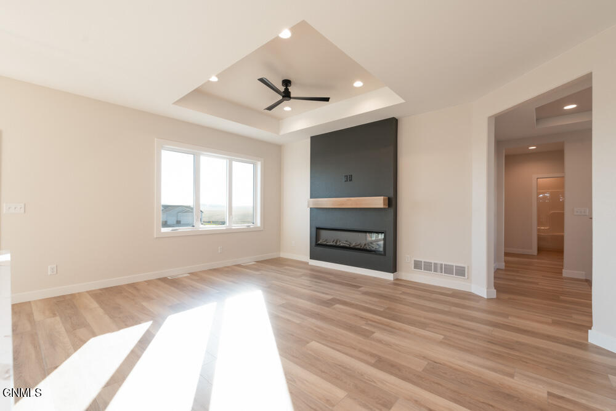
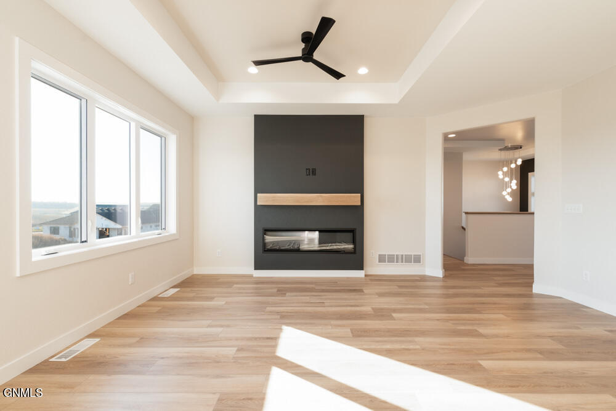
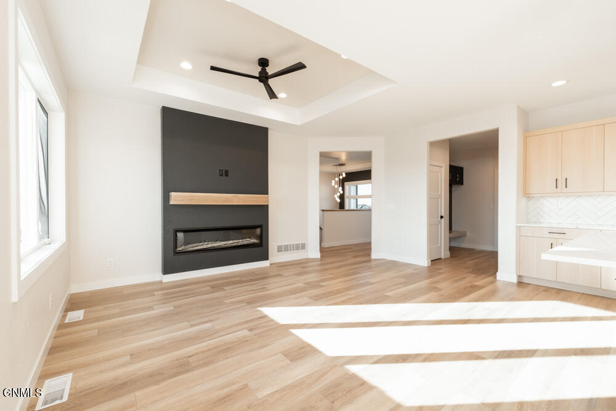
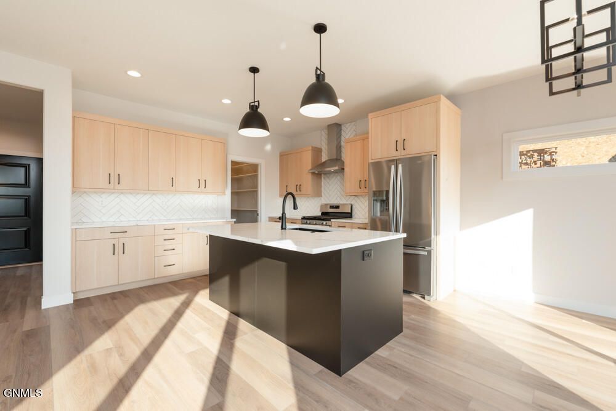
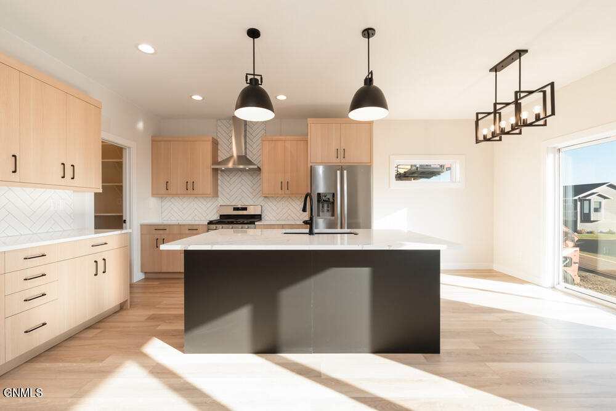
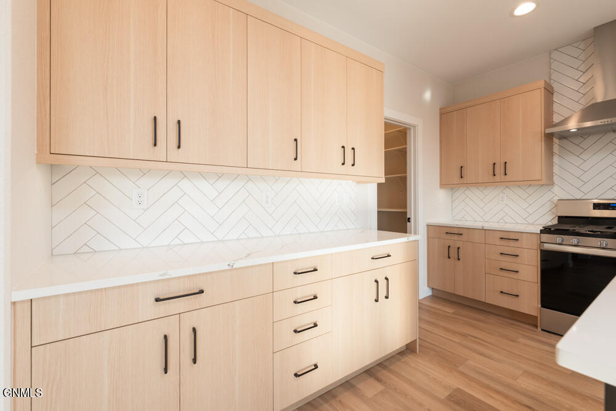
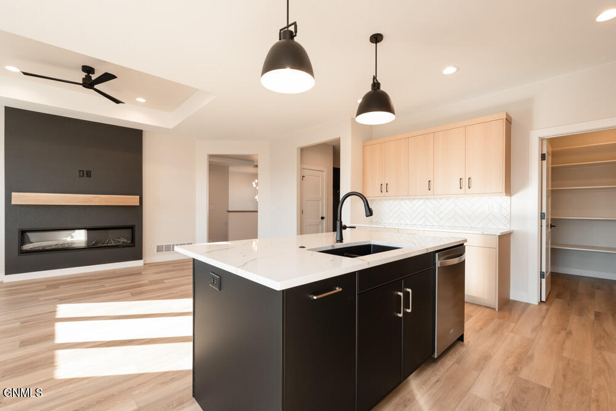
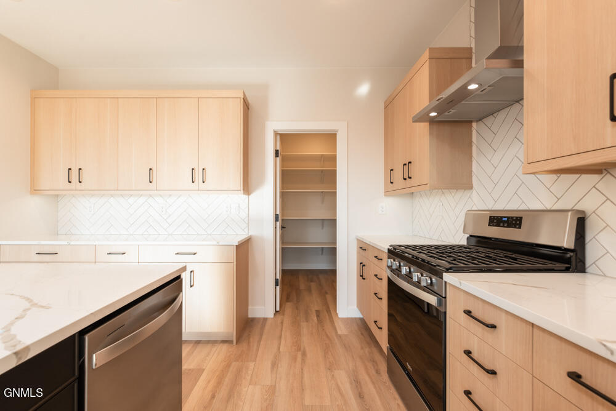
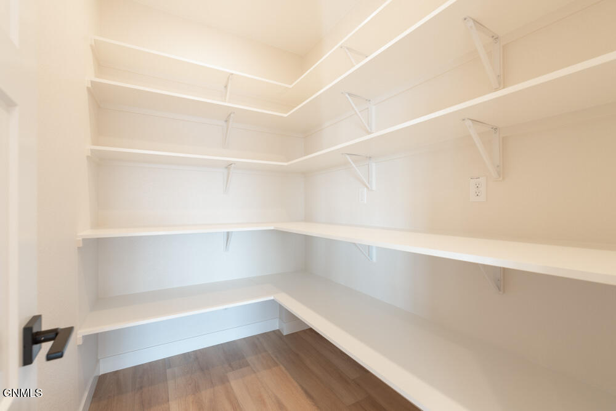
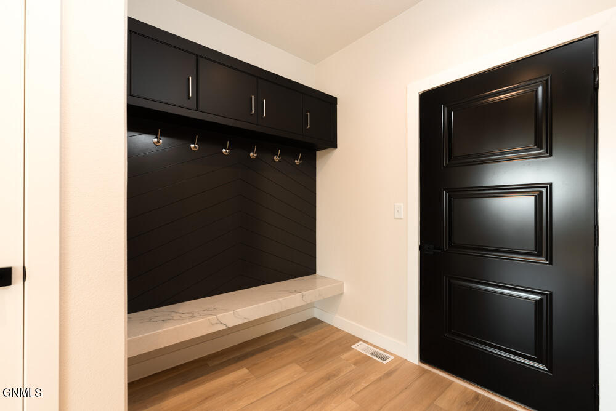
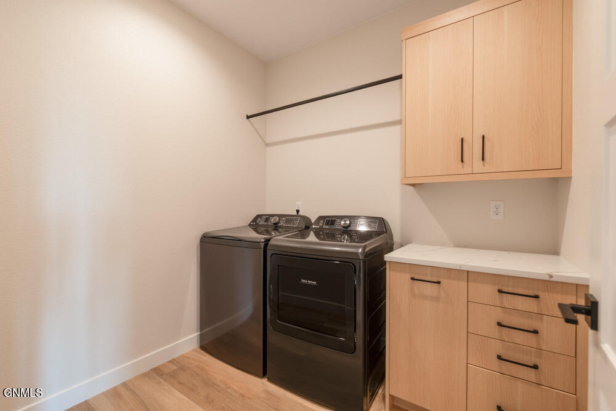
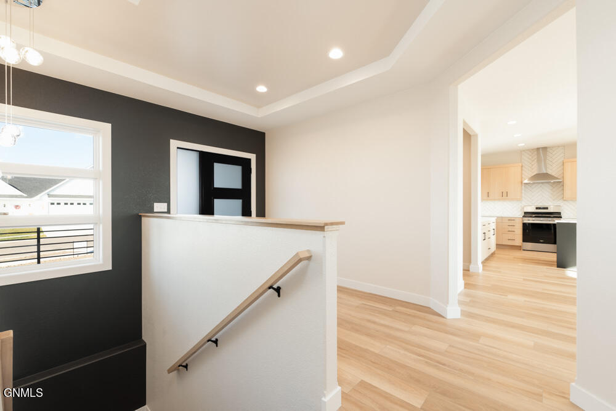
Welcome to BEAUTIFUL Silver Ranch! Discover this captivating Ranch residence showcasing 2 bedrooms, 2 bathrooms and 1508 SF of expansive open-floor living. The living room boasts a box ceiling, electric fireplace with a custom stained mantle. The kitchen is equipped with stainless steel appliances, quartz countertops, soft-close cabinetry, under-cabinet lighting, a stylish tile backsplash, and a generously sized center island, walk in pantry with a large laundry room and a mud room that features a bench and hook system with a coat closet.

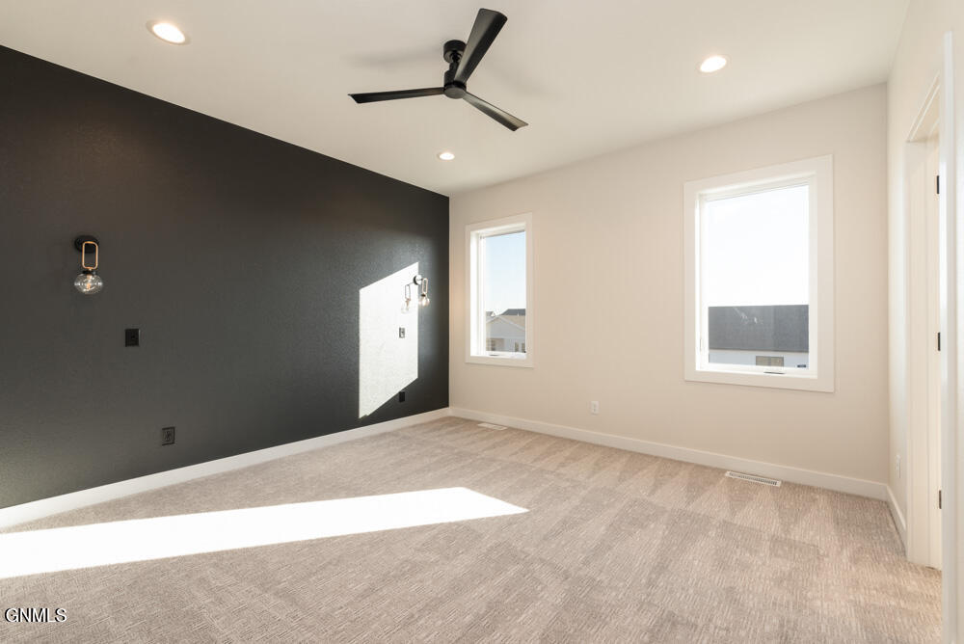
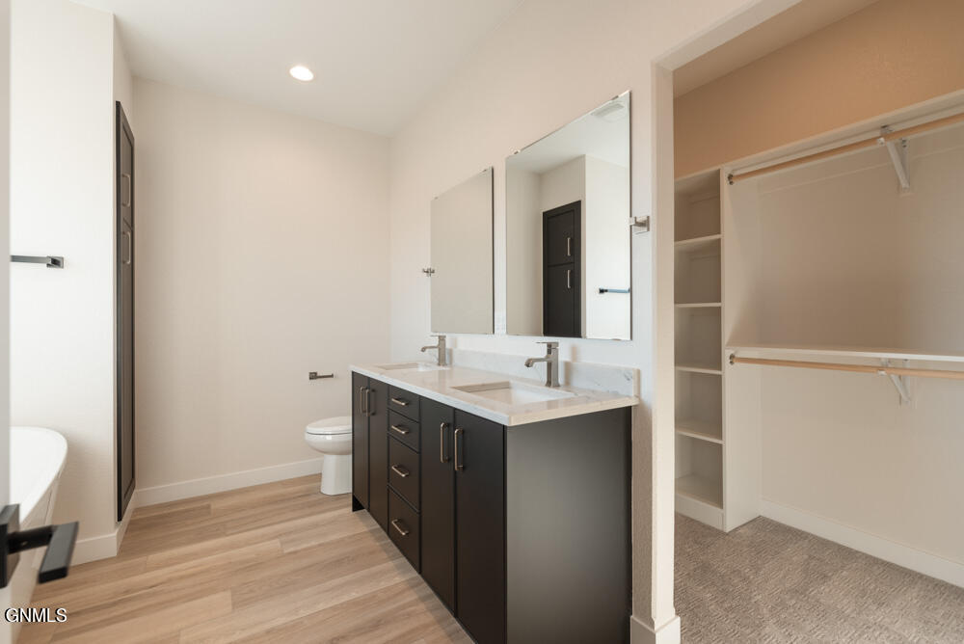
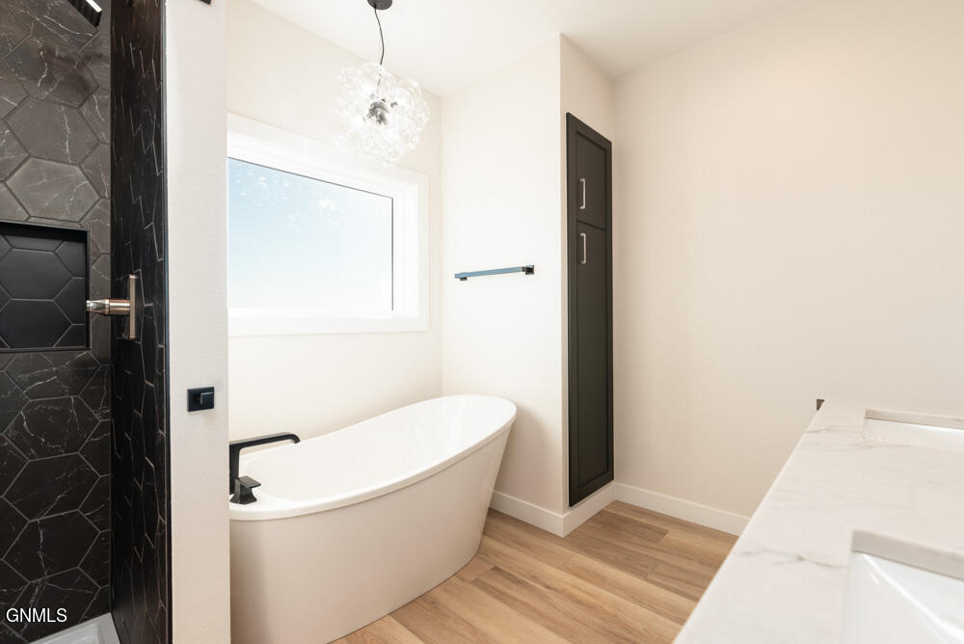
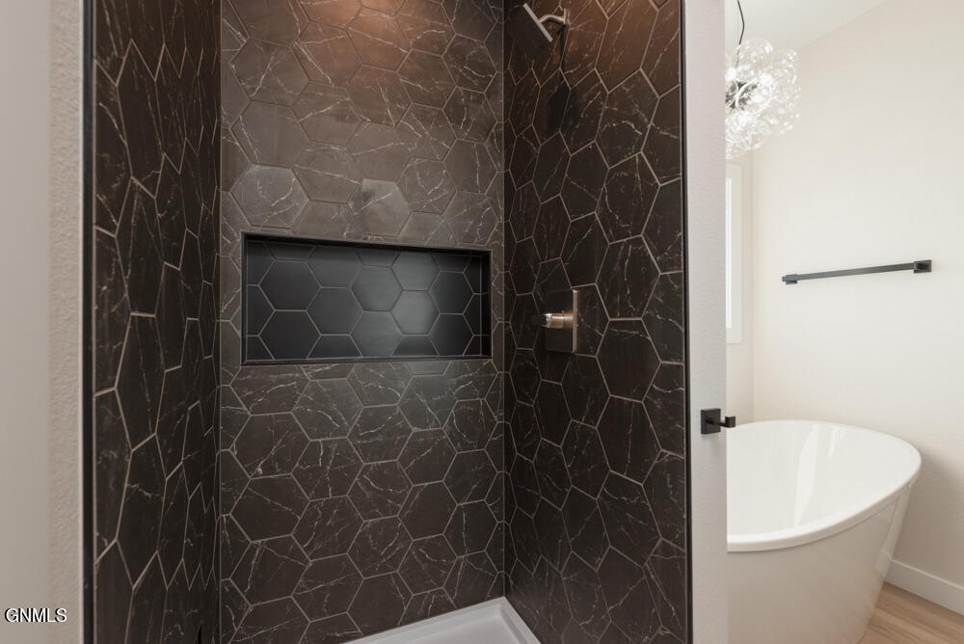
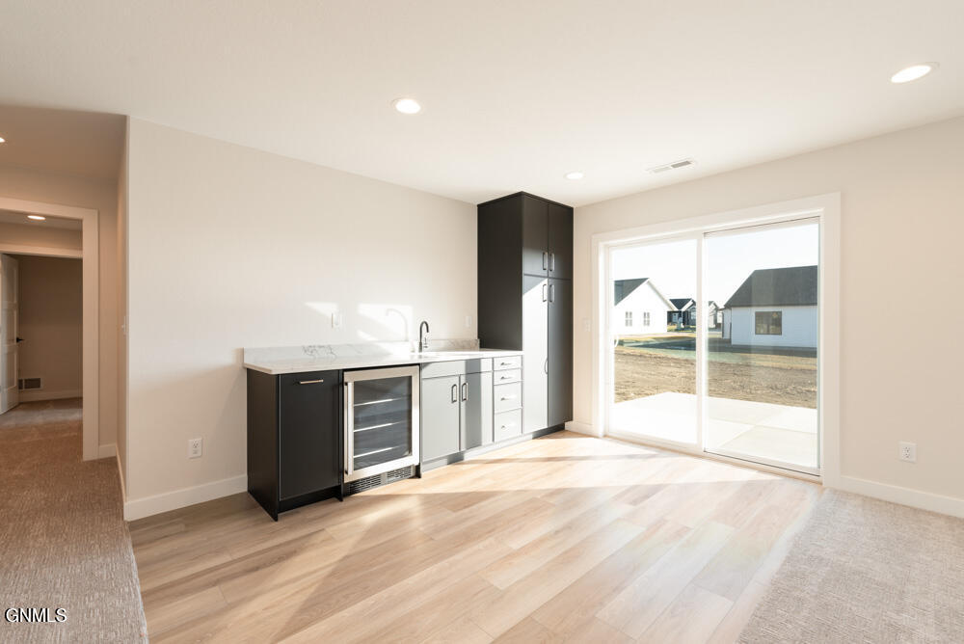
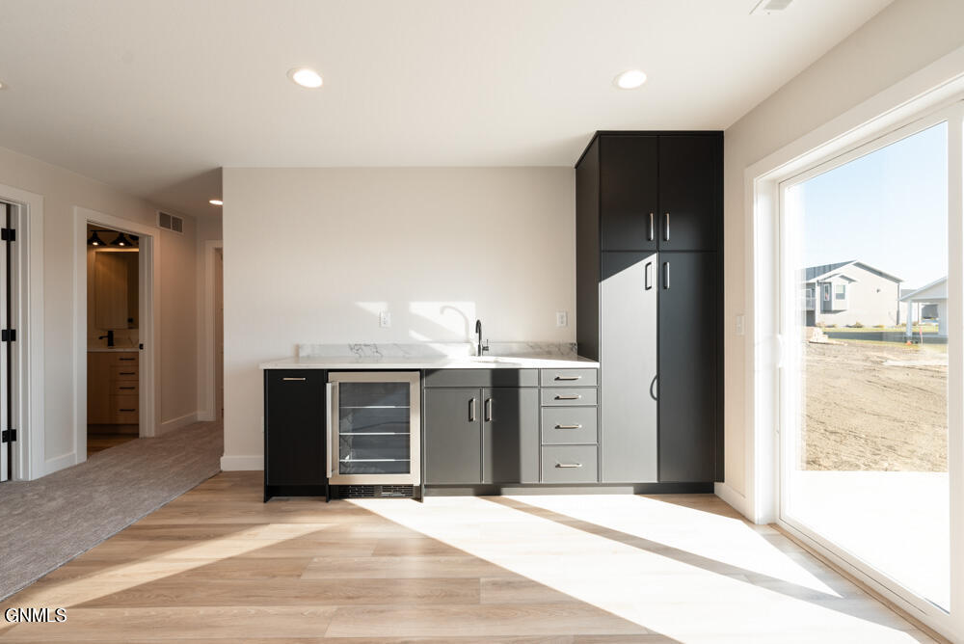
Indulge in the primary bedroom, highlighted by a boxed ceiling, a walk-in closet, and an en-suite bathroom. The primary bathroom features a double sink vanity, soft-close cabinetry, quartz countertops, and a tiled shower. The basement houses potential for 3 additional bedrooms, a bathroom, utility room and a spacious family room.

Completing the picture is a three-stall garage with finished interiors, floor drains, hot/cold water access, and plumbing for a heater.!

Taxes and specials are incomplete. Buyer's agent to verify.

Share Property

Location

3807 Platinum Street, Bismarck, ND 58503

Status

Sold

Date Sold

October 15, 2024
Jessica  Silha

Jessica Silha

TITLE

REALTOR®

Property Amenities

Interior
Fireplace Electric, Living Room
Appliances Dishwasher, Disposal, Microwave, Range, Refrigerator
Flooring Tile, Carpet, Laminate
Total Bedrooms: 2
Three-Quarter Bathrooms: 1
Full Bathrooms: 1
Other Interior Features Main Floor Bedroom, Main Floor Laundry, Pantry, Primary Bath, Smoke Detector(s), Walk-In Closet(s)
Area & Lot
Total area 1,508 Sq.Ft.
Lot Area 10,626 Sq.Ft.
Living area 1,508 Sq.Ft.
MLS® ID 4011837
Year Built 2024
High School Legacy High
Middle School Simle
Elementary School Silver Ranch
Architecture Styles Ranch
Type Residential
Status Sold
Exterior
Stories 2
Air conditioning Central Air
Heat type Electric, Forced Air
Water Source Public
Garage Space 3.0
Sewer Public Sewer
Other Exterior Features None
Parking Garage Door Opener, Insulated, See Remarks, Floor Drain, Driveway, Concrete
Lot Features Lot - Owned, Rectangular Lot
Roof Shingle
Utilities Sewer Connected, Natural Gas Connected, Water Connected, Trash Pickup - Public, Cable Available, Electricity Connected, Natural Gas Available
Finance
Price Upon Request

Bismarck

Work With Us

I want my clients to think of me as their person for all things home. Call me when you’re ready to buy or sell. Call me when you’re considering building. Call me when you’re wondering whether a renovation will add value. Call me when you need a contractor recommendation or simply want an opinion on a design decision.