Description
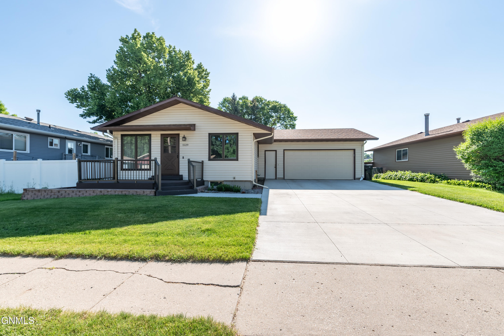
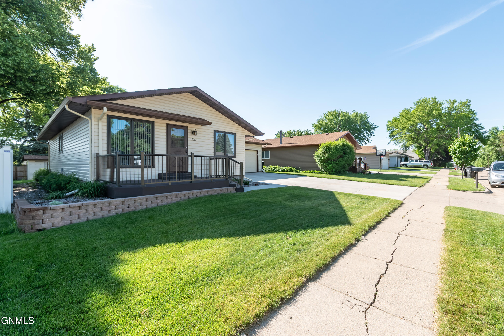
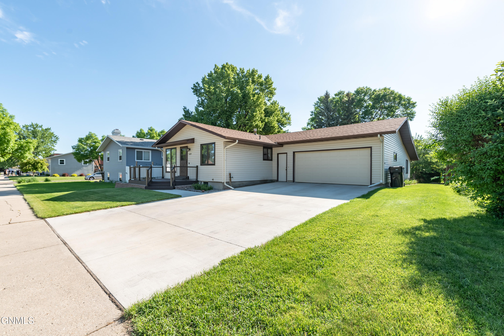
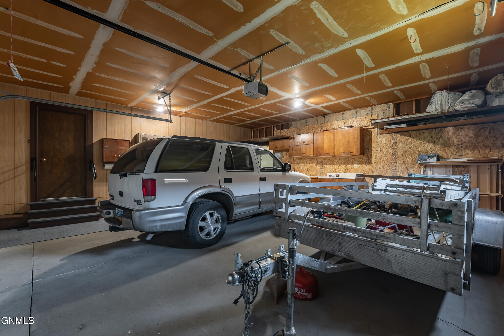
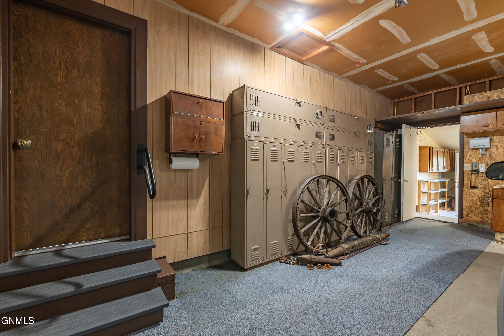
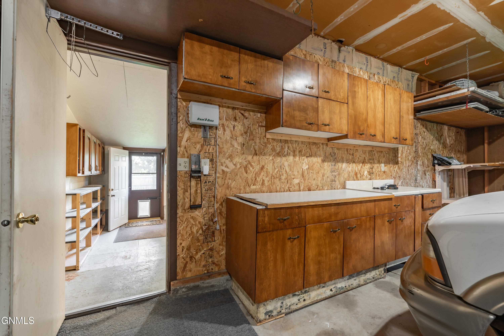
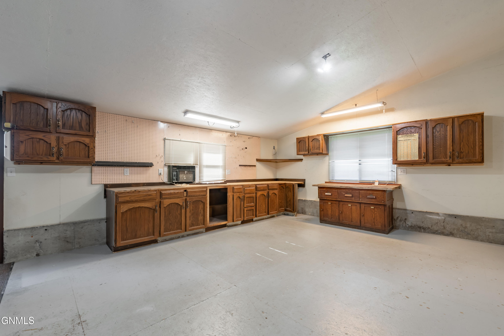
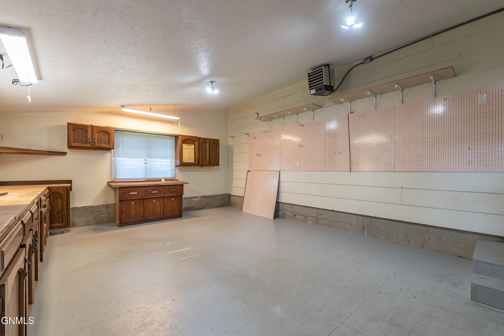
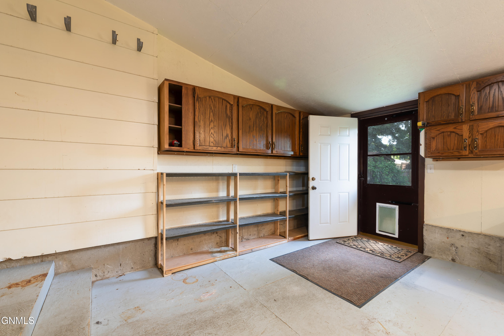
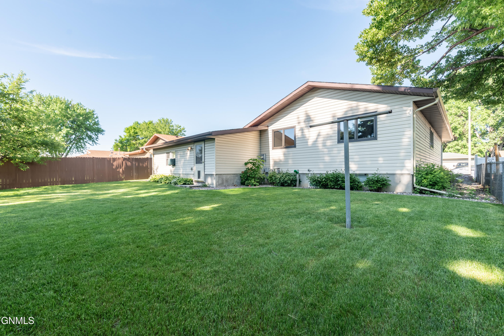
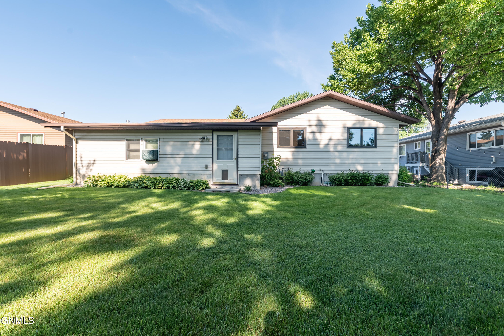
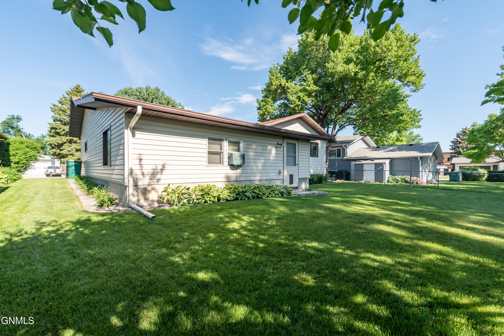
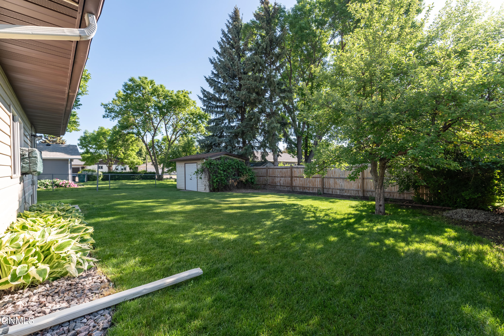
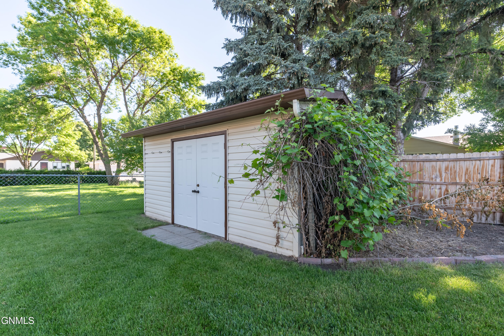
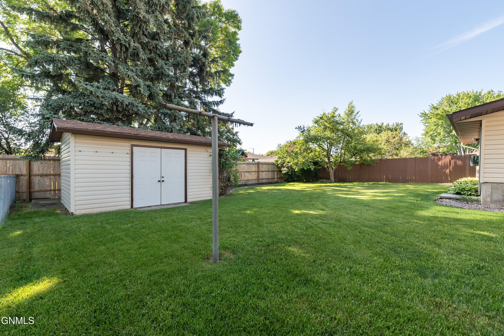
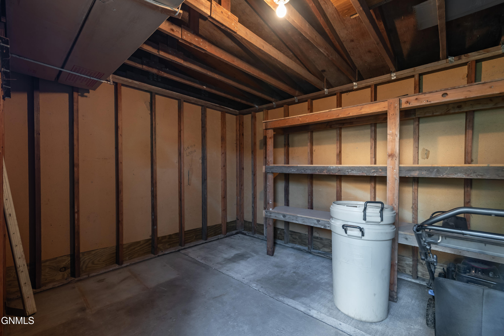
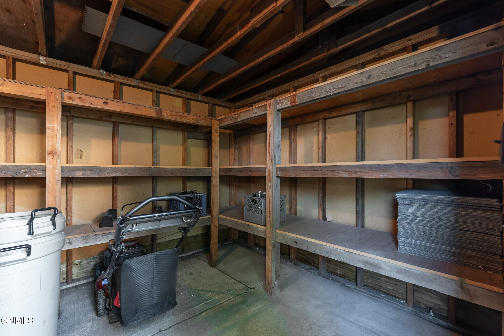
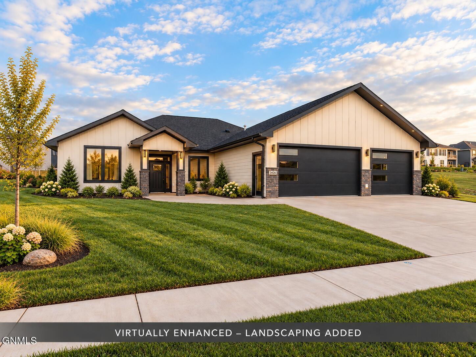
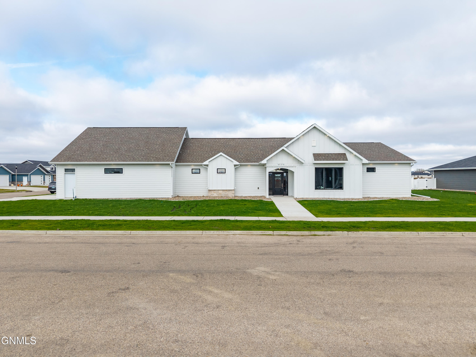
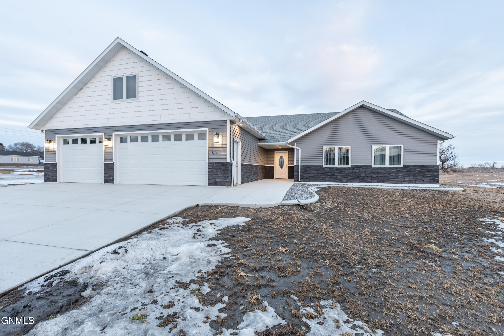
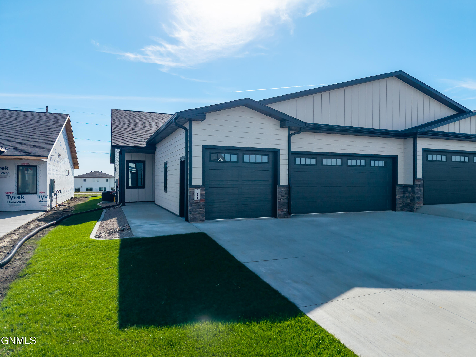
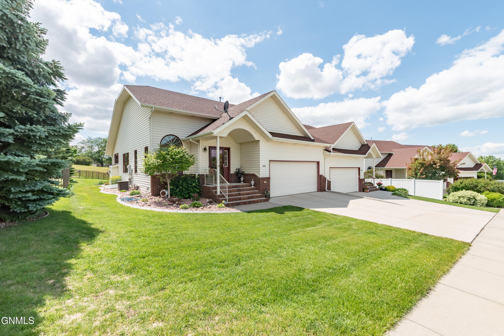
Welcome to this beautifully maintained, one-owner ranch-style home where pride of ownership is evident both inside and out. From the moment you arrive, you'll be impressed by the exceptional curb appeal featuring a maintenance-free front deck, durable steel siding, a new driveway completed in 2024, meticulous landscaping, decorative rock accents, mature perennials, apple trees, a sprinkler system, and a storage shed complete with built-in shelving. The oversized attached garage offers ample space for vehicles, tools, equipment, and storage. Attached to the garage is an impressive 16' x 24' heated and air-conditioned workshop complete with a 220-volt outlet, extensive cabinetry, workbenches, and abundant storage space, making it the ideal setup for woodworking, hobbies, projects, or a dedicated workspace year-round. This unique addition is a feature seldom found in homes of this style.
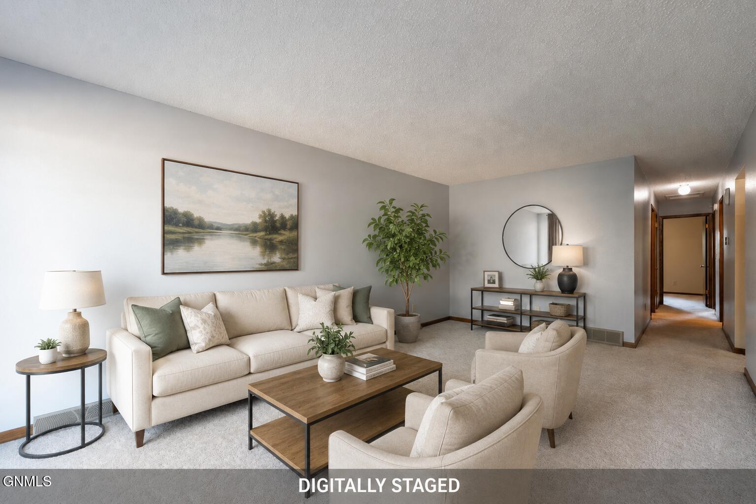
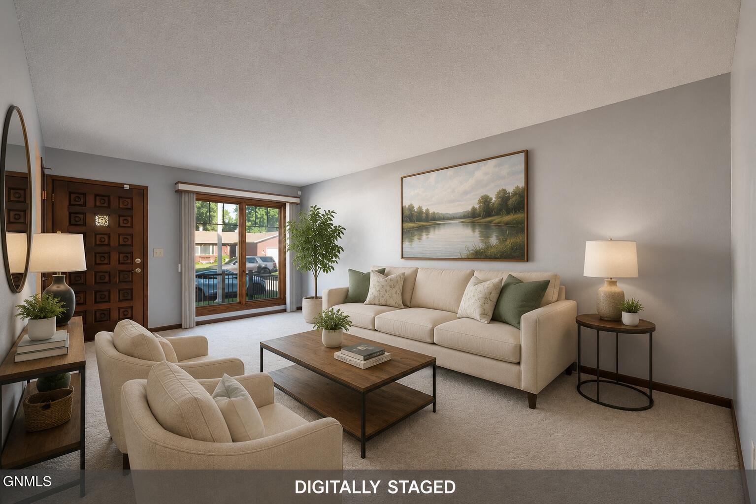
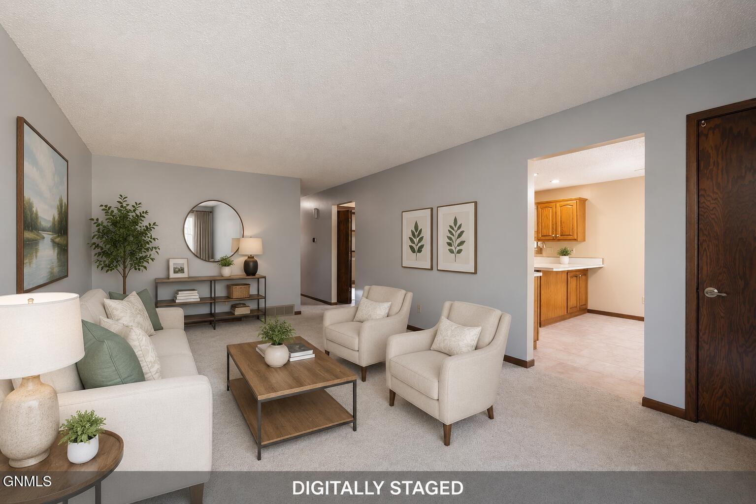
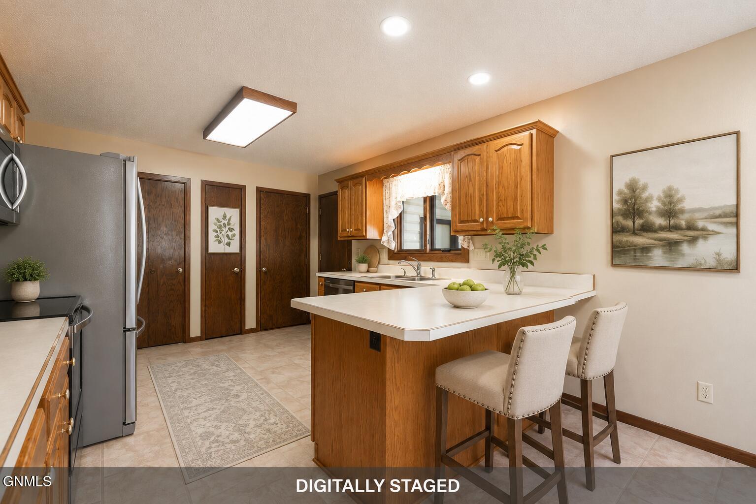
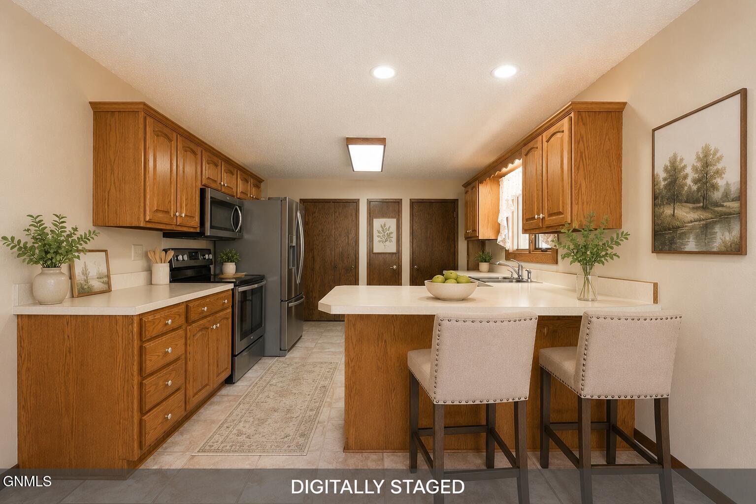
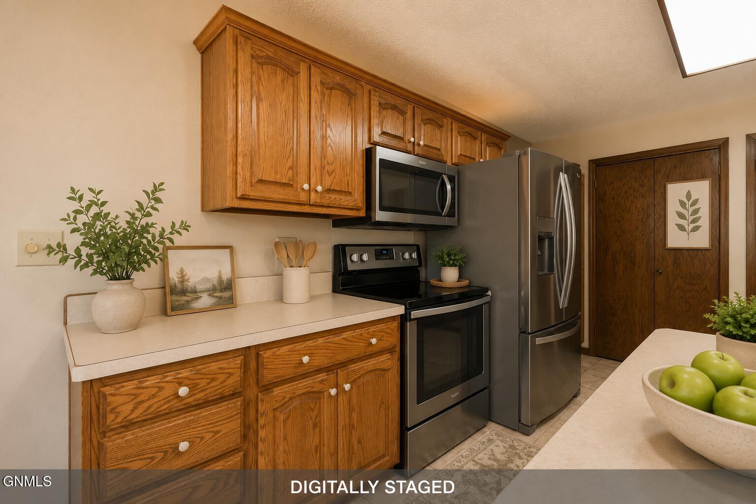
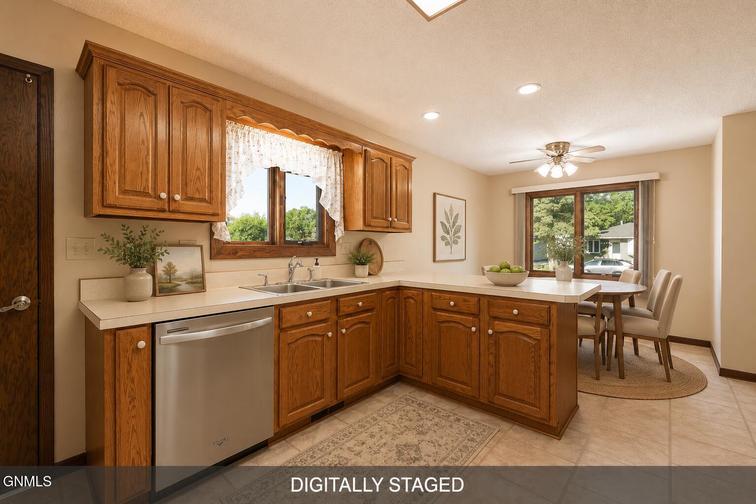
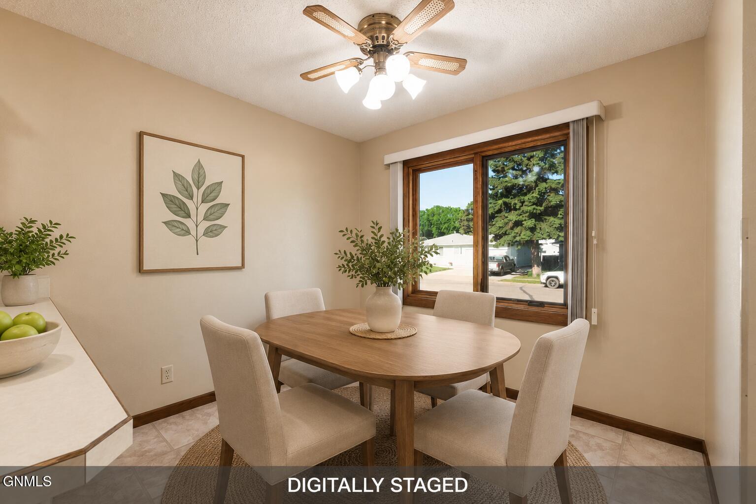
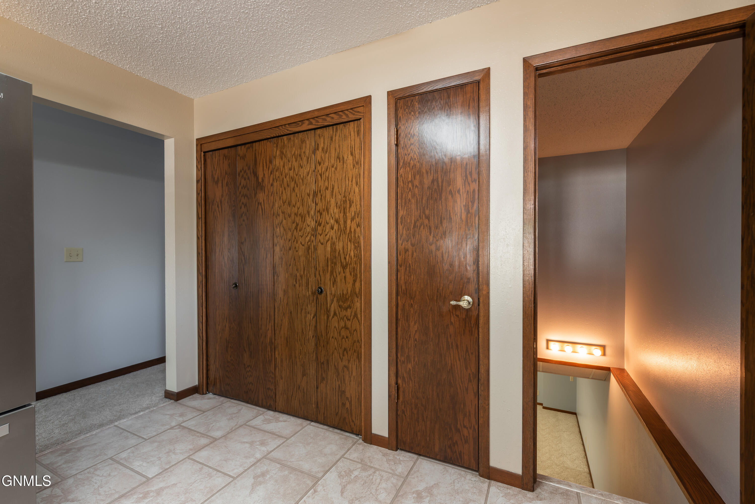
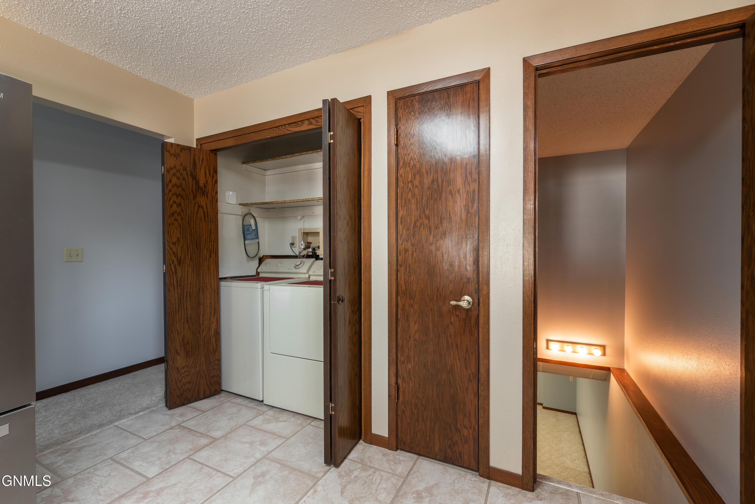
Step inside to a bright and inviting living room enhanced by brand-new Pella windows installed throughout the main level in 2025. The well-designed kitchen features stainless steel appliances, abundant cabinetry, ample counter space, and a window above the sink that fills the space with natural light. Adjacent to the kitchen, the dining area offers the perfect spot for casual meals and conversation. The conveniently relocated main-floor laundry is tucked just off the kitchen, and direct access to the oversized attached garage adds everyday functionality and ease.
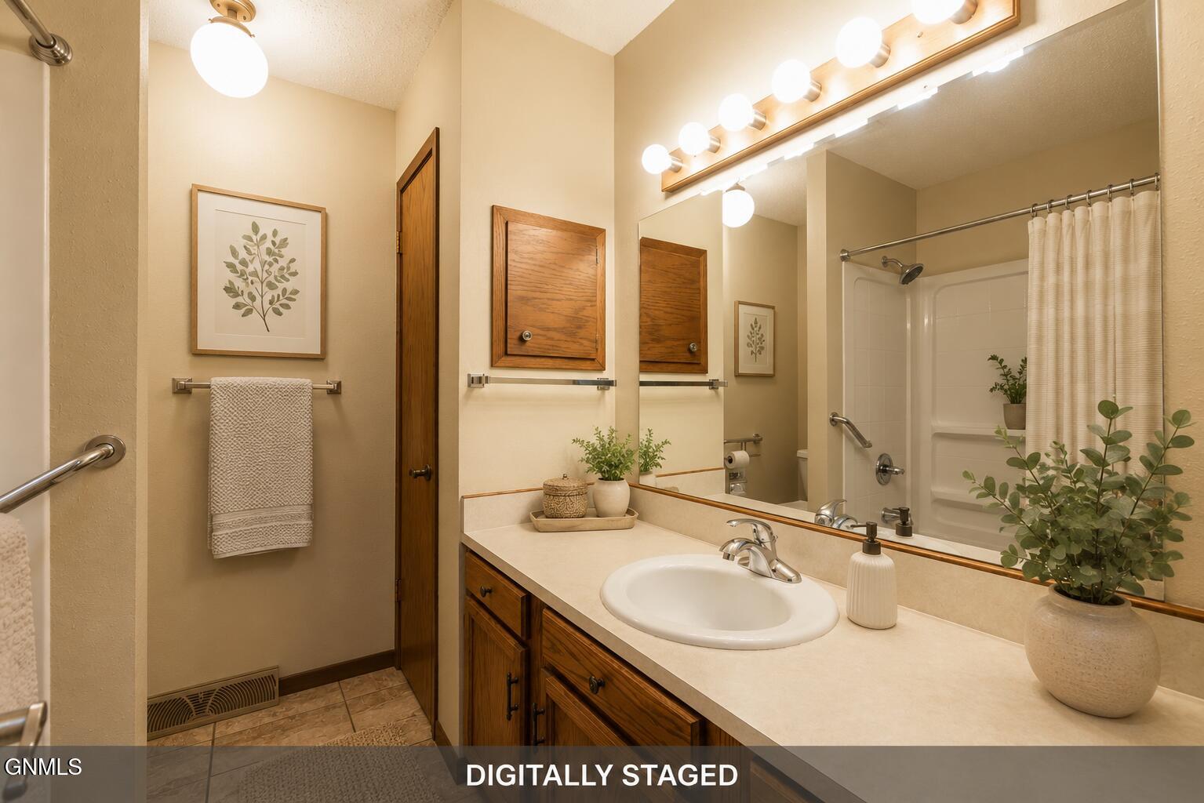
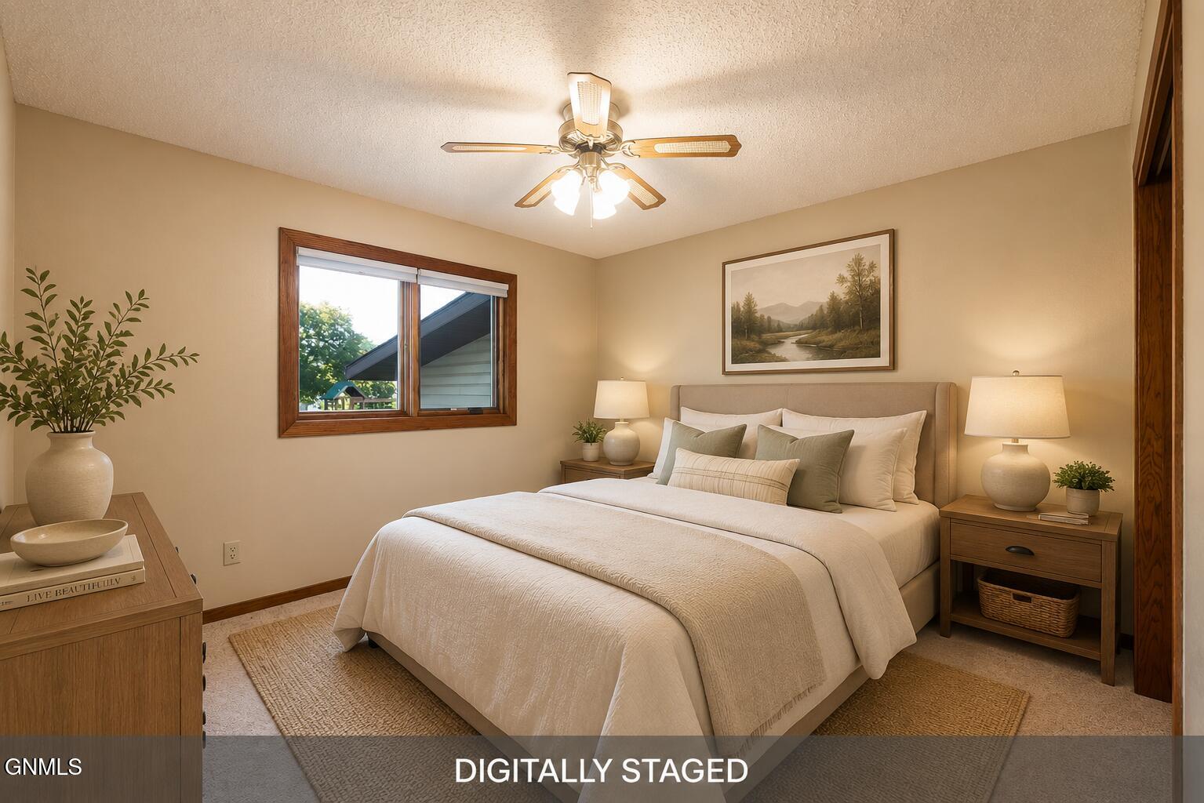
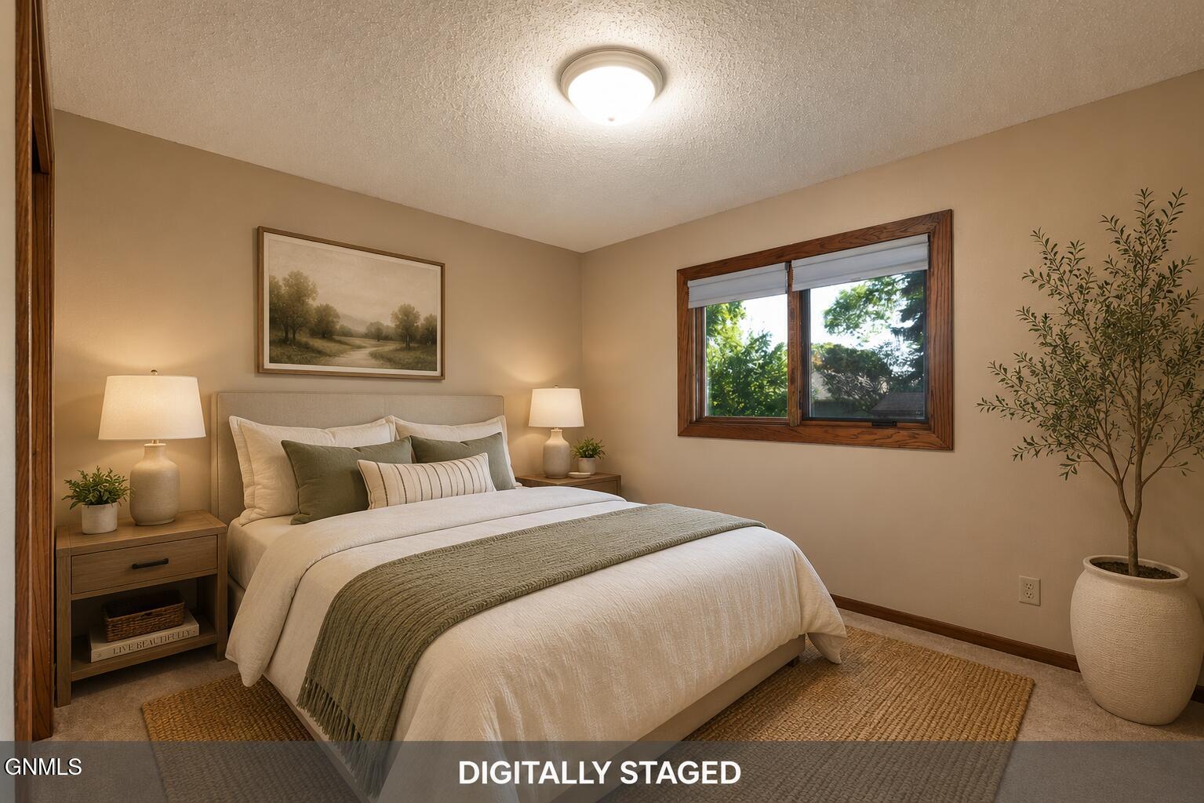
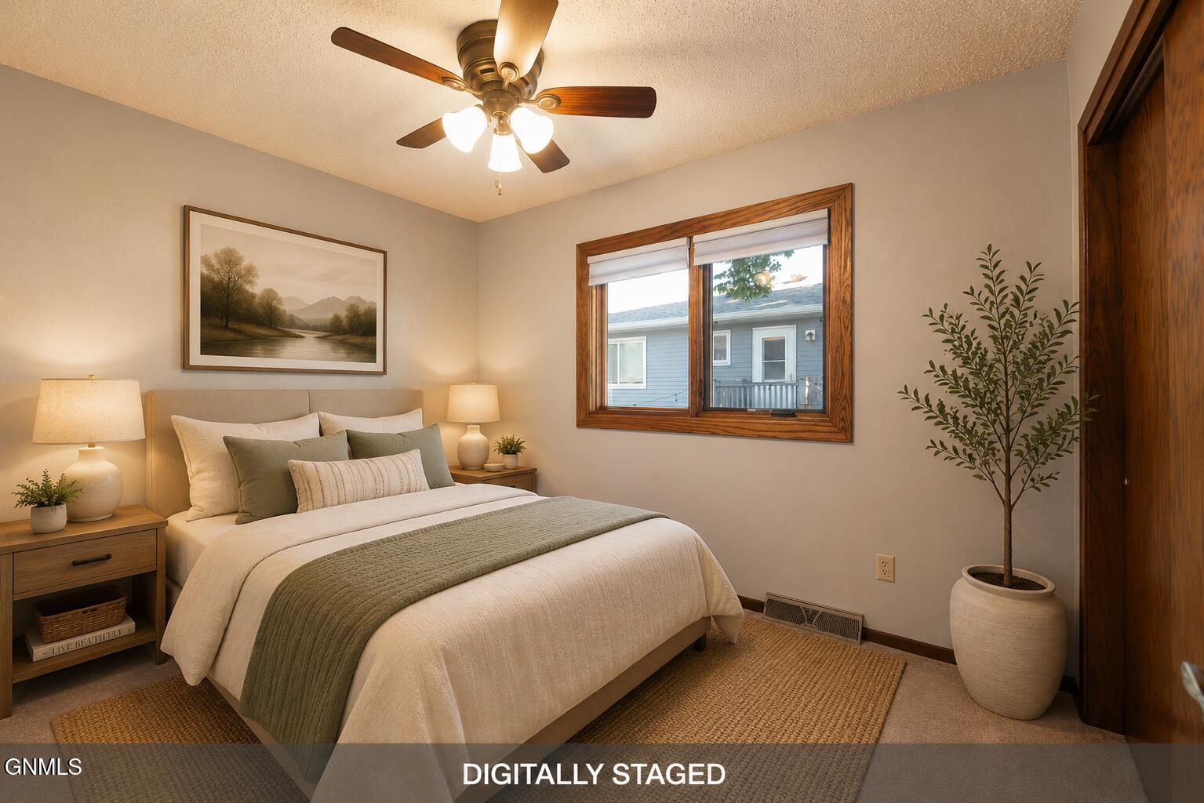
The main level features three comfortable bedrooms and brand-new Pella windows installed in 2025. A full bathroom with a spacious vanity, ample storage, and grab bars for added convenience and accessibility completes the main level.
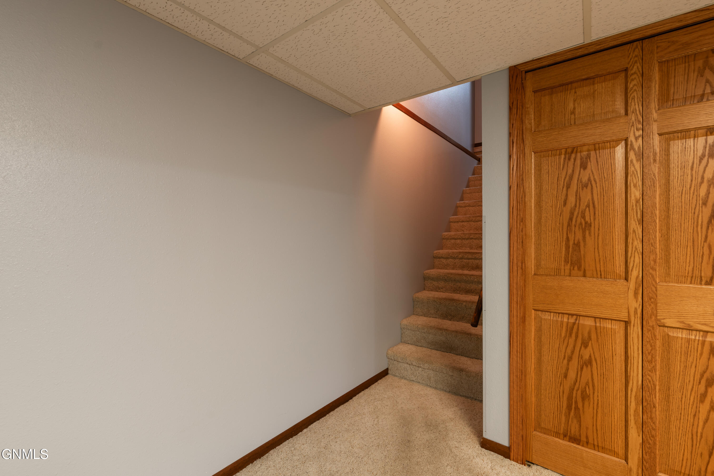
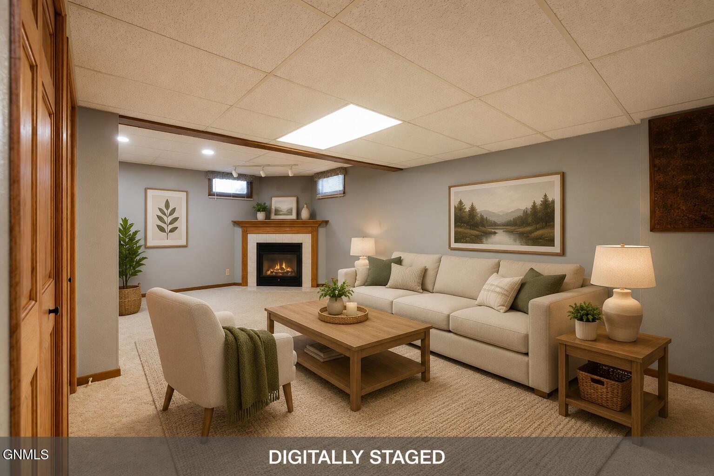
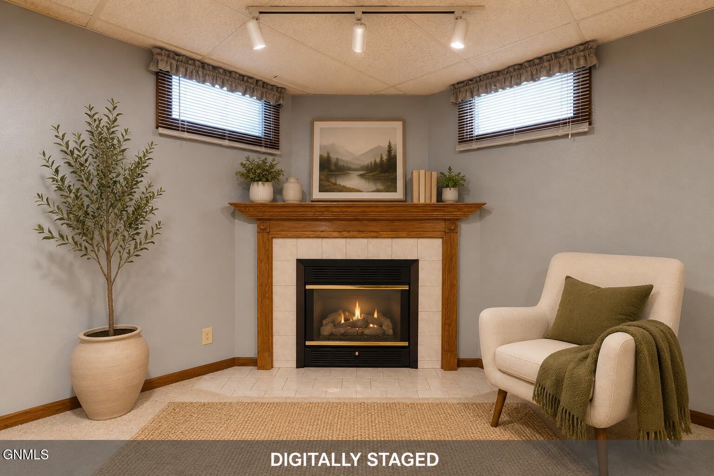
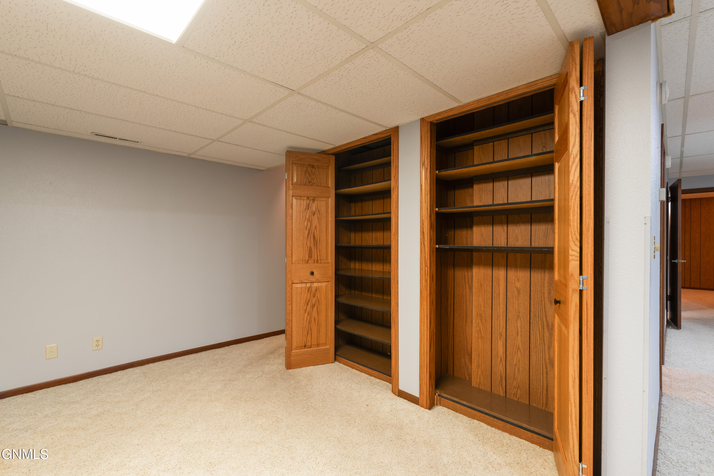
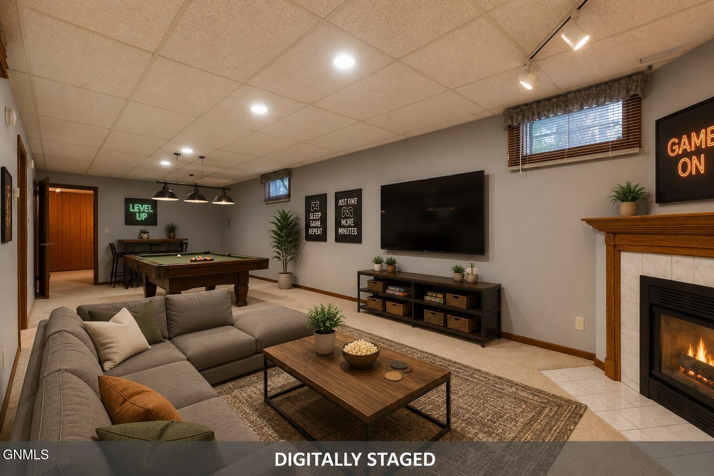
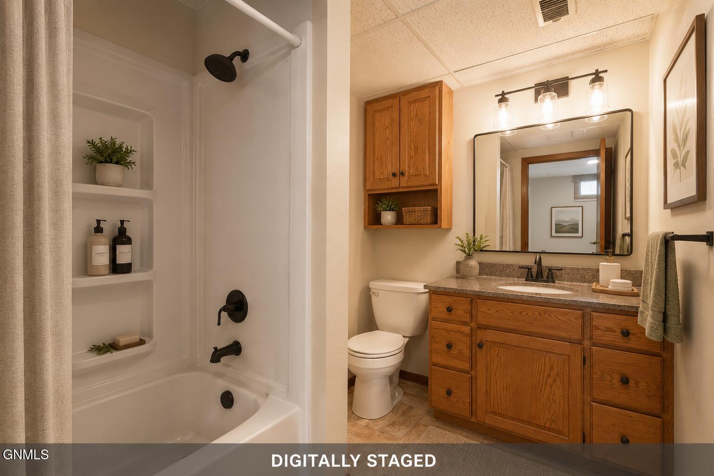
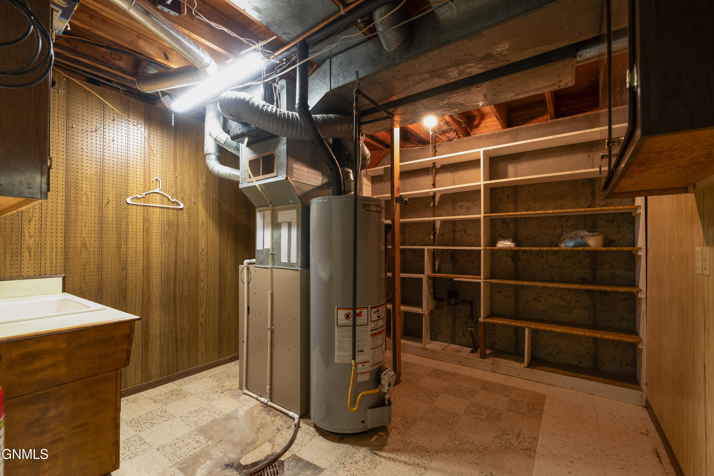
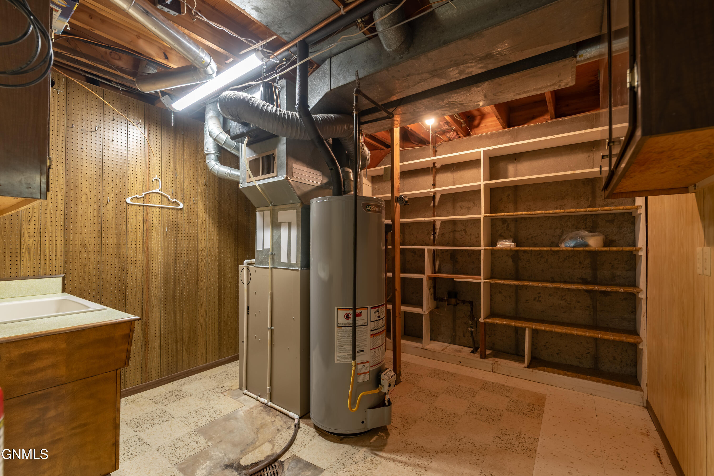
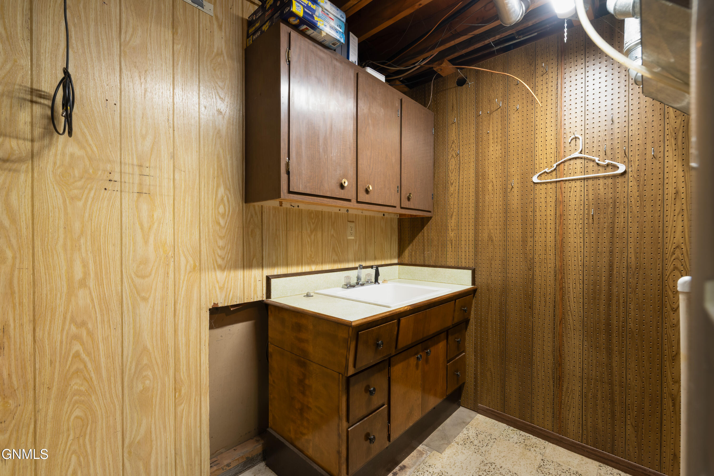
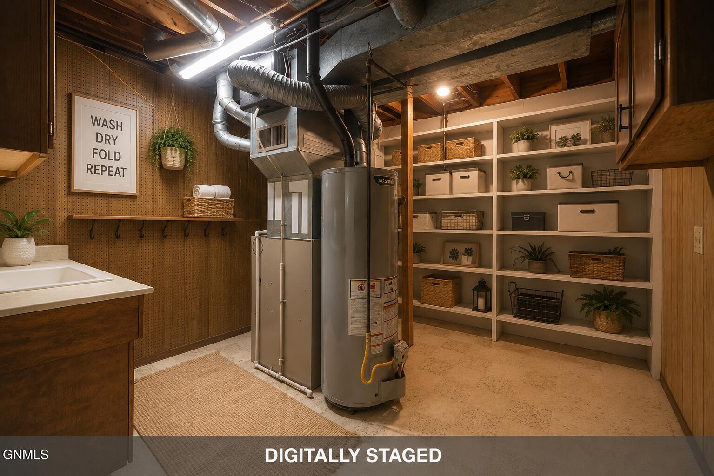
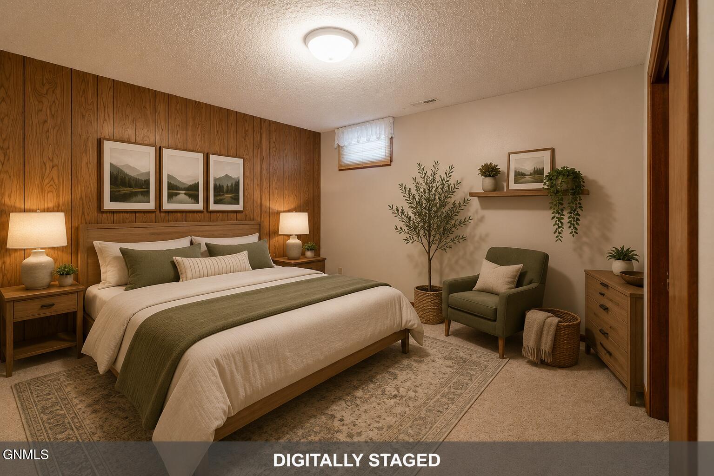
The finished lower level offers a spacious family room highlighted by a cozy gas fireplace, creating the perfect space for relaxing or entertaining. You'll also find a non-conforming bedroom, a 3/4 bathroom, and a utility room complete with a sink and additional storage. A dedicated workshop and hobby area provides excellent flexibility for woodworking, crafts, projects, or extra storage. Recent updates include an updated furnace and central air conditioning system, along with a new water heater installed in 2024, offering added peace of mind for years to come.
Additional features include an available security system, abundant storage throughout the home, and numerous updates that reflect the exceptional care this property has received over the years. From the heated and cooled workshop to the spacious living areas and thoughtful improvements throughout, this home offers comfort, functionality, and pride of ownership at every turn.
If you're looking for a well-cared-for home with generous living space, outstanding storage, a heated and cooled workshop, and countless updates, this is one you won't want to miss. Call your favorite Realtor(r) today to schedule your private showing!